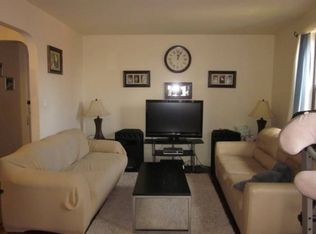
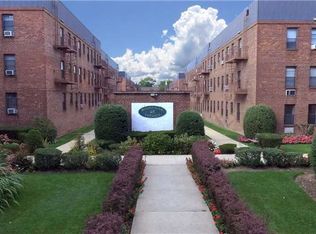
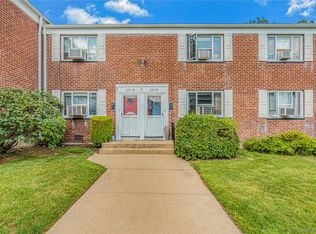
Welcome to this bright and spacious 3rd-floor 2-bedroom co-op offering approximately 900 sq. ft. of living space in the highly desirable Rocky Hill Terrace community, located in the sought-after School District 26. This well-maintained home features a spacious living room, two generously sized bedrooms, hardwood floors throughout, and a windowed kitchen and bath. The bathroom was updated approximately five years ago by the current owner. With its desirable east-to-west exposure, the apartment enjoys excellent cross-ventilation and abundant natural light throughout the day. A floor-to-ceiling window just outside Unit 3E further enhances the bright and welcoming entrance. Conveniently located near Oakland Lake, parks, shopping, supermarkets, restaurants, Bell Blvd., and Northern Blvd. Q27 bus offers direct service to Flushing–Main Street, with Q12 and Q13 nearby. Bayside LIRR Station is approximately a 12-minute walk, providing direct service to Manhattan. Zoned for highly rated School District 26, including P.S. 203 (10/10 Test Score) and M.S. 158 Marie Curie (9/10 Test Score). Additional features include on-site laundry, free bike storage, garage parking (waitlist), access to an outdoor in-ground swimming pool in the neighboring building (summer membership approximately $200), maintenance includes heat and water, and No Flip Tax. All-cash purchases are permitted. Children may purchase the unit for their parents to occupy, with the child serving as the financial sponsor, subject to board approval. Board interview required. Buyer debt-to-income (DTI) ratio must not exceed 30%. Don’t miss this wonderful opportunity to own a bright and spacious home in one of Bayside’s most desirable neighborhoods.
For sale
$368,000
215-43 48th Ave #3E, Bayside, NY 11361
2beds
900sqft
Stock Cooperative, Residential
Built in 1950
-- sqft lot
$-- Zestimate®
$409/sqft
$-- HOA
What's special
Excellent cross-ventilationTwo generously sized bedroomsHardwood floors throughoutDesirable east-to-west exposureWindowed kitchen and bath
- 5 days |
- 549 |
- 29 |
Likely to sell faster than
Zillow last checked:
Listing updated:
Listed by:
Homix Realty Inc 929-666-9886,
Eva Y. Ma 347-607-9018
Source: OneKey® MLS as distributed by MLS GRID,MLS#: 1035516
Facts & features
Interior
Bedrooms & bathrooms
- Bedrooms: 2
- Bathrooms: 1
- Full bathrooms: 1
Other
- Description: Living room, dinning room, 2 bedrooms, 1 full bath.
- Level: Other
Heating
- Natural Gas
Cooling
- Wall/Window Unit(s)
Appliances
- Included: Convection Oven, Gas Oven, Refrigerator
- Laundry: Common Area, In Basement
Features
- Eat-in Kitchen, Formal Dining, His and Hers Closets, Original Details, Walk Through Kitchen, Walk-In Closet(s)
- Attic: None
- Has fireplace: No
- Common walls with other units/homes: 2+ Common Walls
Interior area
- Total structure area: 900
- Total interior livable area: 900 sqft
Video & virtual tour
Property
Parking
- Parking features: Off Street
Features
- Levels: Tri-Level
- Has view: Yes
- View description: Park/Greenbelt
Details
- Special conditions: None
Construction
Type & style
- Home type: Cooperative
- Architectural style: Garden
- Property subtype: Stock Cooperative, Residential
- Attached to another structure: Yes
Materials
- Brick
Condition
- Year built: 1950
Utilities & green energy
- Sewer: Public Sewer
- Water: Public
- Utilities for property: Electricity Available, Electricity Connected, Natural Gas Available, Natural Gas Connected, Sewer Available, Sewer Connected, Trash Collection Private, Water Available, Water Connected
Community & HOA
HOA
- Has HOA: No
Location
- Region: Bayside
Financial & listing details
- Price per square foot: $409/sqft
- Date on market: 8/6/2026
- Cumulative days on market: 5 days
- Listing agreement: Exclusive Right To Sell
- Electric utility on property: Yes
Estimated market value
Not available
Estimated sales range
Not available
Not available
Price history
| Date | Event | Price |
|---|---|---|
| 8/6/2026 | Listed for sale | $368,000+16.8%$409/sqft |
Source:  OneKey® MLS as distributed by MLS GRID #1035516 Report a problem OneKey® MLS as distributed by MLS GRID #1035516 Report a problem | ||
| 7/25/2019 | Sold | $315,000$350/sqft |
Source: OneKey® MLS as distributed by MLS GRID #L3102679 Report a problem | ||
Public tax history
Tax history is unavailable.
Monthly payment
Climate risks
Neighborhood: Bayside
Nearby schools
GreatSchools rating
- 10/10Ps 203 Oakland GardensGrades: PK-5Distance: 0.3 mi
- 9/10Ms 158 Marie CurieGrades: 6-8Distance: 0.4 mi
- 4/10Benjamin N Cardozo High SchoolGrades: 9-12Distance: 0.5 mi
Schools provided by the listing agent
- Elementary: Ps 203 Oakland Gardens
- Middle: Ms 158 Marie Curie
- High: Bayside High School
Source: OneKey® MLS as distributed by MLS GRID. This data may not be complete. We recommend contacting the local school district to confirm school assignments for this home.
- $306,200-- bd-- ba-- sqft215-43 48th Ave #2B, Oakland Gardens, NY 11361Off Market
- $272,800-- bd-- ba-- sqft215-43 48th Ave #2A, Oakland Gardens, NY 11361Off Market
- $258,0001 bd1 ba-- sqft215-43 48th Ave #3D, Oakland Gardens, NY 11361Off Market
- $267,8001 bd1 ba-- sqft215-43 48th Ave #2D, Oakland Gardens, NY 11361Off Market
- $374,6002 bd1 ba-- sqft215-43 48th Ave #3E, Oakland Gardens, NY 11361Off Market
- $235,0001 bd1 ba633 sqft215-43 48th Ave APT 3A, Oakland Gardens, NY 11361Sold
- $321,700-- bd-- ba-- sqft215-43 48th Ave APT 2C, Oakland Gardens, NY 11361Off Market
- $220,0002 bd2 ba1k sqft215-37 48th Ave APT 3B, Oakland Gardens, NY 11361Sold
A local agent can set up tours, give advice and negotiate with sellers.
Similar homes
- $390,0002 bd1 ba875 sqft249-33 64th Avenue #1, Little Neck, NY 11362For Sale
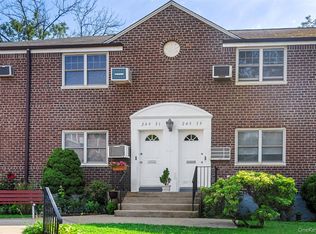
 MLS ID #1031302, Gio J. Mangano, Listing by: LAFFEY REAL ESTATE. OneKey® MLS as distributed by MLS GRID
 - $358,0002 bd1 ba1k sqft25-40 Union Street #4E, Flushing, NY 11354For Sale
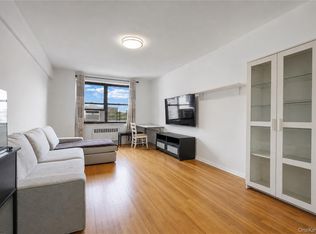 MLS ID #1035061, Dayu Li, Listing by: Chous Realty Group Inc. OneKey® MLS as distributed by MLS GRID
 - $355,0002 bd1 ba775 sqft227-07 Hillside Avenue #516, Queens Village, NY 11427For Sale
 MLS ID #1030102, Nitai C. Paul, Listing by: RE/MAX Luxe. OneKey® MLS as distributed by MLS GRID
 - $399,0002 bd1 ba800 sqft163-02 Willets Point Blvd. #4-221, Whitestone, NY 11357For Sale
 MLS ID #1028658, Jose Garcia, Listing by: Douglas Elliman Real Estate. OneKey® MLS as distributed by MLS GRID
 - $408,0002 bd1 ba875 sqft61-21 255th Street #3-975, Little Neck, NY 11362For SaleMLS ID #1030194, Loukia Christodoulakis, Listing by: Douglas Elliman Real Estate. OneKey® MLS as distributed by MLS GRID
- $335,0001 bd1 ba780 sqft241-20 Northern Blvd #3P, Little Neck, NY 11362For SaleMLS ID #1031282, Lee F. Wong, Listing by: Ashford Homes 6 Inc. OneKey® MLS as distributed by MLS GRID
- $450,0002 bd1 ba950 sqft141-09 28th Avenue #6D, Flushing, NY 11354For SaleMLS ID #1035053, Dayu Li, Listing by: Chous Realty Group Inc. OneKey® MLS as distributed by MLS GRID
- $365,0002 bd2 ba1k sqft83-35 139 Street #5 S, Briarwood, NY 11435For SaleMLS ID #997149, Olga Zakinova CBR, Listing by: Douglas Elliman Real Estate. OneKey® MLS as distributed by MLS GRID
- $358,0002 bd1 ba950 sqft28-02 141st Street #3D, Flushing, NY 11354For SaleMLS ID #975177, Dayu Li, Listing by: Chous Realty Group Inc. OneKey® MLS as distributed by MLS GRID
- $365,0002 bd2 ba1k sqft83-35 139th St Unit 5S, Jamaica, NY 11435ActiveMLS ID #S1827823, Olga Zakinova, Listing by: Douglas Elliman. StreetEasy
- $299,0001 bd1 ba518 sqft263-28 73rd Avenue 1st Fl, Glen Oaks, NY 11004For SaleMLS ID #970746, Jane Kapsalas, Listing by: LAFFEY REAL ESTATE. OneKey® MLS as distributed by MLS GRID
- $319,9001 bd1 ba689 sqft2 W Mill Drive #1B, Great Neck, NY 11021For SaleMLS ID #1035418, David Lau CBR, Listing by: Keller Williams Realty Greater. OneKey® MLS as distributed by MLS GRID
- $359,0002 bd1 ba1k sqft99-05 59 Ave #5C, Corona, NY 11368For SaleMLS ID #997414, Cheng Shang, Listing by: Douglas Elliman Real Estate. OneKey® MLS as distributed by MLS GRID
- $415,0003 bd1 ba900 sqft252-38 60th Avenue L #591, Little Neck, NY 11362For SaleMLS ID #1025525, Jessica A. Akde Elmazi MRP CPM CBR, Listing by: Compass Greater NY LLC. OneKey® MLS as distributed by MLS GRID
- $359,0002 bd1 ba870 sqft83-25 98 Street #4L, Woodhaven, NY 11421For SaleMLS ID #1028731, Teresa M. Jasinski, Listing by: Trademarko Realty Inc. OneKey® MLS as distributed by MLS GRID
- $349,9992 bd2 ba1k sqft151-25 88th Street #1C, Howard Beach, NY 11414For SaleMLS ID #1031086, Andrea Scelisi, Listing by: Century 21 Amiable Rlty Grp II. OneKey® MLS as distributed by MLS GRID
- $239,0001 bd1 ba639 sqft196-29 69th Ave #1st Fl, Fresh Meadows, NY 11365For SaleMLS ID #1032164, Elizabeth Chan PSA, Listing by: Douglas Elliman Real Estate. OneKey® MLS as distributed by MLS GRID
- $399,0002 bd1 ba1.1k sqft3305 90 Street #2D, Jackson Heights, NY 11372For SaleMLS ID #1019641, Sida Zhuoma CBR, Listing by: Sida Realty Group Inc. OneKey® MLS as distributed by MLS GRID
- $324,9992 bd1 ba832 sqft190C Edgewater Park #190C, Bronx, NY 10465For SaleMLS ID #1033637, Christina De Luca, Listing by: De Luca Realty Group INC. OneKey® MLS as distributed by MLS GRID
- $539,0002 bd1 ba886 sqft4152 63rd Street #5B, Woodside, NY 11377For SaleMLS ID #1031790, Imran Khan, Listing by: Realty Executives Today. OneKey® MLS as distributed by MLS GRID
