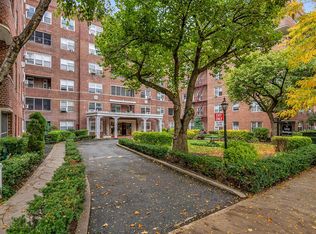
FOREST HILLS SOUTH — Unit 6C — Charming Prewar Home Facing the Garden/Courtyard
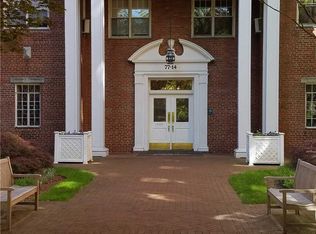
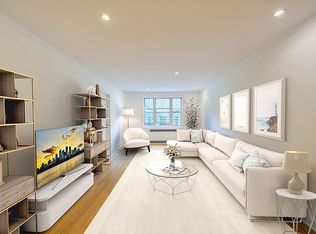
Bright, sunny 1 Bedroom / 1 Bathroom with classic prewar charm, facing the landscaped garden courtyard. South and east exposures flood the home with natural light. Spacious sunken living room and elegant dining area, plus a versatile alcove ideal for a home office or extra guest space. Bedroom fits a king-size bed. Hardwood floors, deep closets,& 9-foot ceilings.
Located in Forest Hills South, a financially sound co-op of seven prewar buildings with English gardens, water fountains, and elegant lobbies. Amenities: part-time doorman, elevator, live-in super, laundry, storage & bike rooms, gym, playroom, reading lounge, community room, and parking (waitlist).
Half a block to E & F trains; minutes to LIRR, Austin Street shops & dining, Forest Hills Stadium, and Trader Joe's.
Maintenance: $1,116.44/month (includes heat, water & taxes). 20% down payment required. No pets.
For sale
$330,000
7714 113th Street #6C, Forest Hills, NY 11375
1beds
908sqft
Stock Cooperative, Residential
Built in 1940
-- sqft lot
$-- Zestimate®
$363/sqft
$-- HOA
What's special
- 79 days
- 370
- 20
Zillow last checked:
Listing updated:
Listed by:
Prince & Associates Realty Grp 631-704-1252,
Davon K. Harris 631-704-1252,
Knaggs Felisme 631-402-6473,
Prince & Associates Realty Grp
Source: OneKey® MLS as distributed by MLS GRID,MLS#: 1034698
Facts & features
Interior
Bedrooms & bathrooms
- Bedrooms: 1
- Bathrooms: 1
- Full bathrooms: 1
Heating
- Hot Water, Natural Gas, Steam
Cooling
- Wall/Window Unit(s)
Appliances
- Included: Gas Range, Oven, Range, Refrigerator
- Laundry: In Basement, Laundry Room
Features
- Original Details
- Flooring: Hardwood
- Basement: Storage Space
- Common walls with other units/homes: 1 Common Wall
Interior area
- Total structure area: 908
- Total interior livable area: 908 sqft
Property
Parking
- Parking features: Garage, On Street, Waitlist
- Has uncovered spaces: Yes
Features
- Levels: One
Lot
- Size: 0.94 Acres
Details
- Parcel number: 022680013
- Special conditions: None
Construction
Type & style
- Home type: Cooperative
- Property subtype: Stock Cooperative, Residential
- Attached to another structure: Yes
Materials
- Brick
Condition
- Year built: 1940
Utilities & green energy
- Sewer: Public Sewer
- Water: Public
- Utilities for property: Cable Available
Community & HOA
Community
- Features: Fitness Center
HOA
- Has HOA: No
- Amenities included: Door Person, Elevator(s), Fitness Center, Landscaping, Live In Super, Maintenance, Parking, Snow Removal
Location
- Region: Flushing
Financial & listing details
- Price per square foot: $363/sqft
- Tax assessed value: $10,927,000
- Annual tax amount: $526,620
- Date on market: 8/4/2026
- Cumulative days on market: 80 days
- Listing agreement: Exclusive Right To Sell
Estimated market value
Not available
Estimated sales range
Not available
Not available
Price history
| Date | Event | Price |
|---|---|---|
| 8/4/2026 | Listed for sale | $330,000$363/sqft |
Source:  OneKey® MLS as distributed by MLS GRID #1034698 Report a problem OneKey® MLS as distributed by MLS GRID #1034698 Report a problem | ||
Public tax history
| Year | Property taxes | Tax assessment |
|---|---|---|
| 2020 | -- | -- |
| 2019 | -- | -- |
| 2018 | $526,620 | $4,175,550 +8.6% |
| 2017 | -- | $3,844,080 |
Find assessor info on the county website
Monthly payment
Climate risks
Neighborhood: Forest Hills
Nearby schools
Schools provided by the listing agent
- Elementary: Ps 196 Grand Central Parkway
- Middle: Jhs 157 Stephen A Halsey
- High: Hillcrest High School
Source: OneKey® MLS as distributed by MLS GRID. This data may not be complete. We recommend contacting the local school district to confirm school assignments for this home.
Similar homes
- $325,0001 bd1 ba750 sqft77-15 113th St APT 6K, Forest Hills, NY 11375Active
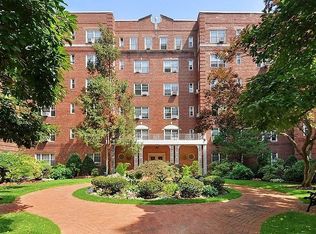 MLS ID #S1841187, David Dan, Listing by: Benjamin Realty Since 1980. StreetEasy
 - $289,0001 bd1 ba750 sqft7716 Austin Street #2K, Forest Hills, NY 11375For Sale
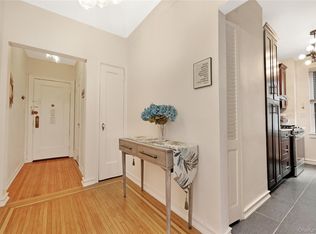
 MLS ID #947580, Kaylin M. Scanlon, Listing by: Signature Premier Properties. OneKey® MLS as distributed by MLS GRID
 - $299,9991 bd1 ba750 sqft10507 66th Road #6b, Forest Hills, NY 11375For Sale
 MLS ID #1044191, Philip Ross SRS, Listing by: EXP Realty. OneKey® MLS as distributed by MLS GRID
 - $275,0001 bd1 ba828 sqft67-66 108th St APT A58, Forest Hills, NY 11375Active
 MLS ID #S1853291, Michael Jacobson, Listing by: Voro, LLC. StreetEasy
 - $399,8881 bd1 ba872 sqft110-55 72nd Road #507, Forest Hills, NY 11375For SaleMLS ID #1037258, Tarek Agag SFR, Listing by: Compass Greater NY LLC. OneKey® MLS as distributed by MLS GRID
- $375,0002 bd1 ba800 sqft111-05 66th Avenue #2A, Forest Hills, NY 11375For SaleMLS ID #1034093, Kenny Eng E-PRO PSA, Listing by: Keller Williams Legendary. OneKey® MLS as distributed by MLS GRID
- $320,0001 bd1 ba875 sqft60 Hempstead Avenue #1O, Lynbrook, NY 11563For SaleMLS ID #976577, Anthony M. Ponte, Listing by: Stonegate Real Estate. OneKey® MLS as distributed by MLS GRID
- $329,0002 bd1 ba882 sqft12 1/2 Alden Park #12 1/2, Bronx, NY 10465For SaleMLS ID #1057574, Diane Capone, Listing by: Berkshire Hathaway HS NY Prop. OneKey® MLS as distributed by MLS GRID
- $350,0001 bd1 ba930 sqft914 Wynnewood Road #3C, Pelham, NY 10803For SaleMLS ID #1057581, Kateryna Ulerio, Listing by: Houlihan Lawrence Inc.. OneKey® MLS as distributed by MLS GRID
- $329,0001 bd1 ba900 sqft6361 99th Street #A6, Rego Park, NY 11374For SaleMLS ID #987478, Victoria Ortiz, Listing by: Keller Williams Rlty Landmark. OneKey® MLS as distributed by MLS GRID
- $279,0001 bd1 ba730 sqft67-30 Dartmouth Street #2S, Forest Hills, NY 11375For SaleMLS ID #995028, Nigel Wingate, Listing by: Coldwell Banker American Homes. OneKey® MLS as distributed by MLS GRID
- $310,0002 bd1 ba682 sqft14235 84th Drive #2K, Jamaica, NY 11435For SaleMLS ID #962125, Natan Amos, Listing by: Corcoran SRG Residential. OneKey® MLS as distributed by MLS GRID
- $298,0001 bd1 ba800 sqft27-05 Parsons Boulevard #6F, Flushing, NY 11354For SaleMLS ID #1059741, Dayu Li, Listing by: Chous Realty Group Inc. OneKey® MLS as distributed by MLS GRID
- $275,0001 bd1 ba1k sqft125-10 Queens Boulevard #716, Kew Gardens, NY 11415For SaleMLS ID #1036694, Imran Khan, Listing by: Realty Executives Today. OneKey® MLS as distributed by MLS GRID
