Step into this beautifully updated residence at 110-55 72nd Road, where modern style meets classic comfort. From the moment you enter the welcoming foyer, you’re greeted by a sense of space and light that carries throughout the home. The layout is thoughtfully designed, offering an expansive living room perfect for relaxation and a generously sized bedroom that serves as a true retreat. Storage is never an issue here, thanks to the abundant large, deep closet spaces found throughout the unit.
The interior has been elevated with contemporary finishes, including custom wall paneling, updated light fixtures, and new outlets. The kitchen is ready for your culinary adventures, featuring all-new appliances that blend perfectly with the home's fresh aesthetic. Situated within a financially sound building, your monthly maintenance is ONLY 820 a month, this property offers both aesthetic appeal and peace of mind.
Located in the heart of Forest Hills, the location is hard to beat. You are moments away from the E and F express trains, making commutes a breeze, and just a short distance from the vibrant shopping and dining scenes on Queens Blvd and Austin Street. This home is also zoned for District 28 and P.S. 196, adding even more value to this exceptional offering. This is a must see!
For a 3D tour see link: https://my.matterport.com/show/?m=gL3xwodmLoX
For sale
Price cut: $25K (10/20)
$399,888
110-55 72nd Road #507, Forest Hills, NY 11375
1beds
872sqft
Stock Cooperative, Residential
Built in 1938
-- sqft lot
$-- Zestimate®
$459/sqft
$820/mo HOA
What's special
Contemporary finishesBeautifully updated residenceWelcoming foyerNew outletsCustom wall panelingUpdated light fixtures
- 70 days
- 265
- 18
Zillow last checked:
Listing updated:
Listed by:
Compass Greater NY LLC 516-517-4866,
Tarek Agag SFR 347-663-0199,
Dina N. Mohamed 646-331-2592,
Compass Greater NY LLC
Source: OneKey® MLS as distributed by MLS GRID,MLS#: 1037258
Facts & features
Interior
Bedrooms & bathrooms
- Bedrooms: 1
- Bathrooms: 1
- Full bathrooms: 1
Heating
- Steam
Cooling
- Wall/Window Unit(s)
Appliances
- Included: Dishwasher, Gas Cooktop, Gas Oven, Microwave, Refrigerator, Stainless Steel Appliance(s)
Features
- Entrance Foyer
- Common walls with other units/homes: 2+ Common Walls
Interior area
- Total structure area: 872
- Total interior livable area: 872 sqft
Property
Parking
- Parking features: On Street
- Has uncovered spaces: Yes
Details
- Parcel number: 0223600434052582507
- Special conditions: None
Construction
Type & style
- Home type: Cooperative
- Architectural style: Other
- Property subtype: Stock Cooperative, Residential
- Attached to another structure: Yes
Materials
- Unknown
Condition
- Year built: 1938
Utilities & green energy
- Sewer: Public Sewer
- Water: Public
- Utilities for property: Natural Gas Available, Natural Gas Connected, Sewer Available, Sewer Connected, Trash Collection Public, Water Available, Water Connected
Community & HOA
HOA
- Has HOA: Yes
- HOA fee: $820 monthly
Location
- Region: Queens
Financial & listing details
- Price per square foot: $459/sqft
- Date on market: 8/11/2026
- Cumulative days on market: 71 days
- Listing agreement: Exclusive Right To Sell
Estimated market value
Not available
Estimated sales range
Not available
Not available
Price history
| Date | Event | Price |
|---|---|---|
| 10/20/2026 | Price change | $399,888-5.9%$459/sqft |
Source:  OneKey® MLS as distributed by MLS GRID #1037258 Report a problem OneKey® MLS as distributed by MLS GRID #1037258 Report a problem | ||
| 9/23/2026 | Price change | $424,888-0.2%$487/sqft |
Source: OneKey® MLS as distributed by MLS GRID #1037258 Report a problem | ||
| 8/11/2026 | Listed for sale | $425,888-3.2%$488/sqft |
Source: OneKey® MLS as distributed by MLS GRID #1037258 Report a problem | ||
| 8/11/2026 | Listing removed | $439,990$505/sqft |
Source: OneKey® MLS as distributed by MLS GRID #1023659 Report a problem | ||
| 7/15/2026 | Price change | $439,990-10%$505/sqft |
Source: OneKey® MLS as distributed by MLS GRID #1023659 Report a problem | ||
| 7/9/2026 | Listed for sale | $489,000+32.2%$561/sqft |
Source: OneKey® MLS as distributed by MLS GRID #1023659 Report a problem | ||
| 10/19/2017 | Sold | $370,000-2.4%$424/sqft |
Source: OneKey® MLS as distributed by MLS GRID #L2924039 Report a problem | ||
| 9/28/2017 | Listed for sale | $379,000$435/sqft |
Source: Douglas Elliman #2924039 Report a problem | ||
| 9/28/2017 | Pending sale | $379,000$435/sqft |
Source: Douglas Elliman #2924039 Report a problem | ||
| 9/28/2017 | Pending sale | $379,000$435/sqft |
Source: Douglas Elliman #2924039 Report a problem | ||
| 7/5/2017 | Listed for sale | $379,000$435/sqft |
Source: Douglas Elliman #2924039 Report a problem | ||
| 7/5/2017 | Pending sale | $379,000$435/sqft |
Source: Douglas Elliman #2924039 Report a problem | ||
| 7/5/2017 | Pending sale | $379,000$435/sqft |
Source: Douglas Elliman #2924039 Report a problem | ||
| 7/5/2017 | Pending sale | $379,000$435/sqft |
Source: Douglas Elliman #2924039 Report a problem | ||
| 7/4/2017 | Listed for sale | $379,000$435/sqft |
Source: Douglas Elliman #2924039 Report a problem | ||
| 7/4/2017 | Pending sale | $379,000$435/sqft |
Source: Douglas Elliman #2924039 Report a problem | ||
| 7/4/2017 | Pending sale | $379,000$435/sqft |
Source: Douglas Elliman #2924039 Report a problem | ||
| 7/4/2017 | Pending sale | $379,000$435/sqft |
Source: Douglas Elliman #2924039 Report a problem | ||
| 7/3/2017 | Listed for sale | $379,000$435/sqft |
Source: Douglas Elliman #2924039 Report a problem | ||
| 7/3/2017 | Pending sale | $379,000+48.6%$435/sqft |
Source: Douglas Elliman #2924039 Report a problem | ||
| 4/15/2015 | Sold | $255,000$292/sqft |
Source: OneKey® MLS as distributed by MLS GRID #L2705569 Report a problem | ||
Public tax history
Tax history is unavailable.
Find assessor info on the county website
Monthly payment
Climate risks
Neighborhood: Forest Hills
Nearby schools
Schools provided by the listing agent
- Elementary: Ps 196 Grand Central Parkway
- Middle: Jhs 157 Stephen A Halsey
- High: Hillcrest High School
Source: OneKey® MLS as distributed by MLS GRID. This data may not be complete. We recommend contacting the local school district to confirm school assignments for this home.
- $503,0001 bd1 ba-- sqft110-55 72nd Rd APT 202, Forest Hills, NY 11375Off Market

- $341,2001 bd1 ba800 sqft110-55 72nd Rd #201, Queens, NY 11375Off Market
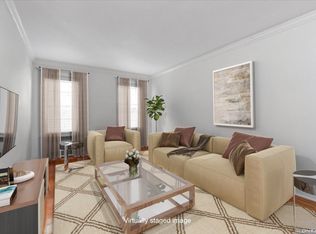
- $717,9002 bd2 ba1.2k sqft110-55 72nd Rd #603, Forest Hills, NY 11375Off Market
- $458,300-- bd-- ba-- sqft110-55 72nd Rd APT 104, Forest Hills, NY 11375Off Market
Similar homes
- $359,9001 bd1 ba865 sqft67-35 Yellowstone Blvd #4P, Forest Hills, NY 11375Active
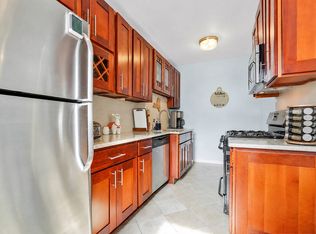 MLS ID #S1844551, Hillary Li, Listing by: Daniel Gale Sotheby's International Realty. StreetEasy
 - $389,0002 bd2 ba1.1k sqft74-45 Yellowstone Boulevard #5G, Rego Park, NY 11374For Sale

 MLS ID #1050020, Antonino Artale, Listing by: EXP Realty. OneKey® MLS as distributed by MLS GRID
 - $399,0002 bd2 ba900 sqftSouthridge Cooperative, Section #4, Inc, Jackson Heights, NY 11372Active
 MLS ID #S1834274, William Kokoris, Listing by: Compass. StreetEasy
 - $429,8882 bd2 ba1.2k sqft147-47 Charter Road #22 B, Briarwood, NY 11435For Sale
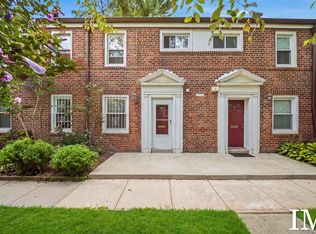 MLS ID #1030761, Isabel Moshe, Listing by: Charles Rutenberg Realty Inc. OneKey® MLS as distributed by MLS GRID
 - $419,0002 bd1 ba1.1k sqft140-35 Burden Crescent #402, Briarwood, NY 11435For SaleMLS ID #1045463, Milana Sadykova, Listing by: Daniel Gale Sothebys Intl Rlty. OneKey® MLS as distributed by MLS GRID
- $450,0001 bd1 ba643 sqft7607 Ditmars Boulevard #1C, East Elmhurst, NY 11370For SaleMLS ID #1050853, Hassam Shakeel, Listing by: Voro LLC. OneKey® MLS as distributed by MLS GRID
- $289,0001 bd1 ba750 sqft7716 Austin Street #2K, Forest Hills, NY 11375For SaleMLS ID #947580, Kaylin M. Scanlon, Listing by: Signature Premier Properties. OneKey® MLS as distributed by MLS GRID
- $299,9991 bd1 ba750 sqft10507 66th Road #6b, Forest Hills, NY 11375For SaleMLS ID #1044191, Philip Ross SRS, Listing by: EXP Realty. OneKey® MLS as distributed by MLS GRID
- $419,0002 bd1 ba900 sqft139-21 85th Drive #5B, Briarwood, NY 11435For SaleMLS ID #906165, Milana Sadykova, Listing by: Daniel Gale Sothebys Intl Rlty. OneKey® MLS as distributed by MLS GRID
- $350,0001 bd1 ba930 sqft914 Wynnewood Road #3C, Pelham, NY 10803For SaleMLS ID #1057581, Kateryna Ulerio, Listing by: Houlihan Lawrence Inc.. OneKey® MLS as distributed by MLS GRID
- $365,0001 bd1 ba875 sqft35-40 75th Street #5B, Jackson Heights, NY 11372For SaleMLS ID #1047042, Imran Khan, Listing by: Realty Executives Today. OneKey® MLS as distributed by MLS GRID
- $479,0002 bd1 ba751 sqft9705 50th Avenue #1B, Corona, NY 11368For SaleMLS ID #1033577, Huanyan Li, Listing by: Prospes Real Estate Corp. OneKey® MLS as distributed by MLS GRID
- $269,9991 bd1 ba495 sqft111-01 66th Road #1C, Forest Hills, NY 11375For SaleMLS ID #1001576, Joseph DeVito ABR, Listing by: Keller Williams Realty Greater. OneKey® MLS as distributed by MLS GRID
- $329,0001 bd1 ba900 sqft6361 99th Street #A6, Rego Park, NY 11374For SaleMLS ID #987478, Victoria Ortiz, Listing by: Keller Williams Rlty Landmark. OneKey® MLS as distributed by MLS GRID
