HUGE PRICE REDUCTION !!! MOTIVATED SELLER!!! RARE OPPORTUNITY IN HISTORIC PARKWAY VILLAGE!
TWO BEDROOMS -1 and 1/2 BATHROOMS
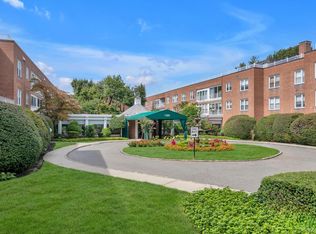
Welcome to the highly desirable Parkway Village, a picturesque, park-like historic community of charming brick townhomes where opportunities like this almost never come to market. This rarely available two-story co-op lives exactly like a private house, offering the perfect blend of space, privacy, and indoor-outdoor lifestyle in a pet-friendly community.
Step inside a fully renovated home designed to impress, featuring a bright open-concept layout, soaring ceilings, and a modern kitchen with stainless steel appliances. Enjoy the comfort of one and a half bathrooms with walk in shower ,in-unit washer, and energy-efficient split A/C units with multiple zones. Brand-new windows and a brand-new roof provide long-term value, efficiency, and peace of mind. Heat is included in the maintenance, adding even more everyday savings.
Outside, discover what truly sets this home apart—your own extra-large, fully fenced private backyard retreat. Complete with a custom-built patio, custom planters, and beautifully landscaped grounds, this rare outdoor space is perfect for entertaining, gardening, relaxing, or simply enjoying your own private escape in the city.
Unbeatable location just minutes from St. John’s University, Queens College, Queens Hospital, and NewYork-Presbyterian Hospital, with easy access to shopping, dining, parks, and transportation. Commuting is effortless with nearby Union Turnpike subway access and express bus service straight to Manhattan.
This is a once-in-a-generation opportunity to own a home that truly feels like a private house for just $458,888 with space, lifestyle, and outdoor living that are nearly impossible to find at this price.
Contemporary custom made window treatments, and much more !!!
Sold As Is. No rentals permitted. Minimum 10% down payment required. Board approval required. No flip tax.
Pending
Price cut: $29K (8/21)
$429,888
147-47 Charter Road #22 B, Briarwood, NY 11435
2beds
1,200sqft
Stock Cooperative, Residential
Built in 1947
-- sqft lot
$-- Zestimate®
$358/sqft
$-- HOA
What's special
Brand-new roofBeautifully landscaped groundsBright open-concept layoutCustom plantersIn-unit washerSoaring ceilingsCustom-built patio
- 65 days
- 993
- 62
Zillow last checked:
Listing updated:
Listed by:
Charles Rutenberg Realty Inc 516-575-7500,
Isabel Moshe 917-575-0332
Source: OneKey® MLS as distributed by MLS GRID,MLS#: 1030761
Facts & features
Interior
Bedrooms & bathrooms
- Bedrooms: 2
- Bathrooms: 2
- Full bathrooms: 1
- 1/2 bathrooms: 1
Heating
- Hot Water, Natural Gas
Cooling
- Central Air, Ductless, ENERGY STAR Qualified Equipment
Appliances
- Included: Dishwasher, ENERGY STAR Qualified Appliances, Gas Cooktop, Gas Oven, Gas Range, Microwave, Oven, Range, Refrigerator, Stainless Steel Appliance(s), Washer
- Laundry: In Unit, Laundry Room, Multiple Locations
Features
- Chefs Kitchen, Entrance Foyer, Formal Dining, Granite Counters, High Ceilings, Kitchen Island, Natural Woodwork, Open Floorplan, Pantry, Smart Thermostat, Tray Ceiling(s), Walk-In Closet(s)
- Flooring: Hardwood
- Doors: ENERGY STAR Qualified Doors
- Windows: Double Pane Windows, ENERGY STAR Qualified Windows, New Windows, Screens
- Attic: Pull Stairs
- Common walls with other units/homes: 2+ Common Walls
Interior area
- Total structure area: 1,200
- Total interior livable area: 1,200 sqft
Property
Parking
- Parking features: Electric Vehicle Charging Station(s), On Street, Unassigned
- Has uncovered spaces: Yes
Features
- Levels: Two
- Patio & porch: Deck, Patio, Porch, Wrap Around
- Has view: Yes
- View description: Neighborhood, Open, Park/Greenbelt, Trees/Woods
Details
- Parcel number: 067150002453055822B
- Special conditions: None
Construction
Type & style
- Home type: Cooperative
- Architectural style: Garden
- Property subtype: Stock Cooperative, Residential
- Attached to another structure: Yes
Materials
- Brick
Condition
- Year built: 1947
Utilities & green energy
- Sewer: Public Sewer
- Water: Public
- Utilities for property: Electricity Available, Electricity Connected, Natural Gas Available, Natural Gas Connected, Sewer Available, Sewer Connected, Trash Collection Public, Water Available, Water Connected
Community & HOA
Community
- Features: Other, Park, Playground, Sidewalks
HOA
- Has HOA: No
Location
- Region: Queens
Financial & listing details
- Price per square foot: $358/sqft
- Date on market: 7/26/2026
- Cumulative days on market: 62 days
- Listing agreement: Exclusive Right To Sell
- Electric utility on property: Yes
Estimated market value
Not available
Estimated sales range
Not available
Not available
Price history
| Date | Event | Price |
|---|---|---|
| 9/17/2026 | Pending sale | $429,888$358/sqft |
Source:  OneKey® MLS as distributed by MLS GRID #1030761 Report a problem OneKey® MLS as distributed by MLS GRID #1030761 Report a problem | ||
| 8/21/2026 | Price change | $429,888-6.3%$358/sqft |
Source: OneKey® MLS as distributed by MLS GRID #1030761 Report a problem | ||
| 7/26/2026 | Listed for sale | $458,888+118.5%$382/sqft |
Source: OneKey® MLS as distributed by MLS GRID #1030761 Report a problem | ||
| 12/14/2015 | Sold | $210,000$175/sqft |
Source: Public Record Report a problem | ||
Public tax history
| Year | Property taxes | Tax assessment |
|---|---|---|
| 2010 | -- | -- |
| 2009 | -- | -- |
| 2008 | -- | -- |
| 2007 | -- | -- |
Find assessor info on the county website
Monthly payment
Climate risks
Neighborhood: Kew Gardens Hills
Nearby schools
Schools provided by the listing agent
- Elementary: Ps 117 J Keld/Briarwood School
- Middle: Jhs 217 Robert A Van Wyck
- High: Hillcrest High School
Source: OneKey® MLS as distributed by MLS GRID. This data may not be complete. We recommend contacting the local school district to confirm school assignments for this home.
Similar homes
- $419,0002 bd1 ba1.1k sqft140-35 Burden Crescent #402, Briarwood, NY 11435For Sale
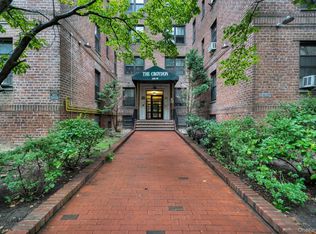
 MLS ID #1045463, Milana Sadykova, Listing by: Daniel Gale Sothebys Intl Rlty. OneKey® MLS as distributed by MLS GRID
 - $424,8881 bd1 ba872 sqft110-55 72nd Road #507, Forest Hills, NY 11375For Sale
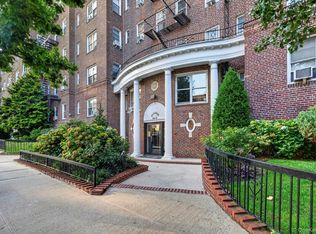 MLS ID #1037258, Tarek Agag SFR, Listing by: Compass Greater NY LLC. OneKey® MLS as distributed by MLS GRID
 - $415,0003 bd3 ba1.7k sqft1390 Broadway #119, Hewlett, NY 11557For Sale
 MLS ID #1046342, Ronnie B. Gerber, Listing by: Douglas Elliman Real Estate. OneKey® MLS as distributed by MLS GRID
 - $385,0002 bd2 ba1.1k sqft219 Admiral Lane #2219H, Bronx, NY 10473For Sale
 MLS ID #1049700, Derek J. Greene, Listing by: Greene Realty Group. OneKey® MLS as distributed by MLS GRID
 - $438,0002 bd1 ba800 sqft160-26 17th Avenue #5-128, Whitestone, NY 11357For SaleMLS ID #1047646, Melinda Ljubic, Listing by: Howard Hanna Coach. OneKey® MLS as distributed by MLS GRID
- $425,0002 bd2 ba1.3k sqft235 Garth Road #E1G, Scarsdale, NY 10583For SaleMLS ID #1038035, Jeremy Zucker, Listing by: Keller Williams NY Realty. OneKey® MLS as distributed by MLS GRID
- $625,0001 bd1 ba900 sqft84-62 Austin Street #C3, Kew Gardens, NY 11415For SaleMLS ID #1055639, Scott Barber, Listing by: Sparrow REALTORS LLC. OneKey® MLS as distributed by MLS GRID
- $450,0001 bd1 ba643 sqft7607 Ditmars Boulevard #1C, East Elmhurst, NY 11370For SaleMLS ID #1050853, Hassam Shakeel, Listing by: Voro LLC. OneKey® MLS as distributed by MLS GRID
- $399,9992 bd1 ba958 sqft83-30 98th Street #1H, Woodhaven, NY 11421For SaleMLS ID #986269, Bartosz Olszewski, Listing by: Sold By Bart R E Partners Inc. OneKey® MLS as distributed by MLS GRID
- $459,9992 bd2 ba1.2k sqft3616 Henry Hudson Pkway N #3IN, Bronx, NY 10463For SaleMLS ID #914415, Jenny Colon, Listing by: Coldwell Banker Realty. OneKey® MLS as distributed by MLS GRID
- $450,0002 bd2 ba1.1k sqft281 Garth Road #B5H, Scarsdale, NY 10583For SaleMLS ID #1034160, Kamala Vittal, Listing by: Julia B Fee Sothebys Int. Rlty. OneKey® MLS as distributed by MLS GRID
- $389,9002 bd1 ba937 sqft4 Rose Street Building 2, Unit C1, Oceanside, NY 11572For SaleMLS ID #1051094, Aaron J. Bates, Listing by: Real Broker NY LLC. OneKey® MLS as distributed by MLS GRID
- $499,0003 bd1 ba956 sqft68-01 Bell Boulevard #Upper, Bayside, NY 11364For SaleMLS ID #1045542, Lydia Li, Listing by: E Realty International Corp. OneKey® MLS as distributed by MLS GRID
- $539,0002 bd2 ba1.2k sqft75-26 Bell Boulevard #LD, Oakland Gardens, NY 11364For SaleMLS ID #1031882, Alexander Mikhaylov, Listing by: RE/MAX Team. OneKey® MLS as distributed by MLS GRID
- $550,0002 bd2 ba1.2k sqft3425 150th Pl #1B, Flushing, NY 11354For SaleMLS ID #1037175, Yaling Lin, Listing by: Century Homes Realty Group LLC. OneKey® MLS as distributed by MLS GRID
- $379,8002 bd1 ba818 sqft209-10 41st Ave #3N, Bayside, NY 11361For SaleMLS ID #1023137, Karen A. Dobrucky Skala, Listing by: Prime Realty. OneKey® MLS as distributed by MLS GRID
