Welcome to this beautifully renovated 2-bedroom, 2-bathroom cooperative residence in the heart of Oakland Gardens. Thoughtfully redesigned with high-end finishes and modern upgrades throughout, this exceptional home offers the perfect blend of style, comfort, and functionality.
The spacious layout features custom-designed closets that provide abundant storage, including a generously sized primary bedroom closet with an organized shelving system. The renovated kitchen is equipped with stainless steel appliances, including a refrigerator, stove, and dishwasher, along with ample cabinetry and counter space, making it ideal for both everyday living and entertaining.
The sun-filled living room flows seamlessly into a formal dining area, creating an inviting space for relaxing or hosting family and friends. Both bathrooms have been tastefully updated with contemporary finishes, while beautifully refinished original hardwood floors add warmth and character throughout the home. Additional improvements include updated electrical wiring for added convenience and peace of mind.
Residents enjoy an outstanding selection of resort-style amenities, including an Olympic-sized swimming pool, tennis complex, a 6,000-square-foot fitness center with group classes, multiple playgrounds, resident storage facilities, and both indoor and outdoor parking options. The community also features 24/7 on-site security and video surveillance, offering comfort, convenience, and peace of mind in one of Queens' most desirable cooperative communities.
For sale
$539,000
75-26 Bell Boulevard #LD, Oakland Gardens, NY 11364
2beds
1,200sqft
Stock Cooperative, Residential
Built in 1965
-- sqft lot
$-- Zestimate®
$449/sqft
$-- HOA
What's special
Modern upgradesBeautifully renovatedHigh-end finishesOlympic-sized swimming poolTennis complexMultiple playgroundsStainless steel appliances
- 83 days
- 678
- 50
Zillow last checked:
Listing updated:
Listed by:
RE/MAX Team 718-747-9599,
Alexander Mikhaylov 917-587-5799
Source: OneKey® MLS as distributed by MLS GRID,MLS#: 1031882
Facts & features
Interior
Bedrooms & bathrooms
- Bedrooms: 2
- Bathrooms: 2
- Full bathrooms: 2
Heating
- Natural Gas
Cooling
- Wall/Window Unit(s)
Appliances
- Included: Dishwasher, Range, Refrigerator, Stainless Steel Appliance(s)
- Laundry: Laundry Room
Features
- First Floor Bedroom, First Floor Full Bath
- Flooring: Wood
- Attic: None
- Has fireplace: No
Interior area
- Total structure area: 1,200
- Total interior livable area: 1,200 sqft
Video & virtual tour
Property
Parking
- Total spaces: 1
- Parking features: Garage, Parking Lot
- Garage spaces: 1
Features
- Levels: One
- Pool features: In Ground, Outdoor Pool
Details
- Parcel number: 0774805000007502600000LD
- Special conditions: None
Construction
Type & style
- Home type: Cooperative
- Property subtype: Stock Cooperative, Residential
Materials
- Brick
Condition
- Year built: 1965
Utilities & green energy
- Sewer: Public Sewer
- Water: Public
- Utilities for property: Cable Connected, Electricity Connected, Natural Gas Connected, Sewer Connected, Trash Collection Public, Water Connected
Community & HOA
HOA
- Has HOA: No
- HOA name: Windsor Park
Location
- Region: Queens
Financial & listing details
- Price per square foot: $449/sqft
- Date on market: 7/28/2026
- Cumulative days on market: 84 days
- Listing agreement: Exclusive Right To Sell
- Electric utility on property: Yes
Estimated market value
Not available
Estimated sales range
Not available
Not available
Price history
| Date | Event | Price |
|---|---|---|
| 7/28/2026 | Listed for sale | $539,000+22.5%$449/sqft |
Source:  OneKey® MLS as distributed by MLS GRID #1031882 Report a problem OneKey® MLS as distributed by MLS GRID #1031882 Report a problem | ||
| 12/3/2021 | Sold | $440,000$367/sqft |
Source: Public Record Report a problem | ||
Public tax history
Tax history is unavailable.
Find assessor info on the county website
Monthly payment
Climate risks
Neighborhood: Oakland Gardens
Nearby schools
Schools provided by the listing agent
- Elementary: Ps 188 Kingsbury
- Middle: Jhs 74 Nathaniel Hawthorne
- High: Benjamin N Cardozo High School
Source: OneKey® MLS as distributed by MLS GRID. This data may not be complete. We recommend contacting the local school district to confirm school assignments for this home.
- $463,0002 bd2 ba-- sqft75-26 Bell Blvd APT 1G, Oakland Gardens, NY 11364Off Market
- $446,700-- bd-- ba-- sqft75-26 Bell Blvd, Oakland Gardens, NY 11364Off Market
- $483,6002 bd2 ba-- sqft75-26 Bell Blvd APT 1C, Queens, NY 11364Off Market
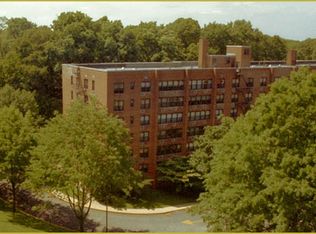
- $461,600-- bd-- ba-- sqft75-26 Bell Blvd APT 4B, Oakland Gardens, NY 11364Off Market
Similar homes
- $499,0003 bd1 ba956 sqft68-01 Bell Boulevard #Upper, Bayside, NY 11364For Sale

 MLS ID #1045542, Lydia Li, Listing by: E Realty International Corp. OneKey® MLS as distributed by MLS GRID
 - $649,0003 bd2 ba1.5k sqft75-34 Bell Blvd APT 1E, Queens, NY 11364Active
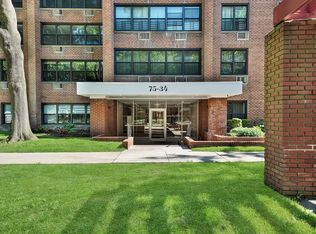 MLS ID #S1828622, Alexander Mikhaylov, Listing by: Remax City Square. StreetEasy
 - $398,0002 bd1 ba854 sqft211-02 73rd Avenue #1H, Bayside, NY 11364For Sale
 MLS ID #1043109, Monica A. Park, Listing by: Charles Rutenberg Realty Inc. OneKey® MLS as distributed by MLS GRID
 - $380,0002 bd1 ba725 sqft73-02 Springfield Blvd #2, Oakland Gardens, NY 11364Active
 MLS ID #S1849439, Lifcha Zweig, Listing by: Five Star Realty Group. StreetEasy
 - $550,0002 bd2 ba1.2k sqft3425 150th Pl #1B, Flushing, NY 11354For SaleMLS ID #1037175, Yaling Lin, Listing by: Century Homes Realty Group LLC. OneKey® MLS as distributed by MLS GRID
- $485,0003 bd2 ba1.2k sqft23-55 Bell Boulevard #1H, Bayside, NY 11360For SaleMLS ID #1038272, Michael A. Tepper CBR, Listing by: Douglas Elliman Real Estate. OneKey® MLS as distributed by MLS GRID
- $648,0002 bd2 ba928 sqft550 115th Street #550D, College Point, NY 11356For SaleMLS ID #1042660, Jingyi Li, Listing by: Homix Realty Inc. OneKey® MLS as distributed by MLS GRID
- $599,0002 bd1 ba642 sqft3506 Leavitt Street #3I, Flushing, NY 11354For SaleMLS ID #990937, Huailing Deng, Listing by: Daniel Gale Sothebys Intl Rlty. OneKey® MLS as distributed by MLS GRID
- $588,0003 bd2 ba800 sqft140-18 33rd Avenue #4, Flushing, NY 11354For SaleMLS ID #1032070, Chia Chun Leung, Listing by: Charles Rutenberg Realty Inc. OneKey® MLS as distributed by MLS GRID
- $599,0003 bd2 ba1.3k sqft64-11 99th Streets #304, Rego Park, NY 11374For SaleMLS ID #1055490, Zaina Mainali, Listing by: Coldwell Banker American Homes. OneKey® MLS as distributed by MLS GRID
- $450,0002 bd2 ba880 sqft20 Hill Park Avenue #1F, Great Neck, NY 11021For SaleMLS ID #1043334, Baimei Wan, Listing by: Winzone Realty Inc. OneKey® MLS as distributed by MLS GRID
- $639,0002 bd1 ba934 sqft42-25 80th Street #3R, Elmhurst, NY 11373For SaleMLS ID #1050697, Li Peng, Listing by: E Realty International Corp. OneKey® MLS as distributed by MLS GRID
- $429,8882 bd2 ba1.2k sqft147-47 Charter Road #22 B, Briarwood, NY 11435For SaleMLS ID #1030761, Isabel Moshe, Listing by: Charles Rutenberg Realty Inc. OneKey® MLS as distributed by MLS GRID
- $419,0002 bd1 ba1.1k sqft140-35 Burden Crescent #402, Briarwood, NY 11435For SaleMLS ID #1045463, Milana Sadykova, Listing by: Daniel Gale Sothebys Intl Rlty. OneKey® MLS as distributed by MLS GRID
