Skip main navigation
Sold for $360,000
  • $360,000

    124 S Park Avenue #3T, Rockville Centre, NY 11570

    2beds
    --sqft
    Stock Cooperative, Residential
    Built in 1956
    -- sqft lot
    $408,200 Zestimate®
    $--/sqft
    $2,878 Estimated rent

    Home value

    $408,200

    $384,000 - $433,000

    $2,878/mo

    Zestimate® history
    Loading
    Loading...

    Owner options

    List your home for rent

    $2,878/mo

    Rent Zestimate®

    Find your next renter with Zillow Rental Manager. Plus, with online applications, you can quickly screen prospective tenants – for free.

    Learn more

    $2,878/mo

    Rent Zestimate®

    Refinance and save

    $1,973/mo

    Est. payment

    Refinancing to a lower rate could help reduce your monthly payments and save thousands over the life of the loan.

    See today's rates

    $1,973/mo

    Est. payment

    Explore your selling options

    Work with a Zillow partner agent

    Leverage their expertise and Zillow's premium Showcase listings to get your home seen by more buyers.

    Get started

    List with your own agent

    Get your home in front of millions of buyers by listing it on Zillow.

    Learn how to do it

    Sell it yourself

    Take full control of how buyers see your home on Zillow by listing For Sale by Owner (FSBO).

    List your home

    What's special

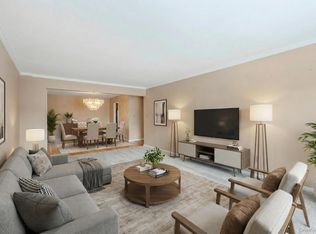
    Spacious carefree living in the heart of Rockville Centre shops, dining, parks and transportation. Oversized living room with formal dining alcove; updated kitchen and full bathroom with tub; king-sized primary bedroom and full-sized second bedroom. Maplewood Gardens is an elevator building that offers an onsite gym and storage. Unit comes with one parking space at no additional charge. Laundry is in basement. Half mile to Rockville Centre train station. Four blocks to Barasch Field/Lister Park. Homeowners insurance required by co-op., Additional information: Appearance:Excellent,Interior Features:Lr/Dr

    Zillow last checked:

    Listing updated:

    Listed by:

    Christine Ferramosca RENE SRS 516-835-8468,

    Douglas Elliman Real Estate 516-669-3700

    Bought with:

    Christine Ferramosca RENE SRS, 10401349199

    Douglas Elliman Real Estate

    Source: OneKey® MLS as distributed by MLS GRID,MLS#: L3503699MLS Logo

    Facts & features

    Interior

    Bedrooms & bathrooms
    • Bedrooms: 2
    • Bathrooms: 1
    • Full bathrooms: 1
    Bedroom 1
    • Description: Queen/Full Bedroom with closet
    • Level: First
    Bedroom 1
    • Description: King Sized Primary Bedroom with double closets
    • Level: First
    Bathroom 1
    • Description: Updated full bathroom with tub
    • Level: First
    Dining room
    • Description: Separate Dining Area
    • Level: First
    Kitchen
    • Description: Updated Kitchen with wood cabinets
    • Level: First
    Living room
    • Description: Oversized Living Room
    • Level: First
    Heating
    • Hot Water
    Appliances
    • Included: Refrigerator, Gas Water Heater
    • Laundry: Common Area
    Features
    • Basement: Common
    • Attic: None

    Property

    Parking
    • Total spaces: 1
    • Parking features: Assigned
    Features
    • Levels: One
    Lot
    • Features: Near Public Transit, Near Shops

    Construction

    Type & style
    • Home type: Cooperative
    • Architectural style: Garden
    • Property subtype: Stock Cooperative, Residential
    Materials
    • Brick
    Condition
    • Year built: 1956
    Details
    • Builder model: Two Bedroom

    Utilities & green energy

    • Sewer: Public Sewer
    • Water: Public
    • Utilities for property: Trash Collection Public

    Community & HOA

    Community
    • Subdivision: Maplewood Gardens
    HOA
    • Has HOA: No
    • Amenities included: Elevator(s), Fitness Center, Park
    • Services included: Maintenance Structure, Snow Removal, Gas, Hot Water, Sewer, Trash, Water, Heat
    • HOA name: Inga Kilimnik
    • HOA phone: 212-634-8911
    Location
    • Region: Rockville Centre

    Financial & listing details

    • Date on market: 9/14/2023
    • Listing agreement: Exclusive Right To Lease
    • Inclusions: , Oven/Range, Refrigerator

    Price history

    DateEventPrice
    2/27/2024Sold$360,000-2.4%
    Source: OneKey® MLS as distributed by MLS GRID #L3503699 Report a problem
    11/19/2023Pending sale$369,000
    Source: OneKey® MLS as distributed by MLS GRID #3503699 Report a problem
    9/14/2023Listed for sale$369,000
    Source: OneKey® MLS as distributed by MLS GRID #3503699 Report a problem

    Public tax history

    Tax history is unavailable.

    Neighborhood: 11570

    Nearby schools

    GreatSchools rating
    Schools provided by the listing agent
    • Middle: South Side Middle School
    • High: South Side High School

    Source: OneKey® MLS as distributed by MLS GRID. This data may not be complete. We recommend contacting the local school district to confirm school assignments for this home.