Skip main navigation
Sold for $205,000
  • $205,000

    124 S Park Avenue #1L, Rockville Centre, NY 11570

    0beds
    --sqft
    Stock Cooperative, Residential
    Built in 1960
    -- sqft lot
    $274,400 Zestimate®
    $--/sqft
    $3,025 Estimated rent

    Home value

    $274,400

    $247,000 - $307,000

    $3,025/mo

    Zestimate® history
    Loading
    Loading...

    Owner options

    List your home for rent

    $3,025/mo

    Rent Zestimate®

    Find your next renter with Zillow Rental Manager. Plus, with online applications, you can quickly screen prospective tenants – for free.

    Learn more

    $3,025/mo

    Rent Zestimate®

    Refinance and save

    $1,135/mo

    Est. payment

    Refinancing to a lower rate could help reduce your monthly payments and save thousands over the life of the loan.

    See today's rates

    $1,135/mo

    Est. payment

    Explore your selling options

    Work with a Zillow partner agent

    Leverage their expertise and Zillow's premium Showcase listings to get your home seen by more buyers.

    Get started

    List with your own agent

    Get your home in front of millions of buyers by listing it on Zillow.

    Learn how to do it

    Sell it yourself

    Take full control of how buyers see your home on Zillow by listing For Sale by Owner (FSBO).

    List your home

    What's special

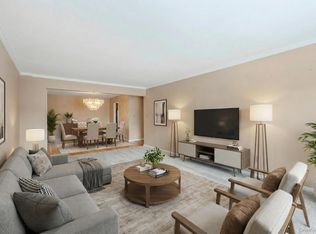
    LARGE STUDIO ON THE FIRST FLOOR FEATURING GLEAMING HARDWOOD FLOORS. ALL NEW WINDOW TREATMENTS. PARKING INCLUDED,LAUNDRY IN BUILDING,STORAGE AVAILABLE FOR FEE. GUM MEMBERSHIP AVAILABLE FOR 10.00 A MONTH. BICYCLE ROOM AVAILABLE. ROCKVILLE CENTRE ELECTRIC AND WATER. C.ONVENIENT TO ALL. NO PETS AND NO SMOKING ALLOWED, Additional information: Appearance:Diamond

    Zillow last checked:

    Listing updated:

    Listed by:

    Theresa Balazs 516-313-8968,

    Douglas Elliman Real Estate 516-354-6500

    Bought with:

    Theresa Balazs, 10301206505

    Douglas Elliman Real Estate

    Source: OneKey® MLS as distributed by MLS GRID,MLS#: L3562225MLS Logo

    Facts & features

    Interior

    Bedrooms & bathrooms
    • Bedrooms: 0
    • Bathrooms: 1
    • Full bathrooms: 1
    Bathroom 1
    • Description: FULL BATH
    • Level: First
    Other
    • Description: ENTRANCE FOYER/DINING AREA
    • Level: First
    Other
    • Description: DRESSING ROOM
    • Level: First
    Kitchen
    • Description: EAT IN KITCHEN
    • Level: First
    Living room
    • Description: LARGE LIVING ROOM/BEDROOM
    • Level: First
    Heating
    • Baseboard, Oil
    Appliances
    • Included: Dishwasher, Refrigerator, Gas Water Heater
    • Laundry: Common Area
    Features
    • Has basement: No
    • Attic: None
    • Common walls with other units/homes: End Unit

    Property

    Parking
    • Total spaces: 1
    • Parking features: Detached
    Features
    • Levels: One
    Lot
    • Features: Near Public Transit, Near School, Near Shops

    Construction

    Type & style
    • Home type: Cooperative
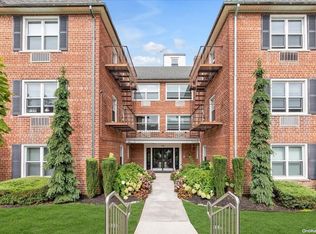
    • Architectural style: Garden
    • Property subtype: Stock Cooperative, Residential
    • Attached to another structure: Yes
    Materials
    • Brick
    Condition
    • Year built: 1960
    Details
    • Builder model: Maplewood

    Utilities & green energy

    • Water: Public
    • Utilities for property: Trash Collection Public

    Community & HOA

    Community
    • Subdivision: Maplewood Gardens
    HOA
    • Has HOA: No
    • Amenities included: Park, Trash
    • Services included: Gas, Maintenance Grounds, Sewer, Trash, Water, Heat
    • HOA name: ELLIOT KATZ
    • HOA phone: 212-340-9341
    Location
    • Region: Rockville Centre

    Financial & listing details

    • Date on market: 11/18/2024
    • Listing agreement: Exclusive Right To Lease
    • Inclusions: , Dishwasher, Oven/Range, Refrigerator

    Price history

    DateEventPrice
    10/31/2024Sold$205,000
    Source: OneKey® MLS as distributed by MLS GRID #L3562225 Report a problem
    7/19/2024Pending sale$205,000
    Source: OneKey® MLS as distributed by MLS GRID #3562225 Report a problem
    6/27/2024Listed for sale$205,000
    Source: OneKey® MLS as distributed by MLS GRID #3562225 Report a problem

    Public tax history

    Tax history is unavailable.

    Neighborhood: 11570

    Nearby schools

    GreatSchools rating
    Schools provided by the listing agent
    • Middle: South Side Middle School
    • High: South Side High School

    Source: OneKey® MLS as distributed by MLS GRID. This data may not be complete. We recommend contacting the local school district to confirm school assignments for this home.