Welcome to 411 Merrick Road, Unit 4A—a beautifully updated, move-in-ready first-floor co-op ideally located just moments from the heart of Rockville Centre Village. This bright and inviting one-bedroom home features luxury vinyl plank flooring throughout, a spacious sun-filled living room, and a dedicated dining nook that flows seamlessly into the beautifully updated galley kitchen.
The kitchen is appointed with rich cherry wood cabinetry, granite countertops, a designer mosaic tile backsplash, stainless steel appliances, and abundant cabinet and counter space. The generously sized bedroom easily accommodates a king-size bedroom set and offers ample closet space, while the renovated bathroom features timeless white subway tile, a glass-enclosed walk-in shower, modern vanity, and contemporary fixtures.
Additional highlights include an assigned parking space, on-site laundry, bike storage, and low-maintenance living in a well-maintained building. Conveniently located near Rockville Centre's vibrant restaurants, shopping, parks, entertainment, and the LIRR, providing an easy commute to Manhattan.
Why continue renting when you can own this beautifully updated home in one of Rockville Centre's most desirable locations? Don't miss this exceptional opportunity! Schedule your private showing today.
For sale
Price cut: $10K (9/8)
$349,000
411 Merrick Road #A, Rockville Centre, NY 11570
1beds
660sqft
Stock Cooperative, Residential
Built in 1951
-- sqft lot
$-- Zestimate®
$529/sqft
$-- HOA
What's special
- 75 days
- 577
- 23
Zillow last checked:
Listing updated:
Listed by:
Compass Greater NY LLC 516-970-5133,
Marilyn Vincennie-Winer 516-967-5145
Source: OneKey® MLS as distributed by MLS GRID,MLS#: 1029136
Facts & features
Interior
Bedrooms & bathrooms
- Bedrooms: 1
- Bathrooms: 1
- Full bathrooms: 1
Bedroom 1
- Description: This generously sized room easily accommodates a king-size bedroom set and features luxury vinyl plank flooring, a modern ceiling fan with integrated lighting, large windows that fill the space with natural light, and abundant closet space. Neutral finishes create a warm and inviting atmosphere, making it the perfect place to relax and unwind.
Bathroom 1
- Description: walk-in shower, modern vanity with storage, and contemporary fixtures. A window provides abundant natural light, enhancing the bright, clean aesthetic. Thoughtfully designed with neutral finishes and quality updates, this stylish bathroom offers both comfort and functionality while complementing the home's move-in-ready appeal.
Dining room
- Description: Just off the beautifully updated kitchen, the inviting dining nook offers an ideal space for intimate meals or a convenient work-from-home setup. Its open connection to the living area creates a bright, airy feel that is perfect for both everyday living and entertaining.
Kitchen
- Description: Updated galley kitchen featuring cherry wood cabinetry, granite countertops, mosaic tile backsplash, stainless steel appliances, undermount sink, abundant cabinet storage, and luxury tile flooring. Bright and functional with excellent natural light.
Living room
- Description: Spacious and sun-filled with luxury vinyl plank flooring, designer neutral finishes, oversized seating area, and an open-concept layout. Tastefully updated with modern lighting, soothing botanical décor, and seamless flow into the dining area, creating a warm and welcoming space for relaxing or entertaining.
Heating
- Natural Gas
Cooling
- Wall/Window Unit(s)
Appliances
- Included: Dishwasher, Gas Cooktop, Gas Oven, Microwave, Oven, Refrigerator, Stainless Steel Appliance(s)
- Laundry: Laundry Room
Features
- First Floor Bedroom, First Floor Full Bath, Ceiling Fan(s), Galley Type Kitchen, Granite Counters
- Flooring: Vinyl
- Has fireplace: No
- Common walls with other units/homes: 2+ Common Walls
Interior area
- Total structure area: 660
- Total interior livable area: 660 sqft
Property
Parking
- Total spaces: 1
- Parking features: Assigned
Details
- Special conditions: None
Construction
Type & style
- Home type: Cooperative
- Architectural style: Garden
- Property subtype: Stock Cooperative, Residential
- Attached to another structure: Yes
Materials
- Brick
Condition
- Year built: 1951
Utilities & green energy
- Sewer: Public Sewer
- Water: Public
- Utilities for property: Cable Available, Electricity Connected, Natural Gas Connected, Sewer Connected, Trash Collection Public, Water Connected
Community & HOA
HOA
- Has HOA: No
- Services included: Common Area Maintenance, Maintenance Structure, Maintenance Grounds, Sewer, Trash
Location
- Region: Rockville Centre
Financial & listing details
- Price per square foot: $529/sqft
- Date on market: 7/25/2026
- Cumulative days on market: 72 days
- Listing agreement: Exclusive Right To Sell
- Electric utility on property: Yes
Estimated market value
Not available
Estimated sales range
Not available
Not available
Price history
| Date | Event | Price |
|---|---|---|
| 9/8/2026 | Price change | $349,000-2.8%$529/sqft |
Source:  OneKey® MLS as distributed by MLS GRID #1029136 Report a problem OneKey® MLS as distributed by MLS GRID #1029136 Report a problem | ||
| 7/23/2026 | Listed for sale | $359,000+5.6%$544/sqft |
Source: OneKey® MLS as distributed by MLS GRID #1029136 Report a problem | ||
| 1/8/2025 | Sold | $340,000+1.5%$515/sqft |
Source: OneKey® MLS as distributed by MLS GRID #L3574224 Report a problem | ||
| 9/6/2024 | Pending sale | $335,000$508/sqft |
Source: OneKey® MLS as distributed by MLS GRID #3574224 Report a problem | ||
| 8/23/2024 | Listed for sale | $335,000+67.5%$508/sqft |
Source: OneKey® MLS as distributed by MLS GRID #3574224 Report a problem | ||
| 5/20/2024 | Listing removed | -- |
Source: OneKey® MLS as distributed by MLS GRID #3540815 Report a problem | ||
| 4/19/2024 | Listed for rent | $2,500$4/sqft |
Source: OneKey® MLS as distributed by MLS GRID #3540815 Report a problem | ||
| 4/3/2024 | Listing removed | -- |
Source: OneKey® MLS as distributed by MLS GRID #3540815 Report a problem | ||
| 3/28/2024 | Listed for rent | $2,500$4/sqft |
Source: OneKey® MLS as distributed by MLS GRID #3540815 Report a problem | ||
| 2/25/2016 | Sold | $200,000-7%$303/sqft |
Source: OneKey® MLS as distributed by MLS GRID #L2780804 Report a problem | ||
| 11/17/2015 | Listing removed | $215,000$326/sqft |
Source: Exit Links Realty #2780804 Report a problem | ||
| 7/16/2015 | Listed for sale | $215,000$326/sqft |
Source: Exit Links Realty #2780804 Report a problem | ||
Public tax history
Tax history is unavailable.
Monthly payment
Climate risks
Neighborhood: 11570
Nearby schools
Schools provided by the listing agent
- Elementary: Riverside Elementary
- Middle: South Side Middle School
- High: South Side High School
Source: OneKey® MLS as distributed by MLS GRID. This data may not be complete. We recommend contacting the local school district to confirm school assignments for this home.

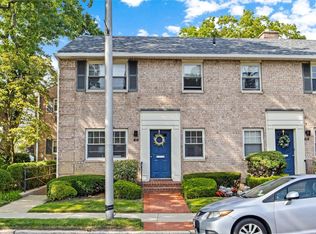
Similar homes
- $359,0002 bd1 ba900 sqft1 Jefferson Avenue #H8, Rockville Centre, NY 11570For Sale
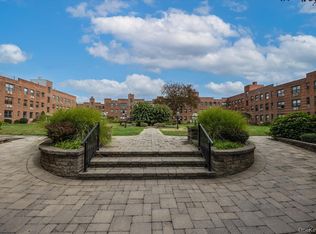
 MLS ID #1057123, Nancy A. Achstatter E-PRO GRI, Listing by: Home and Hearth of Long Island. OneKey® MLS as distributed by MLS GRID
 - $350,0001 bd1 ba710 sqft396 Merrick Road #1A, Rockville Centre, NY 11570For Sale
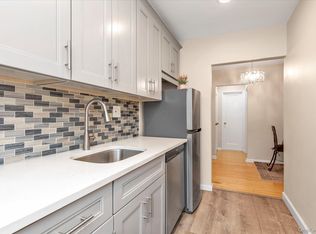 MLS ID #996656, Tiffany J. Balanoff ABR CRS PSA RE, Listing by: Douglas Elliman Real Estate. OneKey® MLS as distributed by MLS GRID
 - $384,9992 bd1 ba775 sqft415 Merrick Road #1L, Rockville Centre, NY 11570For Sale
 MLS ID #1031097, Richard Baumel, Listing by: Douglas Elliman Real Estate. OneKey® MLS as distributed by MLS GRID
 - $389,9002 bd1 ba937 sqft4 Rose Street Building 2, Unit C1, Oceanside, NY 11572For Sale
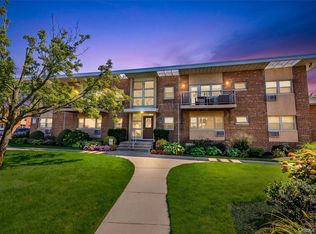 MLS ID #1051094, Aaron J. Bates, Listing by: Real Broker NY LLC. OneKey® MLS as distributed by MLS GRID
 - $365,0001 bd1 ba700 sqft123 Fifteenth #B1, Garden City, NY 11530For SaleMLS ID #1042999, Patricia M. Aprigliano ABR, Listing by: Howard Hanna Coach. OneKey® MLS as distributed by MLS GRID
- $355,0002 bd1 ba775 sqft227-07 Hillside Avenue #516, Queens Village, NY 11427For SaleMLS ID #1030102, Nitai C. Paul, Listing by: RE/MAX Luxe. OneKey® MLS as distributed by MLS GRID
- $385,0001 bd1 ba600 sqft370 W Broadway #5K, Long Beach, NY 11561For SaleMLS ID #1048087, Norma Quigley, Listing by: Douglas Elliman Real Estate. OneKey® MLS as distributed by MLS GRID
- $385,0001 bd1 ba600 sqft370 W Broadway #3M, Long Beach, NY 11561For SaleMLS ID #1046934, Kelly Forman, Listing by: Compass Greater NY LLC. OneKey® MLS as distributed by MLS GRID
- $325,0001 bd1 ba750 sqft230-04 Kingsbury Avenue #A, Oakland Gardens, NY 11364For SaleMLS ID #1049932, Anjely Bisai, Listing by: Redfin Real Estate. OneKey® MLS as distributed by MLS GRID
- $375,0001 bd1 ba681 sqft5536 69th Place #R3, Maspeth, NY 11378For SaleMLS ID #1023923, Julie Calabrese CBR, Listing by: HomeSmart Premier Living Rlty. OneKey® MLS as distributed by MLS GRID
- $365,0001 bd1 ba900 sqft2 Birchwood Court #1C, Mineola, NY 11501For SaleMLS ID #1027240, Michelle F. Mcardle PSA SRS SRES, Listing by: Douglas Elliman Real Estate. OneKey® MLS as distributed by MLS GRID
- $379,0001 bd2 ba886 sqft701 Pelham Road #5L, New Rochelle, NY 10805For SaleMLS ID #1042447, Louise Del Giudice, Listing by: Century 21 Marciano. OneKey® MLS as distributed by MLS GRID
- $329,0001 bd1 ba800 sqft4030 Jerusalem Avenue #1C, Seaford, NY 11783For SaleMLS ID #1048095, Joanne Sturchio, Listing by: Douglas Elliman Real Estate. OneKey® MLS as distributed by MLS GRID
- $365,0002 bd1 ba860 sqft251-24 71st Avenue #87A, Bellerose, NY 11426For SaleMLS ID #1032519, Heather N. Malone CBR, Listing by: Howard Hanna Coach. OneKey® MLS as distributed by MLS GRID
- $319,9991 bd1 ba725 sqft226-09 Union Turnpike #B, Oakland Gardens, NY 11364For SaleMLS ID #1039754, Ajaz A. Asgarally, Listing by: Elite Realty of USA Inc. OneKey® MLS as distributed by MLS GRID
- $389,0002 bd1 ba810 sqft748 Deer Park Avenue #7H, North Babylon, NY 11703For SaleMLS ID #1035824, Kimberly A. O'Neill, Listing by: Century 21 AA Realty. OneKey® MLS as distributed by MLS GRID
- $329,0002 bd1 ba800 sqft196-72 69th Ave 1 FL, Fresh Meadows, NY 11365For SaleMLS ID #951275, Gaurav Kerney, Listing by: RE/MAX Luxe. OneKey® MLS as distributed by MLS GRID
- $465,0001 bd1 ba750 sqft522 Shore Road #3S, Long Beach, NY 11561For SaleMLS ID #1054410, Mary C. Valenti, Listing by: Coldwell Banker American Homes. OneKey® MLS as distributed by MLS GRID
