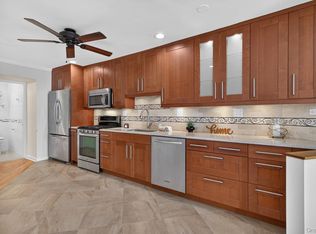
Welcome home to the highly desired Greentree Condo Complex. Effortless suburban living in the heart of South Lynbrook. Situated on the ground level of a freshly updated, elevator-served building. This expansive One-bedroom residence seamlessly combines single-family style outdoor living with condo convenience. The light-filled living room connects effortlessly to a formal dining room and a functional kitchen designed for easy entertaining. Retreat to the king-sized primary suite featuring generous closet with entrance to bathroom with a Jacuzzi tub. Step outside to your own rare, large private patio trex deck —ideal for morning coffee, evening unwinding, and al fresco dining. Exceptional Features & Amenities: Parking & Storage: Includes one space in a heated garage. Storage Unit. Renovated Gunite Pool. Renovated Lobby, New Boilers, Updated Laundry And Storage Rooms, Bike Rack, Library/Rec/Meeting Room, And A Live-In Super. All-Inclusive, Low Monthly Common Charges: Covers heat, cooking gas, water, exterior maintenance, trash removal, ground-floor laundry access, dedicated parking, and full use of the private in-ground pool. Electric is paid by the owner. Prime Location: Close to Lynbrook LIRR station (fast direct commute into Penn Station and Grand Central Station), charming village shops, local parks, and top-rated restaurants. Move right in-this Condo will not last. Why Rent When You Can Own?
For sale
$389,000
596 Broadway #10A, Lynbrook, NY 11563
1beds
705sqft
Condominium, Residential
Built in 1968
-- sqft lot
$-- Zestimate®
$552/sqft
$547/mo HOA
What's special
Renovated gunite poolKing-sized primary suiteExpansive one-bedroom residenceFormal dining room
- 11 days
- 633
- 42
Zillow last checked:
Listing updated:
Listed by:
Coldwell Banker American Homes 516-223-2525,
Anna Aprea ABR SFR SRES 646-279-4781,
Stacy Fredricks SFR 516-859-3794,
Coldwell Banker American Homes
Source: OneKey® MLS as distributed by MLS GRID,MLS#: 1067884
Facts & features
Interior
Bedrooms & bathrooms
- Bedrooms: 1
- Bathrooms: 1
- Full bathrooms: 1
Heating
- Natural Gas
Cooling
- Wall/Window Unit(s)
Appliances
- Included: Dishwasher, Gas Cooktop, Gas Oven, Microwave, Refrigerator, Stainless Steel Appliance(s)
- Laundry: Common Area
Features
- First Floor Bedroom, First Floor Full Bath, Ceiling Fan(s), Elevator, Granite Counters, Storage
- Flooring: Laminate
- Attic: None
- Has fireplace: No
- Common walls with other units/homes: 2+ Common Walls
Interior area
- Total structure area: 705
- Total interior livable area: 705 sqft
Property
Parking
- Total spaces: 1
- Parking features: Assigned, Garage, Garage Door Opener
- Garage spaces: 1
Features
- Levels: One
Lot
- Size: 1.6 Acres
Details
- Parcel number: 202542E000550UCA00150001
- Special conditions: None
Construction
Type & style
- Home type: Condo
- Property subtype: Condominium, Residential
- Attached to another structure: Yes
Materials
- Brick
Condition
- Year built: 1968
Utilities & green energy
- Sewer: Public Sewer
- Water: Public
- Utilities for property: Electricity Connected, Natural Gas Connected, Sewer Connected, Water Connected
Community & HOA
Community
- Subdivision: 596 Broadway
HOA
- Has HOA: Yes
- Amenities included: Elevator(s), Gated, Landscaping, Lounge, Maintenance Grounds, Parking, Pool, Recreation Facilities, Snow Removal, Trash
- Services included: Common Area Maintenance, Maintenance Structure, Gas, Maintenance Grounds, Heat, Hot Water, Pool Service, Sewer, Snow Removal, Trash, Water
- HOA fee: $547 monthly
Location
- Region: Lynbrook
Financial & listing details
- Price per square foot: $552/sqft
- Tax assessed value: $274
- Annual tax amount: $8,867
- Date on market: 10/28/2026
- Cumulative days on market: 12 days
- Listing agreement: Exclusive Right To Sell
- Electric utility on property: Yes
Estimated market value
Not available
Estimated sales range
Not available
Not available
Price history
| Date | Event | Price |
|---|---|---|
| 10/28/2026 | Listed for sale | $389,000+6.6%$552/sqft |
Source:  OneKey® MLS as distributed by MLS GRID #1067884 Report a problem | ||
| 10/23/2025 | Sold | $365,000$518/sqft |
Source: OneKey® MLS as distributed by MLS GRID #897161 Report a problem | ||
| 9/16/2025 | Pending sale | $365,000$518/sqft |
Source: OneKey® MLS as distributed by MLS GRID #897161 Report a problem | ||
| 9/8/2025 | Listing removed | $365,000$518/sqft |
Source: OneKey® MLS as distributed by MLS GRID #897161 Report a problem | ||
| 8/26/2025 | Price change | $365,000-3.7%$518/sqft |
Source: OneKey® MLS as distributed by MLS GRID #897161 Report a problem | ||
| 8/7/2025 | Listed for sale | $379,000-0.2%$538/sqft |
Source: OneKey® MLS as distributed by MLS GRID #897161 Report a problem | ||
| 7/4/2025 | Listing removed | $379,900$539/sqft |
Source: OneKey® MLS as distributed by MLS GRID #876564 Report a problem | ||
| 6/11/2025 | Listed for sale | $379,900+31%$539/sqft |
Source: OneKey® MLS as distributed by MLS GRID #876564 Report a problem | ||
| 8/11/2024 | Listed for sale | $289,990$411/sqft |
Source: OneKey® MLS as distributed by MLS GRID #3571682 Report a problem | ||
Public tax history
Tax history is unavailable.
Monthly payment
Climate risks
Neighborhood: 11563
Nearby schools
Schools provided by the listing agent
- Elementary: Waverly Park School
- Middle: Lynbrook South Middle School
- High: Lynbrook Senior High School
Source: OneKey® MLS as distributed by MLS GRID. This data may not be complete. We recommend contacting the local school district to confirm school assignments for this home.
Similar homes
- $349,0001 bd1 ba850 sqft86-11 151 Avenue #6N, Howard Beach, NY 11414For Sale

 MLS ID #1069293, Kaitlynn McCartney, Listing by: Compass Greater NY LLC. OneKey® MLS as distributed by MLS GRID
- $295,0002 bd2 ba800 sqft1329 Broadway #Q10, Hewlett, NY 11557For Sale
 MLS ID #1070301, Dean Graber MRP SFR, Listing by: Keller Williams Rlty Landmark. OneKey® MLS as distributed by MLS GRID
- $365,0002 bd1 ba900 sqft221 Beach 80th Street #1G, Far Rockaway, NY 11693For Sale
 MLS ID #1069648, Michael Miguel CBR, Listing by: EXP Realty. OneKey® MLS as distributed by MLS GRID
- $389,0001 bd1 ba794 sqft42-30 Douglaston Parkway #5B, Douglaston, NY 11363For Sale
 MLS ID #1068824, Megan Branigan, Listing by: Branch Real Estate Group. OneKey® MLS as distributed by MLS GRID
- $495,0002 bd1 ba1k sqft25 W Broadway #417, Long Beach, NY 11561For SaleMLS ID #1035101, Peggy Rose Elliot, Listing by: Coldwell Banker American Homes. OneKey® MLS as distributed by MLS GRID
- $385,0001 bd1 ba600 sqft370 W Broadway #3M, Long Beach, NY 11561For SaleMLS ID #1046934, Kelly Forman, Listing by: Compass Greater NY LLC. OneKey® MLS as distributed by MLS GRID
- $289,0001 bd1 ba830 sqft490 Atlantic Avenue #105, East Rockaway, NY 11518For SaleMLS ID #1068196, Cathy Vingelli SRES, Listing by: Compass Greater NY LLC. OneKey® MLS as distributed by MLS GRID
- $379,0001 bd1 ba600 sqft370 W Broadway #5K, Long Beach, NY 11561For SaleMLS ID #1048087, Norma Quigley, Listing by: Douglas Elliman Real Estate. OneKey® MLS as distributed by MLS GRID
- $344,9002 bd1 ba900 sqft530 Dubois Avenue #2C, Valley Stream, NY 11581For SaleMLS ID #1050022, Imelba Martinez SFR, Listing by: Keller Williams Rty Gold Coast. OneKey® MLS as distributed by MLS GRID
- $459,0001 bd1 ba762 sqft130 Post Avenue #324, Westbury, NY 11590For SaleMLS ID #1001126, Deepak P. Hemrajani PSA SRS CBR, Listing by: Deepak Hemrajani Inc. OneKey® MLS as distributed by MLS GRID
- $399,000-- bd1 ba460 sqft2 Richmond Road #5E, Lido Beach, NY 11561For SaleMLS ID #1034422, Susan E. Solomon, Listing by: BERKSHIRE HATHAWAY. OneKey® MLS as distributed by MLS GRID
- $429,0001 bd1 ba722 sqft55 Monroe Boulevard #3P, Long Beach, NY 11561For SaleMLS ID #1008839, Isabella Giordano, Listing by: HomeSmart Premier Living Rlty. OneKey® MLS as distributed by MLS GRID
- $469,9991 bd1 ba800 sqft135 Post Avenue #2T, Westbury, NY 11590For SaleMLS ID #1066307, Raymond A. Nieves CBR, Listing by: Douglas Elliman Real Estate. OneKey® MLS as distributed by MLS GRID
- $349,0001 bd1 ba660 sqft411 Merrick Road #A, Rockville Centre, NY 11570For SaleMLS ID #1029136, Marilyn Vincennie-Winer, Listing by: Compass Greater NY LLC. OneKey® MLS as distributed by MLS GRID
- $399,0002 bd1 ba750 sqft64-62 223rd Place #2, Bayside, NY 11364For SaleMLS ID #1043254, Amy Qiu, Listing by: Winzone Realty Inc. OneKey® MLS as distributed by MLS GRID
