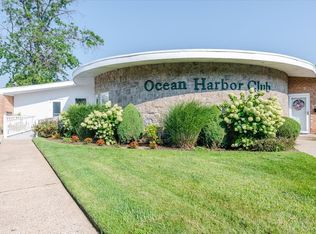
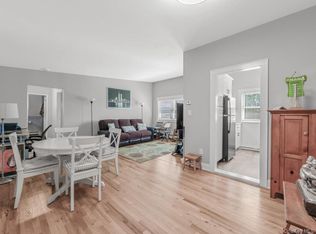
Welcome to the Ocean Harbor Club at 4 Rose Street Building 6. This unit is on the 2nd Floor. A two Bedroom, 1 Bath, Waterfront Apartment in Desirable Ocean Harbor Section of Oceanside. Apartment Features: Living Room/Dining Room W/Hardwood Floors Throughout & Balcony, Newer Efficiency Kitchen with granite and glass tiles with stainless steel appliances Two huge bedrooms one King size and the second Queen size with lots of closet space. Bathroom is also new with a Full bath tub. Complex is Dog & Cat Friendly & Has a Dog Run with no pet restrictions. Unit Has Assigned Parking. A second Spot is Available for $50 Dollars Per Month. There is also Guest Parking. Complex also has a beautiful built in pool with a life guard on duty at all times when pool is open. Seasonal boat Slips are available for $500. a season for boats or jet-skis. Kayaks or paddle boards are $75. There is also a bike shed for for $5. month. Maintenance includes taxes, water, heat, snow removal and landscaping. Close to All Shopping. Long Island Rail Road is Right Down the block This Location is a commuters delight! Co-op Requires 20% Down Payment at time of contract. Get in while there is still plenty of time for summer and enjoy the beautiful pool area and waterfront oasis!
Pending
$390,000
4 Rose Street Building 6-F-2, Oceanside, NY 11572
2beds
750sqft
Stock Cooperative, Residential
Built in 1964
-- sqft lot
$-- Zestimate®
$520/sqft
$-- HOA
What's special
Assigned parkingWaterfront apartmentGuest parkingStainless steel appliances
- 92 days
- 104
- 0
Zillow last checked:
Listing updated:
Listed by:
Signature Premier Properties 516-766-7900,
Ellen T. Caprino 516-317-1059,
Denise R. Pollock 516-300-3497,
Signature Premier Properties
Source: OneKey® MLS as distributed by MLS GRID,MLS#: 1022906
Facts & features
Interior
Bedrooms & bathrooms
- Bedrooms: 2
- Bathrooms: 1
- Full bathrooms: 1
Other
- Description: Dining Area, Kitchen, Bedroom, Bedroom, Living Room with outdoor Terrace
- Level: Second
Heating
- Baseboard, Natural Gas
Cooling
- Wall/Window Unit(s)
Appliances
- Included: Convection Oven, Dishwasher, Electric Range, Microwave, Refrigerator
- Laundry: Common Area
Features
- Entrance Foyer
- Basement: None
- Attic: None
- Has fireplace: No
Interior area
- Total structure area: 750
- Total interior livable area: 750 sqft
Property
Parking
- Total spaces: 1
- Parking features: Assigned
Features
- Levels: One
- Patio & porch: Terrace
- Exterior features: Balcony, Dock
- Pool features: In Ground
- Has view: Yes
- View description: Water
- Has water view: Yes
- Water view: Water
- Waterfront features: Canal Access, Waterfront, Water Access
Lot
- Features: Near Public Transit, Near Shops
Details
- Special conditions: None
Construction
Type & style
- Home type: Cooperative
- Architectural style: Garden
- Property subtype: Stock Cooperative, Residential
Materials
- Brick
- Foundation: Brick/Mortar
Condition
- Updated/Remodeled
- Year built: 1964
Details
- Builder model: 2 Bedroom - 2nd floor
Utilities & green energy
- Sewer: Public Sewer
- Water: Public
- Utilities for property: Trash Collection Public
Community & HOA
Community
- Features: Fitness Center, Pool, Powered Boats Allowed
- Subdivision: The Ocean Harbor Club
HOA
- Has HOA: No
- Amenities included: Park, Trash
- Services included: Air Conditioning, Maintenance Structure, Maintenance Grounds, Heat, Pool Service, Sewer, Snow Removal, Trash
- HOA name: The Ocean Harbor Club
Location
- Region: Oceanside
Financial & listing details
- Price per square foot: $520/sqft
- Date on market: 7/8/2026
- Cumulative days on market: 72 days
- Listing agreement: Exclusive Right To Sell
Estimated market value
Not available
Estimated sales range
Not available
Not available
Price history
| Date | Event | Price |
|---|---|---|
| 8/28/2026 | Pending sale | $390,000$520/sqft |
Source:  OneKey® MLS as distributed by MLS GRID #1022906 Report a problem OneKey® MLS as distributed by MLS GRID #1022906 Report a problem | ||
| 7/8/2026 | Listed for sale | $390,000$520/sqft |
Source: OneKey® MLS as distributed by MLS GRID #1022906 Report a problem | ||
Public tax history
Tax history is unavailable.
Monthly payment
Climate risks
Neighborhood: 11572
Nearby schools
Schools provided by the listing agent
- Elementary: School 8
- Middle: School 9M-Oceanside Middle School
- High: School 7-Oceanside Senior Hs
Source: OneKey® MLS as distributed by MLS GRID. This data may not be complete. We recommend contacting the local school district to confirm school assignments for this home.

Similar homes
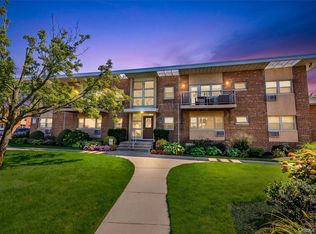
- $389,9002 bd1 ba937 sqft4 Rose Street Building 2, Unit C1, Oceanside, NY 11572For Sale
 MLS ID #1051094, Aaron J. Bates, Listing by: Real Broker NY LLC. OneKey® MLS as distributed by MLS GRID
 - $384,9992 bd1 ba775 sqft415 Merrick Road #1L, Rockville Centre, NY 11570For Sale
 MLS ID #1031097, Richard Baumel, Listing by: Douglas Elliman Real Estate. OneKey® MLS as distributed by MLS GRID
 - $449,0002 bd2 ba1.1k sqft120 Morris Avenue #B5, Rockville Centre, NY 11570For Sale
 MLS ID #1056228, Adam Hershco, Listing by: Signature Premier Properties. OneKey® MLS as distributed by MLS GRID
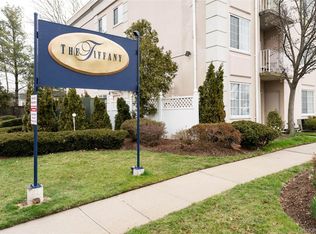
 - $429,0002 bd2 ba868 sqft54 School Street #104, Westbury, NY 11590For Sale
 MLS ID #1042462, Lillian Swersky CBR, Listing by: Daniel Gale Sothebys Intl Rlty. OneKey® MLS as distributed by MLS GRID
 - $385,0001 bd1 ba600 sqft370 W Broadway #5K, Long Beach, NY 11561For SaleMLS ID #1048087, Norma Quigley, Listing by: Douglas Elliman Real Estate. OneKey® MLS as distributed by MLS GRID
- $385,0001 bd1 ba600 sqft370 W Broadway #3M, Long Beach, NY 11561For SaleMLS ID #1046934, Kelly Forman, Listing by: Compass Greater NY LLC. OneKey® MLS as distributed by MLS GRID
- $349,0001 bd1 ba660 sqft411 Merrick Road #A, Rockville Centre, NY 11570For SaleMLS ID #1029136, Marilyn Vincennie-Winer, Listing by: Compass Greater NY LLC. OneKey® MLS as distributed by MLS GRID
- $399,0002 bd1 ba855 sqft346 Edmunton Drive #L17, North Babylon, NY 11703For SaleMLS ID #1045624, Heather A. Dwyer, Listing by: Signature Premier Properties. OneKey® MLS as distributed by MLS GRID
- $344,9002 bd1 ba900 sqft530 Dubois Avenue #2C, Valley Stream, NY 11581For SaleMLS ID #1050022, Imelba Martinez SFR, Listing by: Keller Williams Rty Gold Coast. OneKey® MLS as distributed by MLS GRID
- $389,0002 bd1 ba810 sqft748 Deer Park Avenue #7H, North Babylon, NY 11703For SaleMLS ID #1035824, Kimberly A. O'Neill, Listing by: Century 21 AA Realty. OneKey® MLS as distributed by MLS GRID
- $389,8882 bd1 ba900 sqft251-35 71st Road #51 A, Bellerose, NY 11426For SaleMLS ID #1050830, Joseph Romeo, Listing by: John Savoretti Realty. OneKey® MLS as distributed by MLS GRID
- $380,0002 bd1 ba875 sqft249-33 64th Avenue #1, Little Neck, NY 11362For SaleMLS ID #1031302, Gio J. Mangano, Listing by: LAFFEY REAL ESTATE. OneKey® MLS as distributed by MLS GRID
- $399,9902 bd2 ba950 sqft6 Cambridge Drive W, Copiague, NY 11726For SaleMLS ID #1050820, Donna Marie Miro CBR, Listing by: BH&G R E Realty Connect. OneKey® MLS as distributed by MLS GRID
- $375,0001 bd1 ba681 sqft5536 69th Place #R3, Maspeth, NY 11378For SaleMLS ID #1023923, Julie Calabrese CBR, Listing by: HomeSmart Premier Living Rlty. OneKey® MLS as distributed by MLS GRID
- $385,0002 bd2 ba1.1k sqft219 Admiral Lane #2219H, Bronx, NY 10473For SaleMLS ID #1049700, Derek J. Greene, Listing by: Greene Realty Group. OneKey® MLS as distributed by MLS GRID
- $465,0001 bd1 ba750 sqft522 Shore Road #3S, Long Beach, NY 11561For SaleMLS ID #1054410, Mary C. Valenti, Listing by: Coldwell Banker American Homes. OneKey® MLS as distributed by MLS GRID
- $365,0002 bd1 ba860 sqft251-24 71st Avenue #87A, Bellerose, NY 11426For SaleMLS ID #1032519, Heather N. Malone CBR, Listing by: Howard Hanna Coach. OneKey® MLS as distributed by MLS GRID
