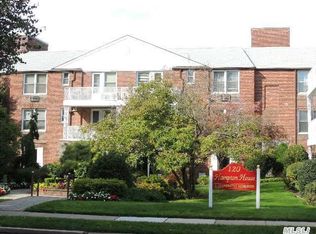
Introducing 120 Morris Ave #B5- Welcome to this delightful co-op offering comfort, character, and convenience. The home features two spacious bedrooms and two full baths, including a primary suite. A charming kitchen with stainless steel appliances and ample cabinetry opens to a bright living area accented by an elegant electric fireplace. Perfectly located near shops, restaurants, and transportation, this move-in-ready home combines classic charm with modern touches in the heart of Rockville Centre. Parking $35 a month
Pending
$449,000
120 Morris Avenue #b5, Rockville Centre, NY 11570
2beds
1,100sqft
Stock Cooperative, Residential
Built in 1958
-- sqft lot
$-- Zestimate®
$408/sqft
$-- HOA
What's special
Elegant electric fireplaceTwo spacious bedroomsPrimary suiteAmple cabinetry
- 55 days
- 638
- 40
Likely to sell faster than
Zillow last checked:
Listing updated:
Listed by:
Signature Premier Properties 516-766-7900,
Adam Hershco 516-343-6618,
Adam Hershco 516-343-6618,
Signature Premier Properties
Source: OneKey® MLS as distributed by MLS GRID,MLS#: 1022440
Facts & features
Interior
Bedrooms & bathrooms
- Bedrooms: 2
- Bathrooms: 2
- Full bathrooms: 2
Heating
- Baseboard
Cooling
- Wall/Window Unit(s)
Appliances
- Included: Dishwasher
Features
- Storage
- Has fireplace: No
- Common walls with other units/homes: 2+ Common Walls
Interior area
- Total structure area: 1,100
- Total interior livable area: 1,100 sqft
Property
Parking
- Parking features: Assigned
Lot
- Size: 1.41 Acres
Details
- Parcel number: 2029381950000210
- Special conditions: None
Construction
Type & style
- Home type: Cooperative
- Architectural style: Other
- Property subtype: Stock Cooperative, Residential
- Attached to another structure: Yes
Materials
- Brick
Condition
- Year built: 1958
Utilities & green energy
- Sewer: Public Sewer
- Water: Public
- Utilities for property: Electricity Connected
Community & HOA
HOA
- Has HOA: No
Location
- Region: Rockville Centre
Financial & listing details
- Price per square foot: $408/sqft
- Date on market: 7/7/2026
- Cumulative days on market: 108 days
- Listing agreement: Exclusive Right To Sell
- Electric utility on property: Yes
Estimated market value
Not available
Estimated sales range
Not available
Not available
Price history
| Date | Event | Price |
|---|---|---|
| 8/5/2026 | Pending sale | $449,000$408/sqft |
Source:  OneKey® MLS as distributed by MLS GRID #1022440 Report a problem OneKey® MLS as distributed by MLS GRID #1022440 Report a problem | ||
| 7/7/2026 | Listed for sale | $449,000-6.3%$408/sqft |
Source: OneKey® MLS as distributed by MLS GRID #1022440 Report a problem | ||
| 6/29/2026 | Listing removed | $479,000$435/sqft |
Source: OneKey® MLS as distributed by MLS GRID #995717 Report a problem | ||
| 5/7/2026 | Listed for sale | $479,000$435/sqft |
Source: OneKey® MLS as distributed by MLS GRID #995717 Report a problem | ||
| 5/6/2026 | Listing removed | $479,000$435/sqft |
Source: OneKey® MLS as distributed by MLS GRID #927837 Report a problem | ||
| 2/18/2026 | Pending sale | $479,000$435/sqft |
Source: OneKey® MLS as distributed by MLS GRID #927837 Report a problem | ||
| 12/10/2025 | Price change | $479,000-4%$435/sqft |
Source: OneKey® MLS as distributed by MLS GRID #927837 Report a problem | ||
| 10/28/2025 | Listed for sale | $499,000+48.1%$454/sqft |
Source: OneKey® MLS as distributed by MLS GRID #927837 Report a problem | ||
| 6/18/2018 | Sold | $337,000-3.4%$306/sqft |
Source: OneKey® MLS as distributed by MLS GRID #L3001422 Report a problem | ||
| 3/3/2018 | Listing removed | $349,000$317/sqft |
Source: Daniel Gale Assoc Inc of E Nor #3001422 Report a problem | ||
| 2/2/2018 | Listed for sale | $349,000+16.3%$317/sqft |
Source: Daniel Gale Assoc Inc of E Nor #3001422 Report a problem | ||
| 10/19/2016 | Sold | $300,000-4.8%$273/sqft |
Source: OneKey® MLS as distributed by MLS GRID #L2846565 Report a problem | ||
| 7/5/2016 | Price change | $315,000-4.3%$286/sqft |
Source: Coach Real Estate Assoc Inc #2846565 Report a problem | ||
| 4/22/2016 | Listed for sale | $329,000+4.4%$299/sqft |
Source: Coach Real Estate Assoc Inc #2846565 Report a problem | ||
| 3/27/2014 | Listing removed | $315,000$286/sqft |
Source: Coach Realtors #2603810 Report a problem | ||
| 2/25/2014 | Price change | $315,000-4.3%$286/sqft |
Source: Coach Realtors #2603810 Report a problem | ||
| 10/4/2013 | Price change | $329,000-2.9%$299/sqft |
Source: Coach Realtors #2603810 Report a problem | ||
| 9/10/2013 | Price change | $339,000-2.9%$308/sqft |
Source: Coach Realtors #2603810 Report a problem | ||
| 8/1/2013 | Listed for sale | $349,000$317/sqft |
Source: Coach Realtors #2603810 Report a problem | ||
Public tax history
Tax history is unavailable.
Monthly payment
Climate risks
Neighborhood: 11570
Nearby schools
Schools provided by the listing agent
- Elementary: Watson School
- Middle: South Side Middle School
- High: South Side High School
Source: OneKey® MLS as distributed by MLS GRID. This data may not be complete. We recommend contacting the local school district to confirm school assignments for this home.
- $6,113,3002 bd1 ba900 sqft120 Morris Ave, Rockville Centre, NY 11570Off Market
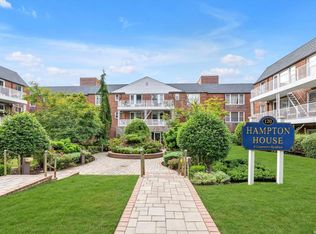
- $470,0003 bd2 ba1.3k sqft120 Morris Ave APT C5, Rockville Centre, NY 11570Sold
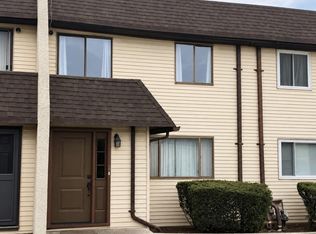
- $--1 bd1 ba-- sqft120 Morris Ave #776F18CCB, Rockville Centre, NY 11570Off Market
- $--1 bd1 ba-- sqft120 Morris Ave #1, Rockville Centre, NY 11570Off Market
Similar homes
- $349,9991 bd1 ba864 sqft250 N Village Avenue #B, Rockville Centre, NY 11570For Sale

 MLS ID #1043529, William Ortiz, Listing by: Redfin Real Estate. OneKey® MLS as distributed by MLS GRID
 - $624,9993 bd2 ba1.6k sqft88 E Valley Stream Boulevard #6, Valley Stream, NY 11580For Sale
 MLS ID #1044993, Natalie M. Toler SFR SRS SRES, Listing by: Douglas Elliman Real Estate. OneKey® MLS as distributed by MLS GRID
 - $474,9001 bd1 ba800 sqft135 Post Avenue #2J, Westbury, NY 11590For Sale
 MLS ID #1038701, Wendy L. Liotti, Listing by: Signature Premier Properties. OneKey® MLS as distributed by MLS GRID
 - $359,0001 bd1 ba660 sqft411 Merrick Road #A, Rockville Centre, NY 11570For Sale
 MLS ID #1029136, Marilyn Vincennie-Winer, Listing by: Compass Greater NY LLC. OneKey® MLS as distributed by MLS GRID
 - $488,0003 bd3 ba1.3k sqft1390 Broadway #118, Hewlett, NY 11557For SaleMLS ID #875807, Nanci Sue Rosenthal, Listing by: BERKSHIRE HATHAWAY. OneKey® MLS as distributed by MLS GRID
- $649,9992 bd2 ba1.2k sqft750 Lido Boulevard #77b, Lido Beach, NY 11561For SaleMLS ID #1032609, Justin L. Rosenfeld, Listing by: Corcoran SRG Residential. OneKey® MLS as distributed by MLS GRID
- $464,0002 bd2 ba1.2k sqft78 Cambridge Drive W, Copiague, NY 11726For SaleMLS ID #913978, Rosemarie Bozza RENE, Listing by: Above Board Real Estate Inc. OneKey® MLS as distributed by MLS GRID
- $649,9992 bd2 ba1.3k sqft65 Cottonwood Court, Wantagh, NY 11793For SaleMLS ID #1008190, Matthew J. Lenner, Listing by: Real Broker NY LLC. OneKey® MLS as distributed by MLS GRID
- $499,0002 bd1 ba1k sqft42 Summerfield Court, Deer Park, NY 11729For SaleMLS ID #1043270, Matthew E. Sullivan, Listing by: Shoreline Real Estate Advisors. OneKey® MLS as distributed by MLS GRID
- $629,9903 bd1 ba1.1k sqft2975 oceanside Road, Oceanside, NY 11572For SaleMLS ID #1032534, Michael J. Scully, Listing by: Century 21 Scully Realty. OneKey® MLS as distributed by MLS GRID
- $630,0001 bd2 ba800 sqft2 Richmond Road #5W, Lido Beach, NY 11561For SaleMLS ID #1014176, Gail Toma, Listing by: Engel & Volkers North Fork. OneKey® MLS as distributed by MLS GRID
- $670,0004 bd2 ba1.3k sqft713 Wren Court, West Hempstead, NY 11552For SaleMLS ID #1035233, Nathalie C. Francisco, Listing by: Connie Francisco R E Group. OneKey® MLS as distributed by MLS GRID
- $429,8882 bd2 ba1.2k sqft147-47 Charter Road #22 B, Briarwood, NY 11435For SaleMLS ID #1030761, Isabel Moshe, Listing by: Charles Rutenberg Realty Inc. OneKey® MLS as distributed by MLS GRID
- $415,0003 bd1 ba900 sqft252-38 60th Avenue L #591, Little Neck, NY 11362For SaleMLS ID #1025525, Jessica A. Akde Elmazi MRP CPM CBR, Listing by: Compass Greater NY LLC. OneKey® MLS as distributed by MLS GRID
- $649,9993 bd1 ba1.1k sqft2877 Calvin Road, Oceanside, NY 11572For SaleMLS ID #1004995, Mercedes Barone, Listing by: Douglas Elliman Real Estate. OneKey® MLS as distributed by MLS GRID
- $390,0002 bd1 ba875 sqft249-33 64th Avenue #1, Little Neck, NY 11362For SaleMLS ID #1031302, Gio J. Mangano, Listing by: LAFFEY REAL ESTATE. OneKey® MLS as distributed by MLS GRID
- $289,0001 bd1 ba1k sqft194 Smith Street #1Q, Freeport, NY 11520For SaleMLS ID #1042918, Alicia Brodsky, Listing by: Daniel Gale Sothebys Intl Rlty. OneKey® MLS as distributed by MLS GRID
- $333,0001 bd1 ba695 sqft4 Rose Street #1-F1, Oceanside, NY 11572For SaleMLS ID #1028099, Danielle McLaughlin, Listing by: OverSouth LLC. OneKey® MLS as distributed by MLS GRID
- $625,0001 bd1 ba700 sqft20550 Brian Crescent #1076, Bayside, NY 11360For SaleMLS ID #1032358, Sandra A. Romagnuolo CBR, Listing by: Daniel Gale Sothebys Intl Rlty. OneKey® MLS as distributed by MLS GRID
