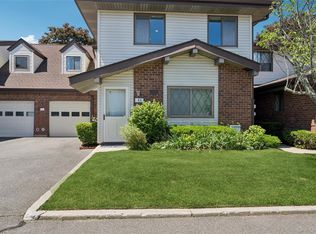
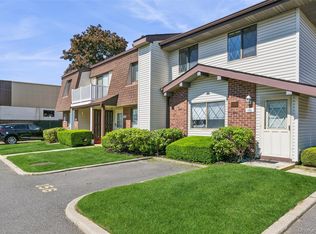
Nestled within the serene enclave of Copiague lies Cambridge Square, a prestigious gated adult community that epitomizes comfort and elegance. This stunning townhouse unit features two spacious bedrooms and one-and-a-half bathrooms, meticulously designed for contemporary living. As you enter, you are greeted by an galley kitchen, outfitted, flowing seamlessly into the formal dining room and living room combo, this space invites both intimate gatherings and lively celebrations, with sliders that open to a private patio and garden, perfect for al fresco dining or morning meditations. The well-appointed second floor boasts two large bedrooms; Master bedroom with walk in closet. Additional amenities include an attached one-car garage and private driveway parking. Residents enjoy access to a newly renovated gym, a heated inground saltwater pool, library and a welcoming clubhouse—the perfect venues for relaxation and social engagement. With minimal taxes of $ $4,730.72 and reasonable monthly common charges of $501.11, Cambridge Square offers an unparalleled lifestyle for the discerning adult homeowner. Welcome home!
For sale
Price cut: $15K (6/30)
$464,000
78 Cambridge Drive W, Copiague, NY 11726
2beds
1,200sqft
Condominium, Residential
Built in 1980
-- sqft lot
$-- Zestimate®
$387/sqft
$-- HOA
What's special
Private driveway parkingTwo large bedroomsTwo spacious bedroomsAttached one-car garagePrivate patio and gardenOne-and-a-half bathroomsGalley kitchen
- 111 days |
- 942 |
- 32 |
Zillow last checked:
Listing updated:
Listed by:
Above Board Real Estate Inc 631-264-7700,
Rosemarie Bozza RENE 631-365-7444
Source: OneKey® MLS as distributed by MLS GRID,MLS#: 913978
Facts & features
Interior
Bedrooms & bathrooms
- Bedrooms: 2
- Bathrooms: 2
- Full bathrooms: 1
- 1/2 bathrooms: 1
Heating
- Forced Air, Natural Gas
Cooling
- Central Air
Appliances
- Included: Dishwasher, Dryer, Microwave, Oven, Range, Refrigerator, Washer
- Laundry: In Unit
Features
- Galley Type Kitchen, Storage, Walk Through Kitchen
- Flooring: Hardwood
- Windows: Blinds
- Attic: See Remarks
- Has fireplace: No
- Common walls with other units/homes: 2+ Common Walls
Interior area
- Total structure area: 1,200
- Total interior livable area: 1,200 sqft
Property
Parking
- Total spaces: 2
- Parking features: Assigned, Driveway, Garage, Parking Lot, Private
- Garage spaces: 1
- Has uncovered spaces: Yes
Features
- Levels: Bi-Level
- Patio & porch: Patio
- Exterior features: Courtyard, Garden, Private Entrance
- Pool features: Community, In Ground, Salt Water
Lot
- Size: 797 Square Feet
- Features: Cul-De-Sac, Front Yard, Garden, Landscaped, Level, Near School, See Remarks
Details
- Parcel number: 0100198010100078000
- Special conditions: None
Construction
Type & style
- Home type: Condo
- Property subtype: Condominium, Residential
- Attached to another structure: Yes
Materials
- Frame
Condition
- Actual
- Year built: 1980
Utilities & green energy
- Sewer: Public Sewer
- Water: Public
- Utilities for property: Cable Connected, Electricity Connected, Natural Gas Connected, Phone Available, See Remarks, Sewer Connected, Trash Collection Private, Water Connected
Community & HOA
Community
- Features: Clubhouse, Fitness Center, Gated, Pool
- Security: Fire Alarm, Gated Community, Key Card Entry, Security Gate, Smoke Detector(s)
- Senior community: Yes
- Subdivision: Cambridge Square
HOA
- Has HOA: Yes
- Amenities included: Clubhouse, Fitness Center, Gated, Landscaping, Maintenance Grounds, Parking, Pool, Recreation Facilities, Security, Snow Removal, Trash
- Services included: Common Area Maintenance, Maintenance Structure, Maintenance Grounds, Pool Service, Snow Removal, Trash
- HOA name: Cambridge Square
Location
- Region: Copiague
Financial & listing details
- Price per square foot: $387/sqft
- Tax assessed value: $1,240
- Annual tax amount: $4,730
- Date on market: 4/27/2026
- Cumulative days on market: 111 days
- Listing agreement: Exclusive Right To Sell
- Electric utility on property: Yes
Estimated market value
Not available
Estimated sales range
Not available
Not available
Price history
| Date | Event | Price |
|---|---|---|
| 6/30/2026 | Price change | $464,000-3.1%$387/sqft |
Source:  OneKey® MLS as distributed by MLS GRID #913978 Report a problem OneKey® MLS as distributed by MLS GRID #913978 Report a problem | ||
| 5/14/2026 | Price change | $479,000-4%$399/sqft |
Source: OneKey® MLS as distributed by MLS GRID #913978 Report a problem | ||
| 4/27/2026 | Listed for sale | $499,000+72.1%$416/sqft |
Source: OneKey® MLS as distributed by MLS GRID #913978 Report a problem | ||
| 12/16/2008 | Sold | $290,000$242/sqft |
Source: Public Record Report a problem | ||
Public tax history
| Year | Property taxes | Tax assessment |
|---|---|---|
| 2025 | -- | $1,240 |
| 2024 | -- | $1,240 |
| 2023 | -- | $1,240 |
| 2022 | -- | $1,240 |
| 2021 | -- | $1,240 |
| 2020 | -- | $1,240 |
| 2019 | -- | $1,240 |
| 2018 | -- | $1,240 |
| 2017 | $4,087 | $1,240 |
| 2016 | -- | $1,240 |
| 2015 | -- | $1,240 |
| 2014 | -- | $1,240 |
| 2013 | -- | $1,240 |
| 2012 | -- | $1,240 |
| 2011 | -- | $1,240 |
| 2010 | -- | $1,240 |
| 2009 | -- | $1,240 -16.2% |
| 2008 | -- | $1,480 -16.9% |
| 2001 | -- | $1,780 |
| 2000 | $2,558 | $1,780 |
Find assessor info on the county website
Monthly payment
Climate risks
Neighborhood: 11726
Nearby schools
GreatSchools rating
- 8/10Susan E Wiley SchoolGrades: K-5Distance: 0.1 mi
- 4/10Copiague Middle SchoolGrades: 6-8Distance: 0.7 mi
- 5/10Walter G O Connell Copiague High SchoolGrades: 9-12Distance: 0.7 mi
Schools provided by the listing agent
- Elementary: Susan E Wiley School
- Middle: Copiague Middle School
- High: Walter G O'Connell Copiague High Sch
Source: OneKey® MLS as distributed by MLS GRID. This data may not be complete. We recommend contacting the local school district to confirm school assignments for this home.
- $1,240-- bd-- ba-- sqft77 Cambridge Dr W, Copiague, NY 11726Off Market

- $420,000-- bd-- ba-- sqft79 Cambridge Dr W, Copiague, NY 11726Sold
- $1,180-- bd-- ba-- sqft80 Cambridge Dr W, Copiague, NY 11726Off Market
- $426,1002 bd2 ba-- sqft75 Cambridge Dr W, Copiague, NY 11726Off Market
- $950-- bd-- ba-- sqft76 Cambridge Dr W, Copiague, NY 11726Off Market
- $950-- bd-- ba-- sqft73 Cambridge Dr W, Copiague, NY 11726Off Market
- $950-- bd-- ba-- sqft74 Cambridge Dr W, Copiague, NY 11726Off Market
- $1,040-- bd-- ba-- sqft81 Cambridge Dr W, Copiague, NY 11726Off Market
A local agent can set up tours, give advice and negotiate with sellers.
Similar homes
- $462,5002 bd2 ba1.1k sqft41 Cambridge Drive W, Copiague, NY 11726For Sale

 MLS ID #988861, Kristin Scanlon, Listing by: Keller Williams Rty Gold Coast. OneKey® MLS as distributed by MLS GRID
 - $449,0002 bd2 ba1.1k sqft86 W Cambridge Drive W #86, Copiague, NY 11726For Sale
 MLS ID #1000936, Laura Palermo, Listing by: Douglas Elliman Real Estate. OneKey® MLS as distributed by MLS GRID
 - $415,0002 bd2 ba1.1k sqft156 W Cambridge Dr #156, Copiague, NY 11726For Sale
 MLS ID #1000679, Laura Palermo, Listing by: Douglas Elliman. Douglas Elliman
 - $415,0002 bd2 ba1.1k sqft156 W Cambridge Drive E #156, Copiague, NY 11726For SaleMLS ID #1000679, Laura Palermo, Listing by: Douglas Elliman Real Estate. OneKey® MLS as distributed by MLS GRID
- $424,9992 bd2 ba980 sqft62 Cambridge Drive W, Copiague, NY 11726For SaleMLS ID #1017579, Vincent Worgul, Listing by: Mint Homes LI LLC. OneKey® MLS as distributed by MLS GRID
- $425,0002 bd2 ba980 sqft100 S Cambridge Drive S #100, Copiague, NY 11726For SaleMLS ID #982565, Laura Palermo, Listing by: Douglas Elliman Real Estate. OneKey® MLS as distributed by MLS GRID
- $629,0003 bd2 ba1.3k sqft65 Jervis Avenue, Copiague, NY 11726For SaleMLS ID #1036174, Amy Donnelly SRS, Listing by: Howard Hanna Coach. OneKey® MLS as distributed by MLS GRID
- $535,0002 bd2 ba1k sqft6 Whalers Cove, Babylon, NY 11702For SaleMLS ID #1034348, Christopher Pipala, Listing by: Daniel Gale Sothebys Intl Rlty. OneKey® MLS as distributed by MLS GRID
- $499,0002 bd1 ba1.1k sqft15 Springwood Drive, North Babylon, NY 11703For SaleMLS ID #1032270, Kathleen M. Gillies, Listing by: Howard Hanna Coach. OneKey® MLS as distributed by MLS GRID
- $549,9993 bd2 ba1.5k sqft25 Merritt Street, Lindenhurst, NY 11757For SaleMLS ID #1031599, Dana Palmer, Listing by: Signature Premier Properties. OneKey® MLS as distributed by MLS GRID
- $649,9994 bd2 ba1.5k sqft93 Deauville Boulevard, Copiague, NY 11726For SaleMLS ID #1029751, Abelardo Madera, Listing by: EXP Realty. OneKey® MLS as distributed by MLS GRID
- $599,0002 bd2 ba1.2k sqft406 Narragansett Villas Drive, Lindenhurst, NY 11757For SaleMLS ID #1031042, Regina F. Forcino, Listing by: Winkler Real Estate Inc. OneKey® MLS as distributed by MLS GRID
- $529,0002 bd2 ba1.4k sqft10 Sprucewood Boulevard, Central Islip, NY 11722For SaleMLS ID #1034950, Thomas J. Malanga, Listing by: BH&G R E Realty Connect. OneKey® MLS as distributed by MLS GRID
- $649,9992 bd2 ba1.3k sqft65 Cottonwood Court, Wantagh, NY 11793For SaleMLS ID #1008190, Matthew J. Lenner, Listing by: Real Broker NY LLC. OneKey® MLS as distributed by MLS GRID
- $524,9993 bd3 ba1.7k sqft11 Broadlawn Drive, Central Islip, NY 11722For SaleMLS ID #1037895, Justin Soriano, Listing by: Signature Premier Properties. OneKey® MLS as distributed by MLS GRID
- $519,9903 bd1 ba984 sqft73 Harrison Avenue, Amityville, NY 11701For SaleMLS ID #990922, Jennifer Dombrowski, Listing by: Compass Greater NY LLC. OneKey® MLS as distributed by MLS GRID
- $510,0002 bd2 ba941 sqft1120 Willow Lane, Valley Stream, NY 11580For SaleMLS ID #1021041, Michael J. Rose, Listing by: OverSouth LLC. OneKey® MLS as distributed by MLS GRID
- $495,0002 bd2 ba1.1k sqft6 Beech Street, Central Islip, NY 11722For SaleMLS ID #1019838, Mark Gaeta, Listing by: Vantage Realty Partners. OneKey® MLS as distributed by MLS GRID
- $650,0003 bd3 ba1.1k sqft1028 Herzel Boulevard, West Babylon, NY 11704For SaleMLS ID #1038309, Katherine Idrobo, Listing by: Century 21 KR Realty. OneKey® MLS as distributed by MLS GRID
- $499,9992 bd2 ba1.4k sqft21 Broadlawn Drive, Central Islip, NY 11722For SaleMLS ID #1037168, Travis Shea, Listing by: OverSouth LLC. OneKey® MLS as distributed by MLS GRID
