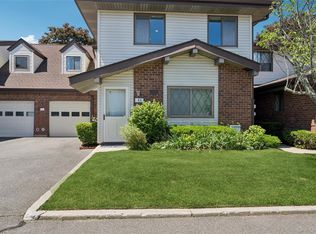
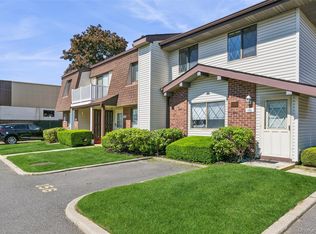
Move right into this beautifully updated 2-bedroom, 2-bath upper unit located in a desirable 62+ gated community. This spacious UPPER Bristol unit features an open-concept layout with a granite kitchen, stainless steel appliances, and a seamless flow into the dining and living areas with sliding doors leading to a private balcony.
The primary suite offers large closets and a private handicap-accessible full bath for added comfort and convenience. Major updates completed in 2017 include the kitchen, both bathrooms, central air conditioning, heating system, and hot water heater.
Enjoy resort-style living with community amenities including tennis courts. This is one you won’t want to miss!
Maint Base Fee $412.98 + assessment of $74 (June 2030) +assessment of $196 (6 months starting April 2026)
For sale
Price cut: $12.5K (7/8)
$462,500
41 Cambridge Drive W, Copiague, NY 11726
2beds
1,190sqft
Condominium, Residential
Built in 1988
-- sqft lot
$-- Zestimate®
$389/sqft
$413/mo HOA
What's special
Central air conditioningOpen-concept layoutStainless steel appliancesHeating systemGranite kitchen
- 81 days |
- 834 |
- 36 |
Zillow last checked:
Listing updated:
Listed by:
Keller Williams Rty Gold Coast 516-482-0200,
Kristin Scanlon 646-599-5649
Source: OneKey® MLS as distributed by MLS GRID,MLS#: 988861
Facts & features
Interior
Bedrooms & bathrooms
- Bedrooms: 2
- Bathrooms: 2
- Full bathrooms: 2
Heating
- Forced Air, Natural Gas
Cooling
- Central Air
Appliances
- Included: Dishwasher, Dryer, Microwave, Refrigerator, Washer
Features
- Ceiling Fan(s), Granite Counters, Primary Bathroom
- Flooring: Carpet
- Basement: None
- Attic: Partial,Pull Stairs
- Has fireplace: No
- Common walls with other units/homes: 1 Common Wall
Interior area
- Total structure area: 1,190
- Total interior livable area: 1,190 sqft
Property
Parking
- Total spaces: 1
- Parking features: Parking Lot
Features
- Levels: One
- Exterior features: Balcony
- Pool features: Community, In Ground
Lot
- Size: 1,205 Square Feet
Details
- Parcel number: 0100198010100041000
- Special conditions: None
Construction
Type & style
- Home type: Condo
- Architectural style: Garden
- Property subtype: Condominium, Residential
- Attached to another structure: Yes
Materials
- Brick, Frame, Vinyl Siding
Condition
- Year built: 1988
Utilities & green energy
- Sewer: Other
- Water: Public
- Utilities for property: Trash Collection Private
Community & HOA
Community
- Security: Fire Sprinkler System
- Senior community: Yes
- Subdivision: Cambridge Square
HOA
- Has HOA: Yes
- Amenities included: Clubhouse, Gated, Tennis Court(s)
- Services included: Common Area Maintenance, Maintenance Structure, Maintenance Grounds, Pool Service, Sewer, Snow Removal, Trash, Water
- HOA fee: $413 monthly
- HOA name: LI Management
- HOA phone: 631-724-2424
Location
- Region: Copiague
Financial & listing details
- Price per square foot: $389/sqft
- Tax assessed value: $1,180
- Annual tax amount: $4,514
- Date on market: 5/19/2026
- Cumulative days on market: 81 days
- Listing agreement: Exclusive Right To Sell
Estimated market value
Not available
Estimated sales range
Not available
Not available
Price history
| Date | Event | Price |
|---|---|---|
| 7/8/2026 | Price change | $462,500-2.6%$389/sqft |
Source:  OneKey® MLS as distributed by MLS GRID #988861 Report a problem OneKey® MLS as distributed by MLS GRID #988861 Report a problem | ||
| 5/19/2026 | Listed for sale | $475,000+36.9%$399/sqft |
Source: OneKey® MLS as distributed by MLS GRID #988861 Report a problem | ||
| 11/16/2022 | Sold | $347,000+52.2%$292/sqft |
Source: Public Record Report a problem | ||
| 6/17/2013 | Sold | $228,000+69.5%$192/sqft |
Source: Public Record Report a problem | ||
| 12/27/1993 | Sold | $134,500$113/sqft |
Source: Public Record Report a problem | ||
Public tax history
| Year | Property taxes | Tax assessment |
|---|---|---|
| 2025 | -- | $1,180 |
| 2024 | -- | $1,180 |
| 2023 | -- | $1,180 |
| 2022 | -- | $1,180 |
| 2021 | -- | $1,180 |
| 2020 | -- | $1,180 |
| 2019 | -- | $1,180 |
| 2018 | -- | $1,180 |
| 2017 | $2,691 | $1,180 |
| 2016 | -- | $1,180 |
| 2015 | -- | $1,180 |
| 2014 | -- | $1,180 |
| 2013 | -- | $1,180 |
| 2012 | -- | $1,180 |
| 2011 | -- | $1,180 |
| 2010 | -- | $1,180 |
| 2009 | -- | $1,180 -16.3% |
| 2008 | -- | $1,410 -16.6% |
| 2001 | -- | $1,690 |
| 2000 | $2,426 | $1,690 |
Find assessor info on the county website
Monthly payment
Climate risks
Neighborhood: 11726
Nearby schools
GreatSchools rating
- 8/10Susan E Wiley SchoolGrades: K-5Distance: 0 mi
- 4/10Copiague Middle SchoolGrades: 6-8Distance: 0.8 mi
- 5/10Walter G O Connell Copiague High SchoolGrades: 9-12Distance: 0.8 mi
Schools provided by the listing agent
- Elementary: Susan E Wiley School
- Middle: Copiague Middle School
- High: Walter G O'Connell Copiague High Sch
Source: OneKey® MLS as distributed by MLS GRID. This data may not be complete. We recommend contacting the local school district to confirm school assignments for this home.
- $1,040-- bd-- ba-- sqft40 Cambridge Dr W, Copiague, NY 11726Off Market
- $1,240-- bd-- ba-- sqft42 Cambridge Dr W, Copiague, NY 11726Off Market
- $1,040-- bd-- ba-- sqft38 Cambridge Dr W, Copiague, NY 11726Off Market
- $389,000-- bd-- ba-- sqft39 Cambridge Dr W, Copiague, NY 11726Sold
- $950-- bd-- ba-- sqft43 Cambridge Dr W, Copiague, NY 11726Off Market
- $950-- bd-- ba-- sqft44 Cambridge Dr W, Copiague, NY 11726Off Market
- $950-- bd-- ba-- sqft45 Cambridge Dr W, Copiague, NY 11726Off Market
- $370,000-- bd-- ba-- sqft46 Cambridge Dr W, Copiague, NY 11726Sold
A local agent can set up tours, give advice and negotiate with sellers.
Similar homes
- $449,0002 bd2 ba1.1k sqft86 W Cambridge Drive W #86, Copiague, NY 11726For Sale
 MLS ID #1000936, Laura Palermo, Listing by: Douglas Elliman Real Estate. OneKey® MLS as distributed by MLS GRID
 - $464,0002 bd2 ba1.2k sqft78 Cambridge Drive W, Copiague, NY 11726For Sale
 MLS ID #913978, Rosemarie Bozza RENE, Listing by: Above Board Real Estate Inc. OneKey® MLS as distributed by MLS GRID
 - $415,0002 bd2 ba1.1k sqft156 W Cambridge Drive E #156, Copiague, NY 11726For Sale
 MLS ID #1000679, Laura Palermo, Listing by: Douglas Elliman Real Estate. OneKey® MLS as distributed by MLS GRID
 - $415,0002 bd2 ba1.1k sqft156 W Cambridge Dr #156, Copiague, NY 11726For SaleMLS ID #1000679, Laura Palermo, Listing by: Douglas Elliman. Douglas Elliman
- $424,9992 bd2 ba980 sqft62 Cambridge Drive W, Copiague, NY 11726For SaleMLS ID #1017579, Vincent Worgul, Listing by: Mint Homes LI LLC. OneKey® MLS as distributed by MLS GRID
- $425,0002 bd2 ba980 sqft100 S Cambridge Drive S #100, Copiague, NY 11726For SaleMLS ID #982565, Laura Palermo, Listing by: Douglas Elliman Real Estate. OneKey® MLS as distributed by MLS GRID
- $589,9902 bd2 ba1.2k sqft206 Anchor Court, Copiague, NY 11726For SaleMLS ID #1004792, Phoebe Altman, Listing by: Douglas Elliman Real Estate. OneKey® MLS as distributed by MLS GRID
- $475,0003 bd1 ba1.6k sqft231 E Hampton Road, Lindenhurst, NY 11757For SaleMLS ID #1026922, Thomas A. Santisi CBR, Listing by: Douglas Elliman Real Estate. OneKey® MLS as distributed by MLS GRID
- $535,0002 bd2 ba1k sqft6 Whalers Cove, Babylon, NY 11702For SaleMLS ID #1034348, Christopher Pipala, Listing by: Daniel Gale Sothebys Intl Rlty. OneKey® MLS as distributed by MLS GRID
- $649,9994 bd2 ba1.5k sqft93 Deauville Boulevard, Copiague, NY 11726For SaleMLS ID #1029751, Abelardo Madera, Listing by: EXP Realty. OneKey® MLS as distributed by MLS GRID
- $599,0002 bd2 ba1.2k sqft406 Narragansett Villas Drive, Lindenhurst, NY 11757For SaleMLS ID #1031042, Regina F. Forcino, Listing by: Winkler Real Estate Inc. OneKey® MLS as distributed by MLS GRID
- $609,0004 bd1 ba1.6k sqft413 S 8th Street, Lindenhurst, NY 11757For SaleMLS ID #1032265, Daniel T. McCarthy, Listing by: RE/MAX Best. OneKey® MLS as distributed by MLS GRID
- $639,9003 bd2 ba1.2k sqft823 5th Street, West Babylon, NY 11704For SaleMLS ID #1033328, Julie Poidomani, Listing by: Realty Connect USA L I Inc. OneKey® MLS as distributed by MLS GRID
- $569,0002 bd2 ba1.2k sqft32 Della Drive, West Babylon, NY 11704For SaleMLS ID #1009205, Robert Scaccia, Listing by: Signature Premier Properties. OneKey® MLS as distributed by MLS GRID
- $529,0002 bd2 ba1.2k sqft135 Post Avenue #4C, Westbury, NY 11590For SaleMLS ID #1005598, Jennifer C. Johnson, Listing by: Coldwell Banker American Homes. OneKey® MLS as distributed by MLS GRID
- $675,0003 bd2 ba1k sqft4 Farragut Avenue, Lindenhurst, NY 11757For SaleMLS ID #1034769, Axel Fuente Morel, Listing by: Douglas Elliman Real Estate. OneKey® MLS as distributed by MLS GRID
- $649,9992 bd2 ba1.3k sqft65 Cottonwood Court, Wantagh, NY 11793For SaleMLS ID #1008190, Matthew J. Lenner, Listing by: Real Broker NY LLC. OneKey® MLS as distributed by MLS GRID
- $510,0002 bd2 ba941 sqft1120 Willow Lane, Valley Stream, NY 11580For SaleMLS ID #1021041, Michael J. Rose, Listing by: OverSouth LLC. OneKey® MLS as distributed by MLS GRID
- $519,9903 bd1 ba984 sqft73 Harrison Avenue, Amityville, NY 11701For SaleMLS ID #990922, Jennifer Dombrowski, Listing by: Compass Greater NY LLC. OneKey® MLS as distributed by MLS GRID
- $515,0002 bd2 ba941 sqft212 Willow Lane, Valley Stream, NY 11580For SaleMLS ID #1015694, Judy Adams, Listing by: Exit Realty First Choice. OneKey® MLS as distributed by MLS GRID
