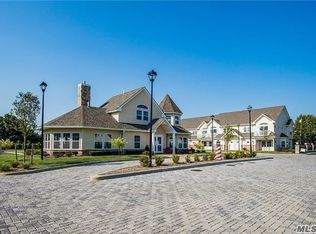
Welcome to Harborview Estates, an exclusive 55+ waterfront community offering luxury living on Long Island’s South Shore with onsite docking and boat slips available for boating enthusiasts. This spacious end-unit features soaring vaulted cathedral ceilings, hardwood and porcelain flooring throughout, a gas fireplace, and abundant natural light. The designer granite kitchen offers custom cabinetry, a spacious pantry, and seamless flow into the living and dining areas, creating an ideal setting for both everyday living and entertaining.
The elegant primary ensuite features a walk-in closet and luxurious bath, while the additional room offers flexibility for guests or a home office. A rare full 7-foot attic provides exceptional potential for a future loft or expanded living space, and elevator capability offers added convenience. Sliding doors lead to a private patio surrounded by beautifully maintained landscaping, creating a peaceful outdoor retreat.
Residents enjoy a beautifully appointed clubhouse with a full kitchen, fitness center, card room, and bocce court, all designed to complement an active and social lifestyle. Perfectly situated near Tanner Park, marinas, beaches, shopping, dining, and the vibrant South Shore waterfront, Harborview Estates offers the ideal blend of luxury, convenience, and coastal living.
For sale
Price cut: $9K (8/4)
$589,990
206 Anchor Court, Copiague, NY 11726
2beds
1,200sqft
Condominium, Residential
Built in 2018
-- sqft lot
$-- Zestimate®
$492/sqft
$750/mo HOA
What's special
Gas fireplaceAbundant natural lightBeautifully maintained landscapingSpacious end-unitWalk-in closetLuxurious bathElegant primary ensuite
- 98 days
- 896
- 28
Zillow last checked:
Listing updated:
Listed by:
Douglas Elliman Real Estate 516-623-4500,
Phoebe Altman 516-680-6466
Source: OneKey® MLS as distributed by MLS GRID,MLS#: 1004792
Facts & features
Interior
Bedrooms & bathrooms
- Bedrooms: 2
- Bathrooms: 2
- Full bathrooms: 2
Heating
- Forced Air, Natural Gas
Cooling
- Central Air
Appliances
- Included: Dishwasher, Dryer, Gas Oven, Gas Range, Stainless Steel Appliance(s), Washer
Features
- Cathedral Ceiling(s), Ceiling Fan(s), Chefs Kitchen, Formal Dining, Granite Counters, Kitchen Island, Open Floorplan, Pantry, Walk-In Closet(s)
- Flooring: Hardwood, Tile
- Attic: Full
- Has fireplace: Yes
- Common walls with other units/homes: 1 Common Wall,End Unit,No One Above
Interior area
- Total structure area: 1,200
- Total interior livable area: 1,200 sqft
Video & virtual tour
Property
Parking
- Parking features: Assigned, Parking Lot, Private
Features
- Patio & porch: Patio, Screened, Terrace
- On waterfront: Yes
- Waterfront features: Canal Access, Water Access
Lot
- Size: 1,340 Square Feet
Details
- Parcel number: 0100192010200018000
- Special conditions: None
Construction
Type & style
- Home type: Condo
- Property subtype: Condominium, Residential
- Attached to another structure: Yes
Materials
- Frame, Vinyl Siding
Condition
- Year built: 2018
Utilities & green energy
- Sewer: Public Sewer
- Water: Public
- Utilities for property: Natural Gas Connected, Phone Connected, Sewer Connected, Trash Collection Private, Water Connected
Community & HOA
Community
- Senior community: Yes
- Subdivision: Harbor View Estates
HOA
- Has HOA: Yes
- Amenities included: Boat Dock, Clubhouse, Dog Park, Fitness Center, Gated, Landscaping, Maintenance, Maintenance Grounds, Parking, Security, Snow Removal
- Services included: Common Area Maintenance, Maintenance Structure, Maintenance Grounds, Sewer, Snow Removal, Trash, Water
- HOA fee: $750 monthly
Location
- Region: Copiague
Financial & listing details
- Price per square foot: $492/sqft
- Annual tax amount: $6,573
- Date on market: 6/2/2026
- Cumulative days on market: 99 days
- Listing agreement: Exclusive Right To Sell
Estimated market value
Not available
Estimated sales range
Not available
Not available
Price history
| Date | Event | Price |
|---|---|---|
| 8/4/2026 | Price change | $589,990-1.5%$492/sqft |
Source:  OneKey® MLS as distributed by MLS GRID #1004792 Report a problem OneKey® MLS as distributed by MLS GRID #1004792 Report a problem | ||
| 6/3/2026 | Listed for sale | $599,000+54.8%$499/sqft |
Source: OneKey® MLS as distributed by MLS GRID #1004792 Report a problem | ||
| 4/26/2019 | Sold | $387,000-7.9%$323/sqft |
Source: OneKey® MLS as distributed by MLS GRID #L3055683 Report a problem | ||
| 12/11/2018 | Listing removed | $419,999$350/sqft |
Source: Realty Connect USA LLC #3055683 Report a problem | ||
| 8/9/2018 | Listed for sale | $419,999$350/sqft |
Source: Realty Connect USA LLC #3055683 Report a problem | ||
Public tax history
Tax history is unavailable.
Monthly payment
Climate risks
Neighborhood: 11726
Nearby schools
Schools provided by the listing agent
- Elementary: Deauville Gardens East Elementary
- Middle: Copiague Middle School
- High: Walter G O'Connell Copiague High Sch
Source: OneKey® MLS as distributed by MLS GRID. This data may not be complete. We recommend contacting the local school district to confirm school assignments for this home.
Similar homes
- $462,5002 bd2 ba1.1k sqft41 Cambridge Drive W, Copiague, NY 11726For Sale

 MLS ID #988861, Kristin Scanlon, Listing by: Keller Williams Rty Gold Coast. OneKey® MLS as distributed by MLS GRID
 - $662,9994 bd2 ba1.5k sqft93 Deauville Boulevard, Copiague, NY 11726For Sale
 MLS ID #1029751, Abelardo Madera, Listing by: EXP Realty. OneKey® MLS as distributed by MLS GRID
 - $635,0002 bd2 ba1.2k sqft421 Autumn Drive, East Meadow, NY 11554For Sale
 MLS ID #1036497, Kathleen Ann Johrden MRP PSA, Listing by: BH&G R E Realty Connect. OneKey® MLS as distributed by MLS GRID
 - $579,0003 bd1 ba959 sqft629 East Drive, Lindenhurst, NY 11757For Sale
 MLS ID #1029193, Linda S. Budd, Listing by: Hopes Quality Home Realty LLC. OneKey® MLS as distributed by MLS GRID
 - $559,0002 bd2 ba1.1k sqft214 Marina Pointe Drive #214, East Rockaway, NY 11518For SaleMLS ID #974017, Judy Hendrickson, Listing by: Douglas Elliman Real Estate. OneKey® MLS as distributed by MLS GRID
- $619,9903 bd2 ba1.3k sqft1430 12th Street, West Babylon, NY 11704For SaleMLS ID #1043694, Evan Greene CBR, Listing by: RE/MAX Signature Real Estate. OneKey® MLS as distributed by MLS GRID
- $619,0002 bd2 ba1k sqft135 Post Avenue #3R, Westbury, NY 11590For SaleMLS ID #1025415, Nancy A. Jarvis CBR, Listing by: Daniel Gale Sothebys Intl Rlty. OneKey® MLS as distributed by MLS GRID
- $699,0004 bd2 ba1.3k sqft397 Buffalo Avenue, Lindenhurst, NY 11757For SaleMLS ID #1040914, Denice Mussillo, Listing by: Exit Realty Achieve. OneKey® MLS as distributed by MLS GRID
- $685,0004 bd2 ba1.5k sqft236 36th Street, Lindenhurst, NY 11757For SaleMLS ID #1034187, Nicholas A. Pappas, Listing by: Coldwell Banker American Homes. OneKey® MLS as distributed by MLS GRID
- $875,0002 bd2 ba1.4k sqft41 Spring Drive, Seaford, NY 11783For SaleMLS ID #1040819, Katherine T. Giordano, Listing by: Keller Williams Realty Elite. OneKey® MLS as distributed by MLS GRID
- $510,0002 bd2 ba941 sqft1120 Willow Lane, Valley Stream, NY 11580For SaleMLS ID #1021041, Michael J. Rose, Listing by: OverSouth LLC. OneKey® MLS as distributed by MLS GRID
- $650,0002 bd1 ba1k sqft88 Bayview Avenue W, Lindenhurst, NY 11757For SaleMLS ID #921380, Judith Marino CBR, Listing by: Daniel Gale Sothebys Intl Rlty. OneKey® MLS as distributed by MLS GRID
- $499,0002 bd1 ba1k sqft42 Summerfield Court, Deer Park, NY 11729For SaleMLS ID #1043270, Matthew E. Sullivan, Listing by: Shoreline Real Estate Advisors. OneKey® MLS as distributed by MLS GRID
- $739,9002 bd2 ba1.1k sqft1039 Savoy Drive, Melville, NY 11747For SaleMLS ID #1044135, Janice Chavkin, Listing by: Signature Premier Properties. OneKey® MLS as distributed by MLS GRID
- $699,0004 bd2 ba1.8k sqft48 Lake Street, Lindenhurst, NY 11757For SaleMLS ID #1043622, Dara N. Crawford CBR, Listing by: BH&G R E Realty Connect. OneKey® MLS as distributed by MLS GRID
- $650,0003 bd2 ba966 sqft26 Sawyer Avenue, West Babylon, NY 11704For SaleMLS ID #1029255, Josephine Pappas, Listing by: Coldwell Banker American Homes. OneKey® MLS as distributed by MLS GRID
- $625,0003 bd1 ba1.4k sqft42 Stewart Avenue, Bethpage, NY 11714For SaleMLS ID #1043040, William Ortiz, Listing by: Redfin Real Estate. OneKey® MLS as distributed by MLS GRID
- $699,9994 bd2 ba1.5k sqft90 TWIN Lane N, Wantagh, NY 11793For SaleMLS ID #1046711, Michelle A. Juarez Garcia Prieto, Listing by: Nova Real Estate NY Corp. OneKey® MLS as distributed by MLS GRID
- $475,0002 bd2 ba1.1k sqft219 Medea Way, Central Islip, NY 11722For SaleMLS ID #1040166, Megan Gardner, Listing by: Signature Premier Properties. OneKey® MLS as distributed by MLS GRID
- $680,0002 bd2 ba1.3k sqft281 Spring Drive, East Meadow, NY 11554For SaleMLS ID #1045297, Kelly A. Cafiso, Listing by: Coldwell Banker American Homes. OneKey® MLS as distributed by MLS GRID
