Welcome to Village Estates, a premier gated 55+ community offering comfort, convenience and low-maintenance living. This charming second-floor 2-bedroom, 1-bath condo features a bright, spacious layout with nine-foot ceilings, central air conditioning, an in-unit washer and dryer, a formal dining room, a spacious primary bedroom, and a well-appointed kitchen with granite countertops and stainless steel appliances. The bright and airy living room is filled with natural light, creating a warm and inviting space to relax or entertain. The beautifully renovated full bathroom adds a fresh, updated feel to the home. Step outside to the oversized patio, offering plenty of space to unwind and enjoy the outdoors. The unit also includes one assigned parking space for added convenience. Built in 2006, Village Estates consists of 138 thoughtfully designed residences and offers a welcoming clubhouse where residents can enjoy community activities and gatherings. Pet-friendly living allows for both cats and dogs. Ideally located near shopping, restaurants and transportation, with the Amityville LIRR station just minutes away. Enjoy comfortable, easy living in this well-maintained Village Estates residence. Taxes are $6,795.40, which includes the village tax and is before exemptions.
For sale
$569,000
137 Francesca Way, Amityville, NY 11701
2beds
1,257sqft
Condominium, Residential
Built in 2006
-- sqft lot
$-- Zestimate®
$453/sqft
$555/mo HOA
What's special
Central air conditioningIn-unit washer and dryerSpacious primary bedroomFormal dining roomBright spacious layoutNine-foot ceilings
- 38 days
- 664
- 22
Zillow last checked:
Listing updated:
Listed by:
Oversouth LLC 631-770-0030,
Mathias Coni 516-587-3283,
Jenna Coni 516-776-2826,
Oversouth LLC
Source: OneKey® MLS as distributed by MLS GRID,MLS#: 1056885
Facts & features
Interior
Bedrooms & bathrooms
- Bedrooms: 2
- Bathrooms: 1
- Full bathrooms: 1
Heating
- Baseboard
Cooling
- Central Air
Appliances
- Included: Stainless Steel Appliance(s)
- Laundry: In Unit
Features
- Eat-in Kitchen, Formal Dining, Granite Counters, High Ceilings
- Attic: None
- Has fireplace: No
- Common walls with other units/homes: 1 Common Wall
Interior area
- Total structure area: 1,257
- Total interior livable area: 1,257 sqft
Property
Parking
- Total spaces: 1
- Parking features: Assigned
Details
- Parcel number: 0101002010100137000
- Special conditions: None
Construction
Type & style
- Home type: Condo
- Architectural style: Other
- Property subtype: Condominium, Residential
- Attached to another structure: Yes
Materials
- Brick, Vinyl Siding
Condition
- Year built: 2006
Utilities & green energy
- Sewer: Public Sewer
- Water: Public
- Utilities for property: Electricity Connected, Natural Gas Connected, Trash Collection Public, Water Connected
Community & HOA
Community
- Senior community: Yes
- Subdivision: Village Estates
HOA
- Has HOA: Yes
- Amenities included: Clubhouse, Gated, Parking
- Services included: Common Area Maintenance, Maintenance Structure, Maintenance Grounds, Snow Removal, Trash
- HOA fee: $555 monthly
- HOA name: Village Estates
- HOA phone: 631-666-4040
Location
- Region: Amityville
Financial & listing details
- Price per square foot: $453/sqft
- Tax assessed value: $1,570
- Annual tax amount: $6,795
- Date on market: 10/1/2026
- Cumulative days on market: 35 days
- Listing agreement: Exclusive Right To Sell
- Electric utility on property: Yes
Estimated market value
Not available
Estimated sales range
Not available
Not available
Price history
| Date | Event | Price |
|---|---|---|
| 10/1/2026 | Listed for sale | $569,000-3.4%$453/sqft |
Source:  OneKey® MLS as distributed by MLS GRID #1056885 Report a problem | ||
| 7/10/2026 | Listing removed | $589,000$469/sqft |
Source: OneKey® MLS as distributed by MLS GRID #973005 Report a problem | ||
| 5/6/2026 | Price change | $589,000-1.8%$469/sqft |
Source: OneKey® MLS as distributed by MLS GRID #973005 Report a problem | ||
| 3/17/2026 | Listed for sale | $599,999+76.5%$477/sqft |
Source: OneKey® MLS as distributed by MLS GRID #973005 Report a problem | ||
| 4/16/2007 | Sold | $340,000$270/sqft |
Source: Public Record Report a problem | ||
Public tax history
| Year | Property taxes | Tax assessment |
|---|---|---|
| 2025 | -- | $1,570 |
| 2024 | -- | $1,570 |
| 2023 | -- | $1,570 |
| 2022 | -- | $1,570 |
| 2021 | -- | $1,570 |
| 2020 | -- | $1,570 |
| 2019 | -- | $1,570 |
| 2018 | -- | $1,570 |
| 2017 | $6,101 | $1,570 |
| 2016 | -- | $1,570 |
| 2015 | -- | $1,570 |
| 2014 | -- | $1,570 |
| 2013 | -- | $1,570 |
| 2012 | -- | $1,570 |
| 2011 | -- | $1,570 -6% |
| 2010 | -- | $1,670 |
| 2009 | -- | $1,670 |
Find assessor info on the county website
Monthly payment
Climate risks
Neighborhood: North Amityville
Nearby schools
Schools provided by the listing agent
- Elementary: Northwest Elementary School
- Middle: Edmund W Miles Middle School
- High: Amityville Memorial High School
Source: OneKey® MLS as distributed by MLS GRID. This data may not be complete. We recommend contacting the local school district to confirm school assignments for this home.
Similar homes
- $760,0002 bd3 ba1.3k sqft105 Paget Lane, Massapequa, NY 11758For Sale
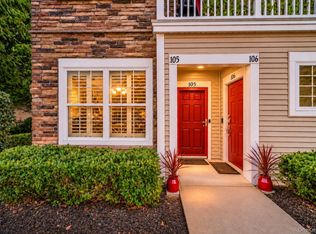
 MLS ID #1068398, Joanne Collado, Listing by: Douglas Elliman Real Estate. OneKey® MLS as distributed by MLS GRID
- $549,0002 bd2 ba1k sqft2410 Farmers Avenue #14, Bellmore, NY 11710For Sale
 MLS ID #1067854, Elaine Richheimer, Listing by: Douglas Elliman Real Estate. OneKey® MLS as distributed by MLS GRID
- $579,9992 bd2 ba1.3k sqft162 Laurel Lane, Wantagh, NY 11793For Sale
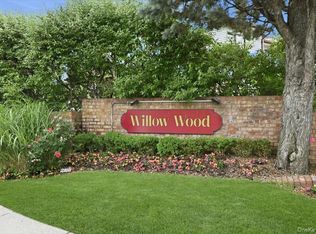 MLS ID #1060365, Laura Dupkin Memisha SRES RENE, Listing by: Realty Advisors Inc. OneKey® MLS as distributed by MLS GRID
- $649,9902 bd1 ba1k sqft14 Meadow Lane, Amityville, NY 11701For Sale
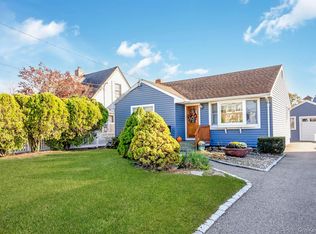 MLS ID #1065350, Gerald E. O Neill, Listing by: Signature Premier Properties. OneKey® MLS as distributed by MLS GRID
- $559,0002 bd2 ba1.1k sqft214 Marina Pointe Drive #214, East Rockaway, NY 11518For SaleMLS ID #974017, Judy Hendrickson, Listing by: Douglas Elliman Real Estate. OneKey® MLS as distributed by MLS GRID
- $649,9904 bd2 ba1.8k sqft74 Colonial Drive, Massapequa, NY 11758For SaleMLS ID #1069767, Michael DellAccio, Listing by: Century 21 AA Realty. OneKey® MLS as distributed by MLS GRID
- $684,9902 bd2 ba1k sqft21 Jad Court, Plainview, NY 11803For SaleMLS ID #1064735, Jessica Speck, Listing by: Handsome Real Estate Inc. OneKey® MLS as distributed by MLS GRID
- $599,9992 bd2 ba1.2k sqft750 Lido Boulevard #77b, Lido Beach, NY 11561For SaleMLS ID #1032609, Justin L. Rosenfeld, Listing by: Corcoran SRG Residential. OneKey® MLS as distributed by MLS GRID
- $669,0003 bd2 ba1.7k sqft99 Marlborough Road, Babylon, NY 11702For SaleMLS ID #1070773, Danielle McLaughlin, Listing by: OverSouth LLC. OneKey® MLS as distributed by MLS GRID
- $399,9992 bd2 ba1.1k sqft14 Cambridge Drive W, Copiague, NY 11726For SaleMLS ID #1067653, Karen Sforza, Listing by: HomeSmart Premier Living Rlty. OneKey® MLS as distributed by MLS GRID
- $649,9903 bd3 ba1.6k sqft217 Alicia Drive, North Babylon, NY 11703For SaleMLS ID #1066965, Loraine Burke CBR, Listing by: Signature Premier Properties. OneKey® MLS as distributed by MLS GRID
- $479,0002 bd2 ba920 sqft50 Merrick Avenue #216, East Meadow, NY 11554For SaleMLS ID #1070429, Andrew Pedote, Listing by: Signature Premier Properties. OneKey® MLS as distributed by MLS GRID
- $749,0004 bd2 ba1.5k sqft58 Park Circle S, Farmingdale, NY 11735For SaleMLS ID #1070341, Joseph Panetta, Listing by: Signature Premier Properties. OneKey® MLS as distributed by MLS GRID
- $679,0003 bd1 ba1.1k sqft7 Shawnee Drive, Massapequa, NY 11758For SaleMLS ID #1068282, Lorraine Anastasio, Listing by: Douglas Elliman Real Estate. OneKey® MLS as distributed by MLS GRID
- $450,0002 bd2 ba1.1k sqft41 Cambridge Drive W, Copiague, NY 11726For SaleMLS ID #988861, Kristin Scanlon, Listing by: Keller Williams Rty Gold Coast. OneKey® MLS as distributed by MLS GRID
- $699,9993 bd2 ba1.3k sqft145 Weeks Road, North Babylon, NY 11703For SaleMLS ID #1070795, Amy Kernaghan SFR, Listing by: Realty Direct NY INC. OneKey® MLS as distributed by MLS GRID
- $699,0002 bd2 ba1.1k sqft1067 Savoy Drive, Melville, NY 11747For SaleMLS ID #1058998, Ellen Weisman, Listing by: Douglas Elliman Real Estate. OneKey® MLS as distributed by MLS GRID
- $379,0002 bd2 ba950 sqft6 Cambridge Drive W, Copiague, NY 11726For SaleMLS ID #1050820, Donna Marie Miro CBR, Listing by: BH&G R E Realty Connect. OneKey® MLS as distributed by MLS GRID
- $649,9903 bd2 ba1k sqft1331 3rd Street, West Babylon, NY 11704For SaleMLS ID #1061935, Gail G. Carillo, Listing by: Coldwell Banker American Homes. OneKey® MLS as distributed by MLS GRID
- $630,0003 bd1 ba1.1k sqft31 Chris Matt Court, Bay Shore, NY 11706For SaleMLS ID #1068695, Franklin Lazo, Listing by: C A Global Realty Inc. OneKey® MLS as distributed by MLS GRID
