Exceptional Hi-Ranch offering a versatile layout with space to suit a variety of needs. The Upper Level features a Living Room, Dining Area, Eat-in Kitchen, Primary Bedroom, two additional Bedrooms, and a Full Bathroom. The Lower Level provides a Large Den, Bedroom, Full Bathroom, and an Office/ Flex Room. Abundant natural light streams through the Andersen windows, creating a bright an inviting atmosphere. Exterior features include a large patio, and manicured landscaping. Ideally situated near Schools, Shopping, Parks, and Transportation.
For sale
$649,990
74 Colonial Drive, Massapequa, NY 11758
4beds
1,832sqft
Single Family Residence, Residential
Built in 1968
5,998 Square Feet Lot
$-- Zestimate®
$355/sqft
$-- HOA
What's special
- 8 days
- 2,428
- 219
Likely to sell faster than
Zillow last checked:
Listing updated:
Listed by:
Century 21 AA Realty 516-826-8100,
Michael DellAccio 631-374-1662
Source: OneKey® MLS as distributed by MLS GRID,MLS#: 1069767
Facts & features
Interior
Bedrooms & bathrooms
- Bedrooms: 4
- Bathrooms: 2
- Full bathrooms: 2
Primary bedroom
- Level: Second
Bedroom 1
- Level: First
Bedroom 3
- Level: Second
Bedroom 4
- Level: Second
Bathroom 1
- Description: Full Bath
- Level: First
Bathroom 2
- Level: Second
Den
- Level: First
Kitchen
- Level: Second
Living room
- Level: Second
Office
- Level: First
Heating
- Baseboard, Oil
Cooling
- Wall/Window Unit(s)
Appliances
- Included: Dishwasher, Dryer, Electric Range, Refrigerator, Washer, Oil Water Heater
Features
- First Floor Bedroom, First Floor Full Bath, Eat-in Kitchen, In-Law Floorplan
- Flooring: Carpet, Hardwood
- Attic: Full,Partially Finished
Interior area
- Total structure area: 1,832
- Total interior livable area: 1,832 sqft
Property
Parking
- Total spaces: 2
- Parking features: Attached, Driveway, Garage
- Has uncovered spaces: Yes
Features
- Levels: Two
- Patio & porch: Patio
Lot
- Size: 5,998 Square Feet
- Dimensions: 60 x 100
- Features: Back Yard, Front Yard, Sprinklers In Front, Sprinklers In Rear
Details
- Parcel number: 2489530030000370
- Special conditions: None
Construction
Type & style
- Home type: SingleFamily
- Architectural style: Hi Ranch
- Property subtype: Single Family Residence, Residential
Materials
- Brick, Vinyl Siding
- Foundation: Pillar/Post/Pier
Condition
- Year built: 1968
Utilities & green energy
- Sewer: Public Sewer
- Water: Public
- Utilities for property: Cable Available, Electricity Connected, Sewer Connected, Trash Collection Public, Water Connected
Community & HOA
HOA
- Has HOA: No
Location
- Region: Massapequa
Financial & listing details
- Price per square foot: $355/sqft
- Tax assessed value: $329
- Annual tax amount: $10,936
- Date on market: 11/5/2026
- Cumulative days on market: 7 days
- Listing agreement: Exclusive Right To Sell
- Electric utility on property: Yes
Estimated market value
Not available
Estimated sales range
Not available
Not available
Price history
| Date | Event | Price |
|---|---|---|
| 11/5/2026 | Listed for sale | $649,990$355/sqft |
Source:  OneKey® MLS as distributed by MLS GRID #1069767 Report a problem | ||
Public tax history
| Year | Property taxes | Tax assessment |
|---|---|---|
| 2024 | -- | $319 -3% |
| 2023 | -- | $329 |
| 2022 | -- | $329 |
| 2021 | $2,956 +14.7% | -- |
| 2020 | $2,578 -12.2% | $429 -6.5% |
| 2019 | $2,937 | $459 -6.3% |
| 2018 | $2,937 +49% | $490 -9.1% |
| 2017 | $1,972 -35% | $539 |
| 2016 | $3,032 +83.2% | $539 |
| 2015 | $1,655 +5.2% | $539 -4.4% |
| 2013 | $1,574 -1.7% | $564 -10.9% |
| 2012 | $1,602 -48.1% | $633 -12% |
| 2011 | $3,086 +4.3% | $719 -6.5% |
| 2010 | $2,957 | $769 -14.2% |
| 2009 | -- | $896 +0.2% |
| 2008 | -- | $894 +5.9% |
| 2006 | -- | $844 -36.9% |
| 2005 | -- | $1,338 -37.4% |
| 2004 | -- | $2,139 |
| 2003 | -- | $2,139 -46.5% |
| 2002 | -- | $4,000 |
| 2001 | -- | $4,000 |
| 2000 | -- | $4,000 |
Find assessor info on the county website
Monthly payment
Climate risks
Neighborhood: 11758
Nearby schools
Schools provided by the listing agent
- Elementary: Park Avenue School - Suffolk
- Middle: Edmund W Miles Middle School
- High: Amityville Memorial High School
Source: OneKey® MLS as distributed by MLS GRID. This data may not be complete. We recommend contacting the local school district to confirm school assignments for this home.

Similar homes
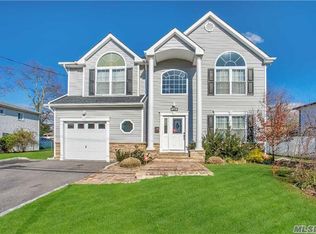
- $699,0004 bd2 ba1.2k sqft105 N Oak Street, Massapequa, NY 11758For Sale
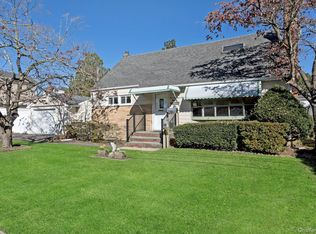
 MLS ID #1065061, Annette Mina, Listing by: Douglas Elliman Real Estate. OneKey® MLS as distributed by MLS GRID
- $679,0003 bd1 ba1.1k sqft7 Shawnee Drive, Massapequa, NY 11758For Sale
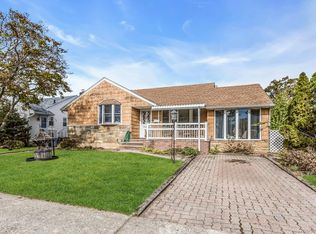 MLS ID #1068282, Lorraine Anastasio, Listing by: Douglas Elliman Real Estate. OneKey® MLS as distributed by MLS GRID
- $725,0004 bd3 ba2.3k sqft20 Francine Drive N, Massapequa, NY 11758For Sale
 MLS ID #1016384, Margaret A. Bzdewka ABR E-PRO MRP, Listing by: Keller Williams Realty Greater. OneKey® MLS as distributed by MLS GRID
- $715,0004 bd2 ba1.6k sqft346 W 13th Street, Deer Park, NY 11729For Sale
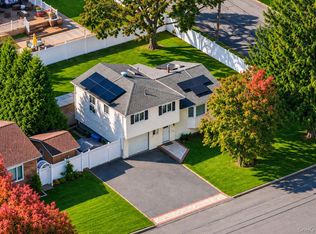 MLS ID #1071688, Nicholas A. Pappas, Listing by: Coldwell Banker American Homes. OneKey® MLS as distributed by MLS GRID
- $795,0004 bd2 ba1.6k sqft134 Baltimore Avenue, Massapequa, NY 11758For SaleMLS ID #1055313, Vladimir Reznikov, Listing by: Howard Hanna Coach. OneKey® MLS as distributed by MLS GRID
- $699,9994 bd3 ba1.7k sqft509 11th Street, West Babylon, NY 11704For SaleMLS ID #1070596, Katherine Hernandez, Listing by: Vantage Realty Partners. OneKey® MLS as distributed by MLS GRID
- $825,0006 bd2 ba1.6k sqft129 Arlyn Drive W, Massapequa, NY 11758For SaleMLS ID #1062165, Joseph Riso, Listing by: Signature Premier Properties. OneKey® MLS as distributed by MLS GRID
- $769,9995 bd2 ba1.9k sqft269 Forest Avenue, Massapequa, NY 11758For SaleMLS ID #1042955, Ricardo Pena CBR, Listing by: Compass Greater NY LLC. OneKey® MLS as distributed by MLS GRID
- $865,0004 bd2 ba1.7k sqft93 Toronto Avenue, Massapequa, NY 11758For SaleMLS ID #1044539, Elaine Patterson, Listing by: Signature Premier Properties. OneKey® MLS as distributed by MLS GRID
- $675,0004 bd2 ba1.3k sqft150 Statesman Street, Babylon, NY 11702For SaleMLS ID #1069940, Matthew Birofka, Listing by: OverSouth LLC. OneKey® MLS as distributed by MLS GRID
- $699,0004 bd2 ba1.6k sqft266 Albert Street, Lindenhurst, NY 11757For SaleMLS ID #1026880, Jessica Markovic, Listing by: Brookhampton Realty. OneKey® MLS as distributed by MLS GRID
- $649,9902 bd1 ba1k sqft14 Meadow Lane, Amityville, NY 11701For SaleMLS ID #1065350, Gerald E. O Neill, Listing by: Signature Premier Properties. OneKey® MLS as distributed by MLS GRID
- $849,9994 bd3 ba1.9k sqft2595 Castle Court, North Bellmore, NY 11710For SaleMLS ID #1072224, Melissa Dreyfuss SFR, Listing by: Choice 1. OneKey® MLS as distributed by MLS GRID
- $599,0004 bd2 ba1.3k sqft82 E Seacrest Avenue, Lindenhurst, NY 11757For SaleMLS ID #987892, Laurie A. Riechert, Listing by: Signature Premier Properties. OneKey® MLS as distributed by MLS GRID
- $599,9903 bd1 ba1k sqft4 Paula Drive, Farmingdale, NY 11735For SaleMLS ID #1064765, Jared M. Garcia, Listing by: Weichert Realtors Performance. OneKey® MLS as distributed by MLS GRID
- $599,0004 bd3 ba1.6k sqft99 Deer Lake Drive, North Babylon, NY 11703For SaleMLS ID #1062184, Bonnie Sulz, Listing by: BH&G R E Realty Connect. OneKey® MLS as distributed by MLS GRID
- $789,0004 bd2 ba1.9k sqft1688 Alexander Avenue, Merrick, NY 11566For SaleMLS ID #1070291, Seth B. Levy, Listing by: Signature Premier Properties. OneKey® MLS as distributed by MLS GRID
- $719,0004 bd2 ba1.5k sqft141 Horn Lane, Levittown, NY 11756For SaleMLS ID #1064893, Cindy M. Oliva, Listing by: BH&G R E Realty Connect. OneKey® MLS as distributed by MLS GRID
- $669,9994 bd2 ba2.1k sqft80 Tabor Street, Brentwood, NY 11717For SaleMLS ID #1067766, Caroline Esposito, Listing by: Signature Premier Properties. OneKey® MLS as distributed by MLS GRID
- $669,0003 bd1 ba1k sqft77 Jenkins Avenue, North Babylon, NY 11703For SaleMLS ID #1060470, Laura Johanson, Listing by: Coldwell Banker American Homes. OneKey® MLS as distributed by MLS GRID
