Welcome to this Well Maintained Second Floor Unit in Narragansett Villas Over 55 Community Conveniently Located in Lindenhurst. The Condo Features a Large Living Room with High Ceilings that Opens to the Kitchen and a Dining Alcove, Master Bedroom with Walk in Closet and Large Master Bath with Tub, Shower and Double Vanity, Second Bedroom with Walk in Closet and Full Bath in Hallway as well as Stackable Washer/Dryer in Closet in Hallway. Balcony with Room for a Small Table and Chairs. Easy Accessibility with Stair Lift on Staircase. Central A/C Unit was Replaced in 2026 and Natural Gas for Heating System. Additional Storage is Available in the Community and 1 Assigned Parking Spot for each Unit. Amenities for Community Include Clubhouse with Kitchen, Fireplace and Library, Heated Pool and Bocce Court. Taxes are $4,637 and Common Charges are $415/Monthly.
For sale
Price cut: $24K (8/22)
$574,990
406 Narragansett Villas Drive, Lindenhurst, NY 11757
2beds
1,215sqft
Condominium, Residential
Built in 2004
-- sqft lot
$-- Zestimate®
$473/sqft
$415/mo HOA
What's special
- 31 days
- 1,109
- 22
Likely to sell faster than
Zillow last checked:
Listing updated:
Listed by:
Winkler Real Estate Inc 631-321-8400,
Regina F. Forcino
Source: OneKey® MLS as distributed by MLS GRID,MLS#: 1031042
Facts & features
Interior
Bedrooms & bathrooms
- Bedrooms: 2
- Bathrooms: 2
- Full bathrooms: 2
Bedroom 1
- Description: with Large Master Bath
- Level: Second
Bedroom 2
- Level: Second
Bathroom 1
- Description: In Master Bedroom
- Level: Second
Bathroom 2
- Description: in Hallway
- Level: Second
Kitchen
- Description: with Large Dining Area
- Level: Second
Laundry
- Description: Stackable Unit in Hallway
- Level: Second
Living room
- Level: Second
Heating
- Forced Air, Natural Gas
Cooling
- Central Air
Appliances
- Included: Dishwasher, Dryer, Microwave, Range, Refrigerator, Stainless Steel Appliance(s), Washer, Gas Water Heater
- Laundry: Washer/Dryer Hookup, In Hall, In Unit
Features
- Cathedral Ceiling(s), Ceiling Fan(s), High Ceilings, Kitchen Island, Open Kitchen, Walk-In Closet(s)
- Flooring: Carpet, Hardwood, Laminate, Tile
- Windows: Blinds, Screens
- Attic: None
- Has fireplace: No
- Common walls with other units/homes: 2+ Common Walls
Interior area
- Total structure area: 1,215
- Total interior livable area: 1,215 sqft
Video & virtual tour
Property
Parking
- Total spaces: 1
- Parking features: Assigned
Accessibility
- Accessibility features: Stair Lift
Features
- Levels: Two
- Pool features: Community, Fenced
Lot
- Size: 1,261 Square Feet
Details
- Parcel number: 0103020010100406000
- Special conditions: None
Construction
Type & style
- Home type: Condo
- Architectural style: Other
- Property subtype: Condominium, Residential
- Attached to another structure: Yes
Materials
- Advanced Framing Technique
- Foundation: Block
Condition
- Actual
- Year built: 2004
Utilities & green energy
- Sewer: Public Sewer
- Water: Public
- Utilities for property: Cable Available, Electricity Connected, Natural Gas Connected, Sewer Connected, Trash Collection Public, Water Connected
Community & HOA
Community
- Features: Clubhouse, Pool, Sidewalks
- Senior community: Yes
HOA
- Has HOA: Yes
- Amenities included: Clubhouse, Maintenance Grounds
- Services included: Common Area Maintenance, Maintenance Grounds, Snow Removal
- HOA fee: $415 monthly
Location
- Region: Lindenhurst
Financial & listing details
- Price per square foot: $473/sqft
- Tax assessed value: $1,330
- Annual tax amount: $4,637
- Date on market: 7/28/2026
- Cumulative days on market: 31 days
- Listing agreement: Exclusive Right To Sell
- Listing terms: Cash,Conventional
- Electric utility on property: Yes
Estimated market value
Not available
Estimated sales range
Not available
Not available
Price history
| Date | Event | Price |
|---|---|---|
| 8/22/2026 | Price change | $574,990-4%$473/sqft |
Source:  OneKey® MLS as distributed by MLS GRID #1031042 Report a problem OneKey® MLS as distributed by MLS GRID #1031042 Report a problem | ||
| 7/28/2026 | Listed for sale | $599,000+69.9%$493/sqft |
Source: OneKey® MLS as distributed by MLS GRID #1031042 Report a problem | ||
| 5/9/2017 | Sold | $352,500$290/sqft |
Source: Public Record Report a problem | ||
| 8/9/2016 | Sold | $352,500$290/sqft |
Source: OneKey® MLS as distributed by MLS GRID #L2840365 Report a problem | ||
Public tax history
| Year | Property taxes | Tax assessment |
|---|---|---|
| 2025 | -- | $1,330 |
| 2024 | -- | $1,330 |
| 2023 | -- | $1,330 |
| 2022 | -- | $1,330 |
| 2021 | -- | $1,330 |
| 2020 | -- | $1,330 |
| 2019 | -- | $1,330 |
| 2018 | -- | $1,330 |
| 2017 | $3,621 | $1,330 |
| 2016 | -- | $1,330 |
| 2015 | -- | $1,330 |
| 2014 | -- | $1,330 |
| 2013 | -- | $1,330 |
| 2012 | -- | $1,330 |
| 2011 | -- | $1,330 |
| 2010 | -- | $1,330 -47.2% |
| 2009 | -- | $2,520 |
| 2008 | -- | $2,520 |
Find assessor info on the county website
Monthly payment
Climate risks
Neighborhood: 11757
Nearby schools
Schools provided by the listing agent
- Elementary: Harding Avenue School
- Middle: Lindenhurst Middle School
- High: Lindenhurst Senior High School
Source: OneKey® MLS as distributed by MLS GRID. This data may not be complete. We recommend contacting the local school district to confirm school assignments for this home.
- $1,330-- bd-- ba-- sqft404 Narragansett Villas Dr, Lindenhurst, NY 11757Off Market
- $612,0002 bd2 ba-- sqft403 Narragansett Villas Dr, Lindenhurst, NY 11757Off Market
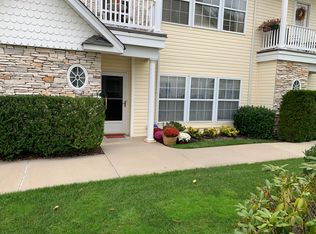
- $1,320-- bd-- ba-- sqft407 Narragansett Villas Dr, Lindenhurst, NY 11757Off Market
- $1,350-- bd-- ba-- sqft408 Narragansett Villas Dr, Lindenhurst, NY 11757Off Market
Similar homes
- $675,0003 bd2 ba1k sqft4 Farragut Avenue, Lindenhurst, NY 11757For Sale
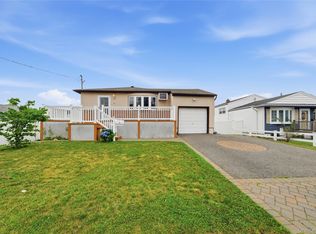
 MLS ID #1034769, Axel Fuente Morel, Listing by: Douglas Elliman Real Estate. OneKey® MLS as distributed by MLS GRID
 - $589,9902 bd2 ba1.2k sqft206 Anchor Court, Copiague, NY 11726For Sale
 MLS ID #1004792, Phoebe Altman, Listing by: Douglas Elliman Real Estate. OneKey® MLS as distributed by MLS GRID
 - $650,0002 bd1 ba1k sqft88 Bayview Avenue W, Lindenhurst, NY 11757For Sale
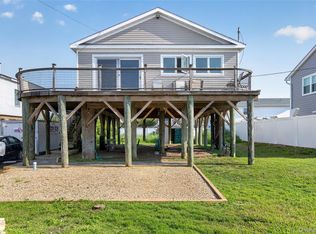 MLS ID #921380, Judith Marino CBR, Listing by: Daniel Gale Sothebys Intl Rlty. OneKey® MLS as distributed by MLS GRID
 - $729,0003 bd3 ba1.7k sqft96 Paget Lane, Massapequa, NY 11758For Sale
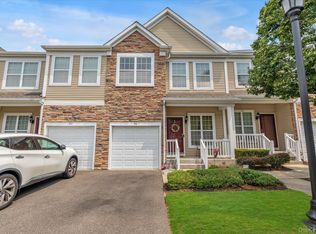 MLS ID #1031033, Barbara A. Pugh, Listing by: Douglas Elliman Real Estate. OneKey® MLS as distributed by MLS GRID
 - $485,0002 bd2 ba1k sqft197 Fulton Street #20, Farmingdale, NY 11735For SaleMLS ID #1040369, Amy Cheuk Ka Lai, Listing by: Modern Realty and Management. OneKey® MLS as distributed by MLS GRID
- $635,0002 bd2 ba1.2k sqft421 Autumn Drive, East Meadow, NY 11554For SaleMLS ID #1036497, Kathleen Ann Johrden MRP PSA, Listing by: BH&G R E Realty Connect. OneKey® MLS as distributed by MLS GRID
- $462,5002 bd2 ba1.1k sqft41 Cambridge Drive W, Copiague, NY 11726For SaleMLS ID #988861, Kristin Scanlon, Listing by: Keller Williams Rty Gold Coast. OneKey® MLS as distributed by MLS GRID
- $425,0002 bd2 ba1.1k sqft86 W Cambridge Drive W #86, Copiague, NY 11726For SaleMLS ID #1000936, Laura Palermo, Listing by: Douglas Elliman Real Estate. OneKey® MLS as distributed by MLS GRID
- $464,0002 bd2 ba1.2k sqft78 Cambridge Drive W, Copiague, NY 11726For SaleMLS ID #913978, Rosemarie Bozza RENE, Listing by: Above Board Real Estate Inc. OneKey® MLS as distributed by MLS GRID
- $649,9992 bd2 ba1.3k sqft65 Cottonwood Court, Wantagh, NY 11793For SaleMLS ID #1008190, Matthew J. Lenner, Listing by: Real Broker NY LLC. OneKey® MLS as distributed by MLS GRID
- $425,0002 bd2 ba980 sqft100 S Cambridge Drive S #100, Copiague, NY 11726For SaleMLS ID #982565, Laura Palermo, Listing by: Douglas Elliman Real Estate. OneKey® MLS as distributed by MLS GRID
- $589,0002 bd2 ba1.1k sqft175 Maple Avenue #3G, Westbury, NY 11590For SaleMLS ID #988965, Nancy A. Jarvis CBR, Listing by: Daniel Gale Sothebys Intl Rlty. OneKey® MLS as distributed by MLS GRID
- $515,0002 bd2 ba941 sqft212 Willow Lane, Valley Stream, NY 11580For SaleMLS ID #1015694, Judy Adams, Listing by: Exit Realty First Choice. OneKey® MLS as distributed by MLS GRID
- $559,0002 bd2 ba1.1k sqft214 Marina Pointe Drive #214, East Rockaway, NY 11518For SaleMLS ID #974017, Judy Hendrickson, Listing by: Douglas Elliman Real Estate. OneKey® MLS as distributed by MLS GRID
- $529,0002 bd2 ba1.4k sqft10 Sprucewood Boulevard, Central Islip, NY 11722For SaleMLS ID #1034950, Thomas J. Malanga, Listing by: BH&G R E Realty Connect. OneKey® MLS as distributed by MLS GRID
- $649,0002 bd2 ba1k sqft750 Lido Boulevard #71B, Lido Beach, NY 11561For SaleMLS ID #1016552, Jimmy Amram, Listing by: Douglas Elliman Real Estate. OneKey® MLS as distributed by MLS GRID
- $510,0002 bd2 ba941 sqft1120 Willow Lane, Valley Stream, NY 11580For SaleMLS ID #1021041, Michael J. Rose, Listing by: OverSouth LLC. OneKey® MLS as distributed by MLS GRID
- $649,9992 bd2 ba1.2k sqft750 Lido Boulevard #77b, Lido Beach, NY 11561For SaleMLS ID #1032609, Justin L. Rosenfeld, Listing by: Corcoran SRG Residential. OneKey® MLS as distributed by MLS GRID
- $569,9902 bd3 ba1.7k sqft149 Maya Circle, Central Islip, NY 11722For SaleMLS ID #1024735, Michael J. Watts, Listing by: Michael J Watts & Assoc Inc. OneKey® MLS as distributed by MLS GRID
