A 55+ Gated Community! Welcome to resort style living in the highly desirable Seasons of East Meadow. This community is designed for low-maintenance living and comfort while providing for an active lifestyle. This "Upper Unit" with 2 Bedrooms and 2 Bathrooms is located in a great spot with easy access to the clubhouse. This is a Move-In Ready Condo with updated Central Air and Heat and new hot water heater installed. The kitchen has stainless steel appliances, granite countertops and beautiful backsplash. Open floorplan with living room and dining room with hardwood floors throughout and vaulted ceilings. King-Size Primary Bedroom with Ensuite plus a second bedroom with sliders to a private balcony with trex decking. Second hall bathroom and conveniently located washer/dryer on this level. Upstairs the loft area offers additional living space plus extra storage closet. Residents of The Seasons enjoy many amenities including indoor and outdoor pools, fitness center, card room, library and movie theater plus many onsite social events and planned activities. Conveniently located close to public transportation, restaurants, shopping and parks. Move right in and join this friendly and active community!
For sale
$635,000
421 Autumn Drive, East Meadow, NY 11554
2beds
1,272sqft
Condominium, Residential
Built in 2009
-- sqft lot
$-- Zestimate®
$499/sqft
$574/mo HOA
What's special
Second hall bathroomHardwood floors throughoutVaulted ceilingsGranite countertopsExtra storage closetBeautiful backsplash
- 3 days |
- 837 |
- 24 |
Zillow last checked:
Listing updated:
Listed by:
BH&G R E Realty Connect 516-799-7999,
Kathleen Ann Johrden MRP PSA 516-238-1183,
Joyce I. Friedman CBR 631-241-9412,
BH&G R E Realty Connect
Source: OneKey® MLS as distributed by MLS GRID,MLS#: 1036497
Facts & features
Interior
Bedrooms & bathrooms
- Bedrooms: 2
- Bathrooms: 2
- Full bathrooms: 2
Heating
- Forced Air, Natural Gas
Cooling
- Central Air
Appliances
- Included: Dishwasher, Dryer, Gas Oven, Microwave, Refrigerator, Washer, Gas Water Heater
- Laundry: Washer/Dryer Hookup, In Hall, In Unit
Features
- Cathedral Ceiling(s), Crown Molding, Primary Bathroom, Storage
- Windows: Blinds
- Basement: None
- Attic: None
- Common walls with other units/homes: 2+ Common Walls
Interior area
- Total structure area: 1,272
- Total interior livable area: 1,272 sqft
Property
Parking
- Total spaces: 1
- Parking features: Assigned
Features
- Levels: Two
- Exterior features: Balcony
- Pool features: Community, In Ground, Indoor, Outdoor Pool
Lot
- Size: 10.11 Acres
Details
- Parcel number: 208950601000005UCA025100421
- Special conditions: None
Construction
Type & style
- Home type: Condo
- Architectural style: Garden
- Property subtype: Condominium, Residential
- Attached to another structure: Yes
Materials
- Vinyl Siding
Condition
- Year built: 2009
Utilities & green energy
- Sewer: Public Sewer
- Water: Public
- Utilities for property: Electricity Connected, Natural Gas Connected, Sewer Connected, Trash Collection Public, Water Connected
Community & HOA
Community
- Security: Fire Sprinkler System, Gated Community, Smoke Detector(s)
- Senior community: Yes
- Subdivision: Seasons Of East Meadow
HOA
- Has HOA: Yes
- Amenities included: Clubhouse, Dog Park, Fitness Center, Gated, Parking, Pool, Snow Removal
- Services included: Common Area Maintenance, Maintenance Structure, Maintenance Grounds, Pool Service, Sewer, Snow Removal, Trash, Water
- HOA fee: $574 monthly
Location
- Region: East Meadow
Financial & listing details
- Price per square foot: $499/sqft
- Tax assessed value: $382
- Annual tax amount: $8,490
- Date on market: 8/12/2026
- Cumulative days on market: 3 days
- Listing agreement: Exclusive Right To Sell
- Electric utility on property: Yes
Estimated market value
Not available
Estimated sales range
Not available
Not available
Price history
| Date | Event | Price |
|---|---|---|
| 8/12/2026 | Listed for sale | $635,000$499/sqft |
Source:  OneKey® MLS as distributed by MLS GRID #1036497 Report a problem OneKey® MLS as distributed by MLS GRID #1036497 Report a problem | ||
Public tax history
| Year | Property taxes | Tax assessment |
|---|---|---|
| 2024 | -- | $373 +0.5% |
| 2023 | -- | $371 -2.9% |
| 2022 | -- | $382 |
| 2021 | $6,899 -8.2% | -- |
| 2020 | $7,517 +2.6% | $615 -7.7% |
| 2019 | $7,323 | $666 -2.3% |
| 2018 | $7,323 -10.2% | $682 -8.2% |
| 2017 | $8,158 +9.2% | $743 -0.4% |
| 2016 | $7,473 +112.5% | $746 -6.6% |
| 2015 | $3,516 +6.9% | $799 |
| 2013 | $3,289 +3.4% | $799 -0.7% |
| 2012 | $3,180 -48.9% | $805 |
| 2011 | $6,220 +632.7% | $805 +594% |
| 2010 | $849 | $116 |
Find assessor info on the county website
Monthly payment
Climate risks
Neighborhood: 11554
Nearby schools
GreatSchools rating
- 7/10Barnum Woods SchoolGrades: K-5Distance: 0.5 mi
- 7/10Woodland Middle SchoolGrades: 6-8Distance: 1.2 mi
- 8/10East Meadow High SchoolGrades: 9-12Distance: 1.6 mi
Schools provided by the listing agent
- Elementary: Barnum Woods School
- Middle: Woodland Middle School
- High: East Meadow High School
Source: OneKey® MLS as distributed by MLS GRID. This data may not be complete. We recommend contacting the local school district to confirm school assignments for this home.
- $630,3002 bd2 ba1.2k sqft367 Spring Dr, East Meadow, NY 11554Off Market
- $580,0002 bd2 ba974 sqft324 Spring Dr, East Meadow, NY 11554Sold
- $695,7002 bd2 ba974 sqft138 Spring Dr, East Meadow, NY 11554Off Market
- $655,6002 bd2 ba974 sqft360 Spring Dr, East Meadow, NY 11554Off Market
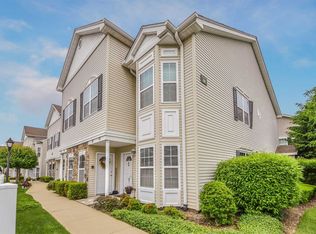
- $609,0002 bd2 ba1.2k sqft345 Spring Dr, East Meadow, NY 11554Sold
- $661,3002 bd2 ba974 sqft108 Spring Dr, East Meadow, NY 11554Off Market
- $619,3002 bd2 ba1.2k sqft305 Spring Dr, East Meadow, NY 11554Off Market
- $678,9002 bd2 ba1k sqft170 Spring Dr, East Meadow, NY 11554Off Market
- $595,0002 bd2 ba1k sqft398 Spring Dr, East Meadow, NY 11554Sold
A local agent can set up tours, give advice and negotiate with sellers.
Similar homes
- $650,0003 bd2 ba1.3k sqft1810 Front Street #29, East Meadow, NY 11554For Sale

 MLS ID #986458, Debra Kirsh, Listing by: Coldwell Banker American Homes. OneKey® MLS as distributed by MLS GRID
 - $500,0002 bd2 ba1k sqft50 Merrick Avenue #415, East Meadow, NY 11554For Sale
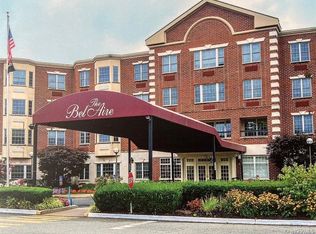 MLS ID #1016700, Michael J. Fink CBR, Listing by: BERKSHIRE HATHAWAY. OneKey® MLS as distributed by MLS GRID
 - $699,0003 bd2 ba1.1k sqft2606 7th Avenue, East Meadow, NY 11554For Sale
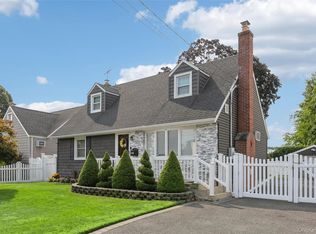 MLS ID #1038377, Rosemary DeLorenzo, Listing by: Signature Premier Properties. OneKey® MLS as distributed by MLS GRID
 - $819,0003 bd2 ba1.6k sqft132 Norman Drive, East Meadow, NY 11554For Sale
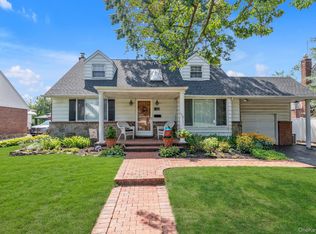 MLS ID #1033845, Matthew J. Korman, Listing by: Douglas Elliman Real Estate. OneKey® MLS as distributed by MLS GRID
 - $699,0003 bd3 ba1.2k sqft480 Richmond Road, East Meadow, NY 11554For SaleMLS ID #1033363, Jeannine M. Principe Puleo, Listing by: Compass Greater NY LLC. OneKey® MLS as distributed by MLS GRID
- $700,0003 bd1 ba1.3k sqft671 Blackstone Ave, East Meadow, NY 11554For SaleMLS ID #1036500, Suzanne D. Greenblatt, Listing by: Keller Williams Realty Elite. OneKey® MLS as distributed by MLS GRID
- $--3 bd3 ba1.5k sqft53 Angevine Ave, Hempstead, NY 11550AuctionAuction.com 2
- $644,0002 bd2 ba1.1k sqft656 E Meadow Avenue, East Meadow, NY 11554AuctionMLS ID #1002547, Neven Spralja, REALHome Services & Solutions. OneKey® MLS as distributed by MLS GRID
- $649,0003 bd3 ba1k sqft129 Lawson Street, Hempstead, NY 11550For SaleMLS ID #1038742, Panagiota Papazaharias PSA, Listing by: Redfin Real Estate. OneKey® MLS as distributed by MLS GRID
- $674,0002 bd2 ba1k sqft608 Carman Avenue #C2, Westbury, NY 11590For SaleMLS ID #994282, Nancy J. Giannone CBR, Listing by: Howard Hanna Coach. OneKey® MLS as distributed by MLS GRID
- $699,0974 bd2 ba1.3k sqft2052 Wilson Lane, East Meadow, NY 11554For SaleMLS ID #1023768, Patricia C. Luca, Listing by: John Savoretti Realty. OneKey® MLS as distributed by MLS GRID
- $689,9992 bd1 ba852 sqft369 Maple Avenue, East Meadow, NY 11554For SaleMLS ID #1023000, Constance Doherty CBR, Listing by: Douglas Elliman Real Estate. OneKey® MLS as distributed by MLS GRID
- $665,0001 bd1 ba1.1k sqft986 Merrick Ave, Merrick, NY 11566For Sale By Owner
- $749,9995 bd3 ba1.4k sqft2671 7th Avenue, East Meadow, NY 11554For SaleMLS ID #1033797, Karyn Dietrich, Listing by: Prime Realty. OneKey® MLS as distributed by MLS GRID
- $795,0003 bd2 ba1.4k sqft1603 Noble St, East Meadow, NY 11554For Sale By Owner
- $749,0004 bd3 ba1.4k sqft377 Bellmore Road, East Meadow, NY 11554For SaleMLS ID #1031332, Ronald Starrantino, Listing by: Coldwell Banker American Homes. OneKey® MLS as distributed by MLS GRID
- $799,9993 bd2 ba1.4k sqft1981 Lenox Avenue, East Meadow, NY 11554For SaleMLS ID #1036131, Richard P. Krug Sr, Listing by: Coldwell Banker American Homes. OneKey® MLS as distributed by MLS GRID
- $560,0003 bd1 ba1k sqft2082 Central Drive N, East Meadow, NY 11554AuctionMLS ID #1030725, Sandi Polinsky, David R Maltz And Co Inc. OneKey® MLS as distributed by MLS GRID
- $889,0002 bd2 ba1.3k sqft348 Trotting Lane, Westbury, NY 11590For SaleMLS ID #1024788, Matthew J. Korman, Listing by: Douglas Elliman Real Estate. OneKey® MLS as distributed by MLS GRID
- $899,9004 bd4 ba1.7k sqft1237 Walnut Street, Uniondale, NY 11553For SaleMLS ID #1038990, Shirley Duncan, Listing by: Blue Banner Real Estate. OneKey® MLS as distributed by MLS GRID
