Welcome to 1810 Front Street situated in the heart of East Meadow. This 3 bedroom 1 1/2 bathroom end unit has it all! The first floor of this townhouse boasts a generous sized living room and dining room perfect for holiday gatherings, leading to a kitchen with entrance to the backyard and 1/2 bathroom. Outside, you can enjoy a private rear patio designed with pavers, brand new PVC fencing and rear exit to the street for additional convenient parking. The second floor includes a large primary bedroom, two additional bedrooms and a large updated bathroom. There are hardwood floors throughout the unit and a reserved parking space right in front. The finished basement includes built in shelving for abundant storage space and a utility/laundry room with updated washer and dryer units. The townhouse is heated by natural gas and has central air conditioning. 1810 Front Street is in a prime location close to schools, shopping, restaurants, major parkways and beautiful Eisenhower Park with golf, tennis, pool and more! This is a residence where comfort and effortless living come together seamlessly in a much sought-after community.
For sale
$650,000
1810 Front Street #29, East Meadow, NY 11554
3beds
1,360sqft
Condominium, Residential
Built in 1969
-- sqft lot
$-- Zestimate®
$478/sqft
$330/mo HOA
What's special
Central air conditioningLarge primary bedroomBrand new pvc fencingHeated by natural gasLarge updated bathroom
- 15 hours |
- 375 |
- 27 |
Zillow last checked:
Listing updated:
Listed by:
Coldwell Banker American Homes 516-796-8900,
Debra Kirsh 516-662-7451
Source: OneKey® MLS as distributed by MLS GRID,MLS#: 986458
Facts & features
Interior
Bedrooms & bathrooms
- Bedrooms: 3
- Bathrooms: 2
- Full bathrooms: 1
- 1/2 bathrooms: 1
Bedroom 1
- Description: Primary Bedroom
- Level: Second
Bedroom 2
- Level: Second
Bedroom 3
- Level: Second
Bathroom 1
- Description: 1/2 Bath
- Level: First
Bathroom 2
- Description: Full Bath
- Level: Second
Basement
- Description: Finished Basement
- Level: Lower
Dining room
- Level: First
Kitchen
- Level: First
Living room
- Level: First
Heating
- Natural Gas
Cooling
- Central Air
Appliances
- Included: Dryer, Oven, Range, Refrigerator, Washer, Gas Water Heater
- Laundry: Washer/Dryer Hookup, In Basement, Laundry Room
Features
- Formal Dining
- Flooring: Hardwood
- Windows: Double Pane Windows
- Basement: Finished,Full,Storage Space
- Attic: None
- Has fireplace: No
- Common walls with other units/homes: 1 Common Wall,End Unit
Interior area
- Total structure area: 1,360
- Total interior livable area: 1,360 sqft
Video & virtual tour
Property
Parking
- Total spaces: 1
- Parking features: Assigned, Parking Lot
Features
- Levels: Three Or More
- Patio & porch: Patio, Porch
Lot
- Size: 2.59 Acres
Details
- Parcel number: 208950E000066UCA001400029
- Special conditions: None
Construction
Type & style
- Home type: Condo
- Property subtype: Condominium, Residential
- Attached to another structure: Yes
Materials
- Brick
Condition
- Year built: 1969
Utilities & green energy
- Sewer: Public Sewer
- Water: Public
- Utilities for property: Cable Available, Trash Collection Public
Community & HOA
HOA
- Has HOA: Yes
- Amenities included: Maintenance Grounds, Snow Removal, Trash
- Services included: Maintenance Grounds, Trash
- HOA fee: $330 monthly
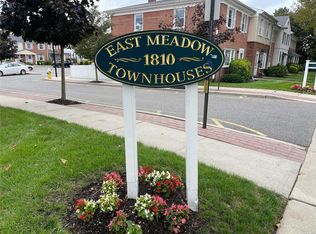
- HOA name: East Meadow Townhouses
Location
- Region: East Meadow
Financial & listing details
- Price per square foot: $478/sqft
- Tax assessed value: $383
- Annual tax amount: $9,297
- Date on market: 8/5/2026
- Listing agreement: Exclusive Right To Sell
Estimated market value
Not available
Estimated sales range
Not available
Not available
Price history
| Date | Event | Price |
|---|---|---|
| 8/5/2026 | Listed for sale | $650,000$478/sqft |
Source:  OneKey® MLS as distributed by MLS GRID #986458 Report a problem OneKey® MLS as distributed by MLS GRID #986458 Report a problem | ||
Public tax history
Tax history is unavailable.
Monthly payment
Climate risks
Neighborhood: 11554
Nearby schools
GreatSchools rating
- 9/10Mcvey Elementary SchoolGrades: K-5Distance: 0.3 mi
- 7/10Woodland Middle SchoolGrades: 6-8Distance: 1 mi
- 8/10East Meadow High SchoolGrades: 9-12Distance: 0.9 mi
Schools provided by the listing agent
- Elementary: Mcvey Elementary School
- Middle: Woodland Middle School
- High: East Meadow High School
Source: OneKey® MLS as distributed by MLS GRID. This data may not be complete. We recommend contacting the local school district to confirm school assignments for this home.
- $660,0003 bd2 ba-- sqft1810 Front St APT 15, East Meadow, NY 11554Off Market

- $666,1003 bd2 ba1.4k sqft1810 Front St APT 12, East Meadow, NY 11554Off Market

- $479,9993 bd2 ba-- sqft1810 Front St APT 18, East Meadow, NY 11554Sold
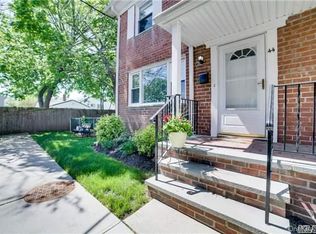
- $649,4003 bd2 ba-- sqft1810 Front St APT 44, East Meadow, NY 11554Off Market
- $615,0003 bd2 ba-- sqft1810 Front St APT 14, East Meadow, NY 11554Sold
- $625,4003 bd2 ba1.2k sqft1810 Front St APT 27, East Meadow, NY 11554Off Market
- $622,2003 bd2 ba-- sqft1810 Front St APT 10, East Meadow, NY 11554Off Market
- $348,000-- bd1 ba1.1k sqft1810 Front St APT 19, East Meadow, NY 11554Off Market
A local agent can set up tours, give advice and negotiate with sellers.
Similar homes
- $799,9993 bd3 ba1.5k sqft658 Richmond Road, East Meadow, NY 11554For Sale

 MLS ID #1030787, Laura Dupkin Memisha SRES RENE, Listing by: Realty Advisors Inc. OneKey® MLS as distributed by MLS GRID
 - $699,0003 bd2 ba1k sqft53 12th Street, Carle Place, NY 11514For Sale
 MLS ID #1031914, Barry J. Paley CBR, Listing by: Keller Williams Points North. OneKey® MLS as distributed by MLS GRID
 - $740,0004 bd1 ba1.1k sqft913 Merillon Avenue, Westbury, NY 11590For Sale
 MLS ID #1033908, Thomas J. Nails, Listing by: Coldwell Banker American Homes. OneKey® MLS as distributed by MLS GRID
 - $948,0003 bd3 ba1.8k sqft790 Wenwood Drive, East Meadow, NY 11554For Sale
 MLS ID #1031476, Barbara Nadboy, Listing by: Barbara Nadboy Realty. OneKey® MLS as distributed by MLS GRID
 - $549,0002 bd2 ba1.2k sqft725 Miller Avenue #218, Freeport, NY 11520For SaleMLS ID #1012367, Tricia English, Listing by: Signature Premier Properties. OneKey® MLS as distributed by MLS GRID
- $769,9993 bd2 ba1.5k sqft220 Eastlake Avenue, Massapequa Park, NY 11762For SaleMLS ID #998379, Laura Dupkin Memisha SRES RENE, Listing by: Realty Advisors Inc. OneKey® MLS as distributed by MLS GRID
- $799,0005 bd2 ba1.8k sqft64 Bridle Lane, Hicksville, NY 11801For SaleMLS ID #1034110, Michael J. Fink CBR, Listing by: BERKSHIRE HATHAWAY. OneKey® MLS as distributed by MLS GRID
- $799,0004 bd2 ba1.9k sqft78 Broadway, Bethpage, NY 11714For SaleMLS ID #1021830, Mary M. Macaluso, Listing by: Compass Greater NY LLC. OneKey® MLS as distributed by MLS GRID
- $599,0003 bd3 ba1.1k sqft11829 154th Street, Jamaica, NY 11434For SaleMLS ID #1033492, Arif Baksh, Listing by: YourHomeSold Guaranteed Realty. OneKey® MLS as distributed by MLS GRID
- $679,0003 bd2 ba1.5k sqft390 Cochran Place, Valley Stream, NY 11581For SaleMLS ID #1033146, Annette Vasquez Miller, Listing by: Linda Kettering Realty Corp. OneKey® MLS as distributed by MLS GRID
- $699,0005 bd2 ba1.4k sqft51 Shepherd Lane, Levittown, NY 11756For SaleMLS ID #1029254, Nikko Hiotis, Listing by: BERKSHIRE HATHAWAY. OneKey® MLS as distributed by MLS GRID
- $599,9994 bd2 ba1.2k sqft2 Ford Drive W, Massapequa, NY 11758For SaleMLS ID #1022316, Anthony Napolitano Jr, Listing by: Anthony Napolitano Homes. OneKey® MLS as distributed by MLS GRID
- $699,0004 bd2 ba1.5k sqft42 Haven Lane, Levittown, NY 11756For SaleMLS ID #988921, Susan R. McCoy GRI CBR, Listing by: Your Home Sold Guaranteed Rlty. OneKey® MLS as distributed by MLS GRID
- $599,9993 bd2 ba1.6k sqft66 N Emerson Avenue, Copiague, NY 11726For SaleMLS ID #1032078, Jeffrey Memisha, Listing by: Realty Advisors Inc. OneKey® MLS as distributed by MLS GRID
- $699,9993 bd2 ba1.5k sqft2565 Westervelt Avenue, Bronx, NY 10469For SaleMLS ID #1033098, Christopher Chirico, Listing by: Keller Williams Realty Group. OneKey® MLS as distributed by MLS GRID
- $749,0003 bd3 ba1.9k sqft34 Farmers Avenue, Lindenhurst, NY 11757For SaleMLS ID #1029325, Nancy G. Mangieri, Listing by: Coldwell Banker American Homes. OneKey® MLS as distributed by MLS GRID
- $625,0004 bd2 ba1.3k sqft125 Sterling Road, Elmont, NY 11003For SaleMLS ID #1028922, Humayun Zaman SFR, Listing by: LINY Real Estate. OneKey® MLS as distributed by MLS GRID
- $789,0003 bd2 ba1.3k sqft156-03 111th Avenue, Jamaica, NY 11433For SaleMLS ID #1033953, Angela M. LoBello CBR, Listing by: Charles Rutenberg Realty Inc. OneKey® MLS as distributed by MLS GRID
- $799,0004 bd2 ba1.3k sqft1042 Jefferson Street, Baldwin, NY 11510For SaleMLS ID #1031357, Eva Boci, Listing by: Sailing Home Realty of L I LLC. OneKey® MLS as distributed by MLS GRID
- $749,0003 bd2 ba1.4k sqft48 E 1st Street, Freeport, NY 11520For SaleMLS ID #1023066, Katherine L. Ciavarella CBR, Listing by: Signature Premier Properties. OneKey® MLS as distributed by MLS GRID
