Welcome to 78 Broadway, Bethpage! This well maintained expanded Cape offers 4 bedrooms, 2 full baths and the perfect blend of charm, comfort and modern updates. Situated on a quiet, tree-lined street in the Plainedge School District, this home provides flexible living space for multi-generational living. The main level features a bright white farmhouse inspired kitchen, renovated in 2021 with quartz countertops, a large center island, GE Cafe appliances including and an induction oven, making it ideal for everyday living and entertaining. The formal dining room is perfect for hosting family gatherings, while the spacious living room features vaulted ceilings and beautiful wood floors throughout. Two bedrooms and an updated full bath complete the first floor. Upstairs offers a primary bedroom, additional flexible living space and a second full bath. The full basement with office/den, laundry, utilities and abundant storage. Step outside to enjoy the private vinyl fully fenced backyard with expansive cement patio perfect for outdoor dining, entertaining, or relaxing. Additional highlights include 2-zone oil-fired hot water baseboard heat, 2 window air conditioning units, an updated hot water heater, a 7-year-young roof, recently replaced sewer line, 5-zone in-ground sprinklers, some updated windows. A tax grievance is currently in progress, offering potential future tax savings for the next owner. This move-in ready home combines thoughtful updates, spacious living, and an excellent location close to shopping, parks, transportation, and major roadways. Don't miss this wonderful opportunity to make 78 Broadway your next home! True Taxes $18,316.51
Pending
$799,000
78 Broadway, Bethpage, NY 11714
4beds
1,932sqft
Single Family Residence, Residential
Built in 1952
6,800 Square Feet Lot
$-- Zestimate®
$414/sqft
$-- HOA
What's special
- 75 days
- 107
- 0
Likely to sell faster than
Zillow last checked:
Listing updated:
Listed by:
Compass Greater NY LLC 516-517-4866,
Mary M. Macaluso 516-410-6193
Source: OneKey® MLS as distributed by MLS GRID,MLS#: 1021830
Facts & features
Interior
Bedrooms & bathrooms
- Bedrooms: 4
- Bathrooms: 2
- Full bathrooms: 2
Bedroom 1
- Description: Primary Bedroom, Full Bath, Living Area & Bonus Space
- Level: Second
Basement
- Description: Finished Space, OSE, Laundry, Storage & Utilities
- Level: Basement
Kitchen
- Description: EIK, LR, DR, 2 Bedrooms, Full Bath
- Level: First
Heating
- Baseboard, Oil
Cooling
- Wall/Window Unit(s)
Appliances
- Included: Dishwasher, Dryer, Electric Range, Microwave, Refrigerator, Washer, Oil Water Heater
- Laundry: In Basement
Features
- First Floor Bedroom, First Floor Full Bath, Eat-in Kitchen, Formal Dining, Kitchen Island, Open Kitchen, Quartz/Quartzite Counters, Recessed Lighting
- Flooring: Carpet, Hardwood, Wood
- Basement: Walk-Out Access
- Attic: Crawl,Storage
- Has fireplace: No
Interior area
- Total structure area: 1,932
- Total interior livable area: 1,932 sqft
Property
Parking
- Total spaces: 2
- Parking features: Driveway
- Has uncovered spaces: Yes
Features
- Levels: Three Or More
- Patio & porch: Patio
- Pool features: Fenced
- Fencing: Back Yard,Vinyl
Lot
- Size: 6,800 Square Feet
- Features: Back Yard, Front Yard, Landscaped, Level
Details
- Additional structures: Shed(s)
- Parcel number: 2489490220000520
- Special conditions: None
Construction
Type & style
- Home type: SingleFamily
- Architectural style: Colonial,Exp Cape
- Property subtype: Single Family Residence, Residential
Materials
- Stone, Vinyl Siding
- Foundation: Concrete Perimeter
Condition
- Year built: 1952
Utilities & green energy
- Sewer: Public Sewer
- Water: Public
- Utilities for property: Electricity Connected, Sewer Connected, Water Connected
Community & HOA
HOA
- Has HOA: No
Location
- Region: Bethpage
Financial & listing details
- Price per square foot: $414/sqft
- Tax assessed value: $532,000
- Annual tax amount: $18,317
- Date on market: 8/5/2026
- Cumulative days on market: 52 days
- Listing agreement: Exclusive Right To Sell
- Electric utility on property: Yes
Estimated market value
Not available
Estimated sales range
Not available
Not available
Price history
| Date | Event | Price |
|---|---|---|
| 8/28/2026 | Pending sale | $799,000$414/sqft |
Source:  OneKey® MLS as distributed by MLS GRID #1021830 Report a problem OneKey® MLS as distributed by MLS GRID #1021830 Report a problem | ||
| 8/25/2026 | Listing removed | $799,000$414/sqft |
Source: OneKey® MLS as distributed by MLS GRID #1021830 Report a problem | ||
| 8/5/2026 | Listed for sale | $799,000+136.4%$414/sqft |
Source: OneKey® MLS as distributed by MLS GRID #1021830 Report a problem | ||
| 5/25/2013 | Sold | $338,000-3.4%$175/sqft |
Source: OneKey® MLS as distributed by MLS GRID #L2568519 Report a problem | ||
| 3/28/2013 | Listed for sale | $349,999+3.2%$181/sqft |
Source: Wittney Estates Inc #2568519 Report a problem | ||
| 5/16/2012 | Listing removed | $339,000$175/sqft |
Source: CENTURY 21 Catapano Homes #2346336 Report a problem | ||
| 8/13/2011 | Price change | $339,000-3.1%$175/sqft |
Source: Catapano Homes #2346336 Report a problem | ||
| 6/22/2011 | Price change | $349,999-7.7%$181/sqft |
Source: American Homes #2346336 Report a problem | ||
| 6/4/2011 | Price change | $379,000-2.8%$196/sqft |
Source: American Homes #2346336 Report a problem | ||
| 2/20/2011 | Price change | $389,999-2.5%$202/sqft |
Source: CENTURY 21 American Homes #2346336 Report a problem | ||
| 1/15/2011 | Price change | $399,999-2.4%$207/sqft |
Source: CENTURY 21 American Homes #2346336 Report a problem | ||
| 12/11/2010 | Price change | $409,999-2.4%$212/sqft |
Source: CENTURY 21 American Homes #2346336 Report a problem | ||
| 11/20/2010 | Listed for sale | $419,999+120.7%$217/sqft |
Source: Century 21 American Homes #2346336 Report a problem | ||
| 8/7/1995 | Sold | $190,316$99/sqft |
Source: Public Record Report a problem | ||
Public tax history
| Year | Property taxes | Tax assessment |
|---|---|---|
| 2024 | -- | $532 -4% |
| 2023 | -- | $554 +5.1% |
| 2022 | -- | $527 |
| 2021 | $9,442 +9.9% | -- |
| 2020 | $8,592 +0.4% | $473 -6.5% |
| 2019 | $8,555 | $506 -6.3% |
| 2018 | $8,555 -2.9% | $540 -5.9% |
| 2017 | $8,810 +1.6% | $574 -5.6% |
| 2016 | $8,674 +152.4% | $608 -15.6% |
| 2015 | $3,436 +23.3% | $720 |
| 2013 | $2,787 -16.9% | $720 -22.2% |
| 2012 | $3,353 -41.9% | $925 |
| 2011 | $5,775 +5.5% | $925 -5.2% |
| 2010 | $5,475 | $976 -17.7% |
| 2009 | -- | $1,186 -0.5% |
| 2008 | -- | $1,192 +6% |
| 2006 | -- | $1,125 -39.1% |
| 2005 | -- | $1,847 -40.2% |
| 2004 | -- | $3,089 |
| 2003 | -- | $3,089 -49.7% |
| 2002 | -- | $6,140 |
| 2001 | -- | $6,140 |
| 2000 | -- | $6,140 |
Find assessor info on the county website
Monthly payment
Climate risks
Neighborhood: 11714
Nearby schools
Schools provided by the listing agent
- Elementary: John H West School
- Middle: Plainedge Middle School
- High: Plainedge Senior High School
Source: OneKey® MLS as distributed by MLS GRID. This data may not be complete. We recommend contacting the local school district to confirm school assignments for this home.
Similar homes
- $799,0004 bd3 ba2k sqft4027 Jean Avenue, Bethpage, NY 11714For Sale

 MLS ID #1059430, Rahul Jaggi, Listing by: JAGGI Real Estate. OneKey® MLS as distributed by MLS GRID
 - $929,0004 bd2 ba1.6k sqft9 John Street, Bethpage, NY 11714For Sale
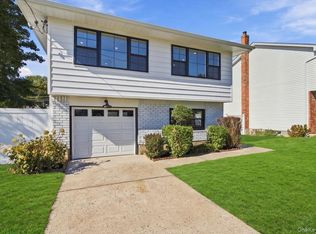 MLS ID #1059847, Mary M. Macaluso, Listing by: Compass Greater NY LLC. OneKey® MLS as distributed by MLS GRID
 - $669,9993 bd2 ba1k sqft208 N 3rd Street, Bethpage, NY 11714For Sale
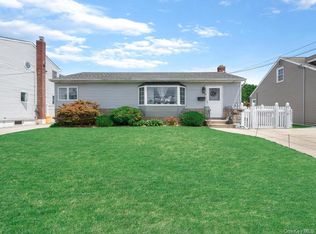 MLS ID #1040131, Anthony Kim, Listing by: EXP Realty. OneKey® MLS as distributed by MLS GRID
 - $749,0003 bd2 ba1.8k sqft10 Seneca Drive, Massapequa, NY 11758For Sale
 MLS ID #1050899, Chris J. Boylan, Listing by: EXIT Realty Premier. OneKey® MLS as distributed by MLS GRID
 - $799,0005 bd2 ba1.8k sqft64 Bridle Lane, Hicksville, NY 11801For SaleMLS ID #1034110, Michael J. Fink CBR, Listing by: BERKSHIRE HATHAWAY. OneKey® MLS as distributed by MLS GRID
- $725,0005 bd2 ba1.6k sqft23 Saucer Lane, Levittown, NY 11756For SaleMLS ID #1059206, John Carey, Listing by: Coldwell Banker American Homes. OneKey® MLS as distributed by MLS GRID
- $779,0003 bd2 ba1.6k sqft6 Stonecutter Road, Levittown, NY 11756For SaleMLS ID #1047134, Nancy Kalberer, Listing by: Coldwell Banker American Homes. OneKey® MLS as distributed by MLS GRID
- $869,9993 bd3 ba2k sqft840 Carolyn Court, Seaford, NY 11783For SaleMLS ID #1057941, Angel Chizzoniti, Listing by: Signature Premier Properties. OneKey® MLS as distributed by MLS GRID
- $789,9993 bd2 ba1.7k sqft196 Von Huenfeld Street, Massapequa Park, NY 11762For SaleMLS ID #1051651, Michael Pesce, Listing by: BERKSHIRE HATHAWAY. OneKey® MLS as distributed by MLS GRID
- $825,0003 bd2 ba1.5k sqft1262 Barberry Road, Wantagh, NY 11793For SaleMLS ID #1047102, Justin Braithwaite, Listing by: Braithwaite Realty LLC. OneKey® MLS as distributed by MLS GRID
- $799,9994 bd2 ba1.8k sqft187 Catherine Street, Westbury, NY 11590For SaleMLS ID #1050452, Agustina DeLaCruz CBR, Listing by: BERKSHIRE HATHAWAY. OneKey® MLS as distributed by MLS GRID
- $799,0004 bd2 ba1.9k sqft2696 W Alder Road, Bellmore, NY 11710For SaleMLS ID #1046828, Haneet Singh, Listing by: BH&G R E Realty Connect. OneKey® MLS as distributed by MLS GRID
- $699,0006 bd4 ba2.2k sqft430 Violet Street, Massapequa Park, NY 11762For SaleMLS ID #1063004, Marie T. Salerno, Listing by: Douglas Elliman Real Estate. OneKey® MLS as distributed by MLS GRID
- $799,9993 bd2 ba1.7k sqft11 Moeller Street, Hicksville, NY 11801For SaleMLS ID #1012376, Jennifer Reinhardt, Listing by: Coldwell Banker American Homes. OneKey® MLS as distributed by MLS GRID
- $749,0002 bd2 ba1.5k sqft51 Columbia Street, Farmingdale, NY 11735For SaleMLS ID #1058397, Nancy G. Mangieri, Listing by: Coldwell Banker American Homes. OneKey® MLS as distributed by MLS GRID
- $799,9994 bd3 ba2.4k sqft63 E Neck Court, West Babylon, NY 11704For SaleMLS ID #1057615, Robert A. Korber, Listing by: Signature Premier Properties. OneKey® MLS as distributed by MLS GRID
- $945,0004 bd3 ba2.3k sqft62 Linden Boulevard, Hicksville, NY 11801For SaleMLS ID #1024759, Robert R. Guarino, Listing by: NY Space Finders Inc. OneKey® MLS as distributed by MLS GRID
- $749,9993 bd2 ba1.1k sqft510 Secatogue Avenue, Farmingdale, NY 11735For SaleMLS ID #1040415, Kadiatou Balde LHC, Listing by: HomeSmart CrossIsland. OneKey® MLS as distributed by MLS GRID
- $899,8885 bd3 ba1.9k sqft119 Periwinkle Road, Levittown, NY 11756For SaleMLS ID #1050956, Joseph Casale SFR, Listing by: Signature Premier Properties. OneKey® MLS as distributed by MLS GRID
- $815,0004 bd2 ba1.9k sqft1020 Wood Park Drive, Baldwin, NY 11510For SaleMLS ID #1047718, Andrew Panton, Listing by: Fave Realty Inc. OneKey® MLS as distributed by MLS GRID
