Beautifully updated 4 bedroom, 2 bath Hi-Ranch in Bethpage! Move right in! This home features a bright white kitchen with shaker cabinets, gold hardware, quartz countertops, tumbled marble backsplash and new Frigidaire stainless steel appliances. The kitchen is open to the formal living and dining room. The versatile layout is perfect for today’s lifestyle! Enjoy newly finished hardwood floors on the main floor and luxury vinyl flooring in the spacious lower level. The main floor offers 3 bedrooms and a full bath with double vanity, while the lower level has 1 bedroom, full bath, den with access to the sunroom, laundry room, utilities and 1 car garage. Major improvements include a new roof, siding & energy efficient windows. The home has 2-zone oil hot water heating, (gas is available on the street) an updated hot water heater, central air conditioning, IGS, 150-amp electrical panel, LED hi hats, new radiator covers in the living and dining room, new railings. The yard is fenced and there is parking for 2 cars. With so many significant updates already completed, this home offers the perfect combination of modern finishes, comfortable living and peace of mind. Conveniently located near shopping, dining, parks and transportation. A wonderful opportunity to own an updated home in the heart of Bethpage! True Taxes $14,083
For sale
$929,000
9 John Street, Bethpage, NY 11714
4beds
1,663sqft
Single Family Residence, Residential
Built in 1963
7,000 Square Feet Lot
$-- Zestimate®
$559/sqft
$-- HOA
What's special
New roofCentral air conditioningUpdated hot water heaterLaundry roomNew railingsEnergy efficient windowsTumbled marble backsplash
- 8 days
- 1,180
- 72
Likely to sell faster than
Zillow last checked:
Listing updated:
Listed by:
Compass Greater NY LLC 516-517-4866,
Mary M. Macaluso 516-410-6193
Source: OneKey® MLS as distributed by MLS GRID,MLS#: 1059847
Facts & features
Interior
Bedrooms & bathrooms
- Bedrooms: 4
- Bathrooms: 2
- Full bathrooms: 2
Family room
- Description: Bedroom, Den, Sunroom, Full Bath, Laundry, Storage, Utilities & Garage
- Level: First
Kitchen
- Description: Eat in Kitchen, Living Room, Dining Room, 3 Beds, Full Bath
- Level: Second
Heating
- Oil
Cooling
- Central Air
Appliances
- Included: Dishwasher, Dryer, Electric Oven, Refrigerator, Washer
- Laundry: In Basement
Features
- First Floor Bedroom, First Floor Full Bath, Eat-in Kitchen, Entrance Foyer, Formal Dining, Quartz/Quartzite Counters
- Flooring: Hardwood, Vinyl
- Windows: ENERGY STAR Qualified Windows, New Windows
- Attic: Unfinished
- Has fireplace: No
Interior area
- Total structure area: 1,663
- Total interior livable area: 1,663 sqft
Property
Parking
- Total spaces: 3
- Parking features: Driveway, Garage
- Garage spaces: 1
- Has uncovered spaces: Yes
Features
- Levels: Two
- Fencing: Chain Link
Lot
- Size: 7,000 Square Feet
Details
- Parcel number: 2489491140000880
- Special conditions: None
Construction
Type & style
- Home type: SingleFamily
- Architectural style: Hi Ranch
- Property subtype: Single Family Residence, Residential
Materials
- Frame, Vinyl Siding
- Foundation: Concrete Perimeter
Condition
- Year built: 1963
Utilities & green energy
- Sewer: Public Sewer
- Water: Public
- Utilities for property: Cable Available, Electricity Connected, Natural Gas Available, Sewer Connected, Trash Collection Public, Water Connected
Community & HOA
HOA
- Has HOA: No
Location
- Region: Bethpage
Financial & listing details
- Price per square foot: $559/sqft
- Tax assessed value: $483
- Annual tax amount: $14,083
- Date on market: 10/8/2026
- Cumulative days on market: 9 days
- Listing agreement: Exclusive Right To Sell
- Electric utility on property: Yes
Estimated market value
Not available
Estimated sales range
Not available
Not available
Price history
| Date | Event | Price |
|---|---|---|
| 10/8/2026 | Listed for sale | $929,000+31.4%$559/sqft |
Source:  OneKey® MLS as distributed by MLS GRID #1059847 Report a problem OneKey® MLS as distributed by MLS GRID #1059847 Report a problem | ||
| 7/9/2026 | Sold | $707,000+10.6%$425/sqft |
Source: OneKey® MLS as distributed by MLS GRID #999491 Report a problem | ||
| 5/22/2026 | Pending sale | $639,000$384/sqft |
Source: OneKey® MLS as distributed by MLS GRID #999491 Report a problem | ||
| 5/15/2026 | Listed for sale | $639,000$384/sqft |
Source: OneKey® MLS as distributed by MLS GRID #999491 Report a problem | ||
Public tax history
| Year | Property taxes | Tax assessment |
|---|---|---|
| 2024 | -- | $436 -9.7% |
| 2023 | -- | $483 |
| 2022 | -- | $483 |
| 2021 | $12,322 -10.6% | -- |
| 2020 | $13,778 +14.4% | $911 |
| 2019 | $12,045 | $911 |
| 2018 | $12,045 +4.8% | $911 |
| 2017 | $11,494 +8.3% | $911 |
| 2016 | $10,611 +188.5% | $911 |
| 2015 | $3,678 +10.1% | $911 |
| 2013 | $3,341 +7.3% | $911 |
| 2012 | $3,113 -41.6% | $911 |
| 2011 | $5,334 +8.3% | $911 -3.7% |
| 2010 | $4,923 | $946 -19.4% |
| 2009 | -- | $1,173 -1.2% |
| 2008 | -- | $1,187 +6% |
| 2006 | -- | $1,120 -39.8% |
| 2005 | -- | $1,862 -40.5% |
| 2004 | -- | $3,127 |
| 2003 | -- | $3,127 -47.4% |
| 2002 | -- | $5,950 |
| 2001 | -- | $5,950 |
| 2000 | -- | $5,950 |
Find assessor info on the county website
Monthly payment
Climate risks
Neighborhood: 11714
Nearby schools
Schools provided by the listing agent
- Elementary: Central Boulevard Elementary School
- Middle: John F Kennedy Middle School - Nassau
- High: Bethpage Senior High School
Source: OneKey® MLS as distributed by MLS GRID. This data may not be complete. We recommend contacting the local school district to confirm school assignments for this home.

Similar homes
- $929,9994 bd2 ba2k sqft5 Edward Avenue, Hicksville, NY 11801For Sale
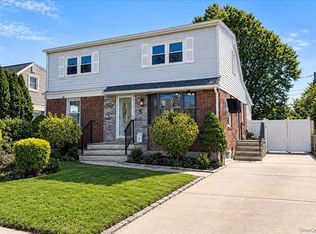
 MLS ID #1060698, Saif Millwala, Listing by: Property Professionals Realty. OneKey® MLS as distributed by MLS GRID
 - $849,0004 bd2 ba1.4k sqft48 Flower Street, Hicksville, NY 11801For Sale
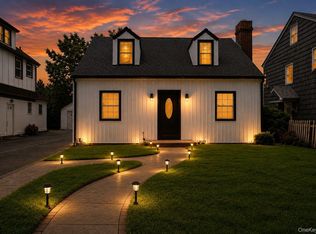 MLS ID #1061313, Saheb Dhiman, Listing by: Property Professionals Realty. OneKey® MLS as distributed by MLS GRID
 - $848,8884 bd3 ba1.5k sqft1871 Relyea Drive, Merrick, NY 11566For Sale
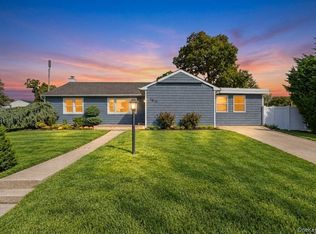 MLS ID #1063485, Rahul Jaggi, Listing by: JAGGI Real Estate. OneKey® MLS as distributed by MLS GRID
 - $725,0005 bd2 ba1.6k sqft23 Saucer Lane, Levittown, NY 11756For Sale
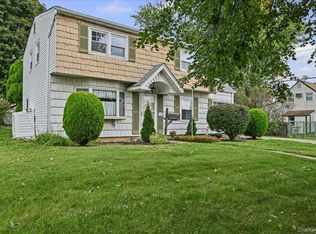 MLS ID #1059206, John Carey, Listing by: Coldwell Banker American Homes. OneKey® MLS as distributed by MLS GRID
 - $999,0003 bd2 ba1.5k sqft90 Grohmans Lane, Plainview, NY 11803For SaleMLS ID #1039211, Jagmeet Singh, Listing by: Badlia Realty Group Inc. OneKey® MLS as distributed by MLS GRID
- $1,326,0004 bd3 ba1.9k sqft12 E park Drive, Old Bethpage, NY 11804For SaleMLS ID #1061496, Parissa Eliassian CBR, Listing by: Douglas Elliman Real Estate. OneKey® MLS as distributed by MLS GRID
- $779,0003 bd2 ba1.6k sqft6 Stonecutter Road, Levittown, NY 11756For SaleMLS ID #1047134, Nancy Kalberer, Listing by: Coldwell Banker American Homes. OneKey® MLS as distributed by MLS GRID
- $899,9994 bd3 ba1.8k sqft2726 Orchard Street, North Bellmore, NY 11710For SaleMLS ID #984982, Rachel Varghese, Listing by: FIRST FLAG Realty Inc. OneKey® MLS as distributed by MLS GRID
- $929,0005 bd4 ba1.9k sqft122-19 Lucas Street, Springfield Gardens, NY 11413For SaleMLS ID #1063299, Amit Nidam, Listing by: Exclusive Homes Group Inc. OneKey® MLS as distributed by MLS GRID
- $799,9994 bd2 ba1.8k sqft187 Catherine Street, Westbury, NY 11590For SaleMLS ID #1050452, Agustina DeLaCruz CBR, Listing by: BERKSHIRE HATHAWAY. OneKey® MLS as distributed by MLS GRID
- $1,100,0003 bd3 ba1.9k sqft698 Edgewood Drive, Westbury, NY 11590For SaleMLS ID #1050757, Madalyn Kussoy, Listing by: Coldwell Banker American Homes. OneKey® MLS as distributed by MLS GRID
- $825,0003 bd2 ba1.5k sqft1262 Barberry Road, Wantagh, NY 11793For SaleMLS ID #1047102, Justin Braithwaite, Listing by: Braithwaite Realty LLC. OneKey® MLS as distributed by MLS GRID
- $799,0004 bd2 ba1.5k sqft870 Southern Parkway, Uniondale, NY 11553For SaleMLS ID #1057632, Roman Nissim, Listing by: Keystone Realty USA Corp. OneKey® MLS as distributed by MLS GRID
- $1,024,9995 bd2 ba1.5k sqft226 Vincent Drive, East Meadow, NY 11554For SaleMLS ID #1041590, Diana C. Alfaro CBR, Listing by: Douglas Elliman Real Estate. OneKey® MLS as distributed by MLS GRID
- $799,0005 bd2 ba1.8k sqft64 Bridle Lane, Hicksville, NY 11801For SaleMLS ID #1034110, Michael J. Fink CBR, Listing by: BERKSHIRE HATHAWAY. OneKey® MLS as distributed by MLS GRID
- $959,0004 bd3 ba2.1k sqft136 Oak Street, Deer Park, NY 11729For SaleMLS ID #1051235, Khalidah Arifee, Listing by: Property Professionals Realty. OneKey® MLS as distributed by MLS GRID
- $998,9993 bd3 ba2k sqft18 Catherwood Crescent, Melville, NY 11747For SaleMLS ID #1048912, Rahul Jaggi, Listing by: JAGGI Real Estate. OneKey® MLS as distributed by MLS GRID
- $749,0003 bd3 ba1.2k sqft30 Jay Street, Hicksville, NY 11801For SaleMLS ID #1056936, Gurinderjit Singh, Listing by: North Star Home Services Inc. OneKey® MLS as distributed by MLS GRID
- $1,100,0004 bd3 ba2.4k sqft284 Marlin Street, Dix Hills, NY 11746For SaleMLS ID #1051763, Justin C. LaSalla SFR, Listing by: Vantage Realty Partners. OneKey® MLS as distributed by MLS GRID
- $799,0004 bd2 ba1.9k sqft2696 W Alder Road, Bellmore, NY 11710For SaleMLS ID #1046828, Haneet Singh, Listing by: BH&G R E Realty Connect. OneKey® MLS as distributed by MLS GRID
