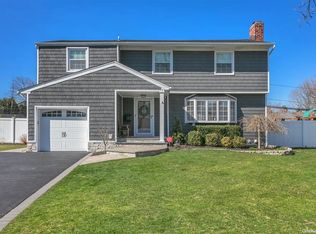
Welcome to this beautifully Split-Level residence offering 2,000 sq ft of bright, functional living space in the desirable Melville area. Situated on a level 0.18-acre lot, this 3-bedroom, 2.5-bathroom home combines stylish updates, energy efficiency, and low-maintenance outdoor living. Step through the welcoming entrance foyer featuring dark wood-style floors and recessed lighting into a dramatic open layout. Soaring vaulted/cathedral ceilings elevate the formal dining area and open-concept kitchen. Modernized with white cabinetry, glass-insert details, stainless steel ENERGY STAR qualified appliances (oven, dishwasher, refrigerator), decorative tile backsplash, dark wood-style flooring, and a large island/breakfast bar with seating. Enjoy a spacious, light-filled lower family/living room featuring recessed lighting, dark wood flooring, and French doors that lead directly outside. A flexible lower-level area also offers space for a playroom, home office, or extra storage. This house has 3 generous bedrooms with dark wood flooring, custom lighting, lofted ceiling details, and ample closet space. Accompanied by 2 full updated bathrooms—including a main bath with a double vanity and tiled shower—plus a main-level powder room. The fully vinyl-fenced backyard features a deck and patio area, manicured green lawn, and plenty of space for outdoor dining and entertaining. Outfitted with Central Air conditioning, natural gas forced-air heating, double-pane windows, a dedicated laundry room with washer/dryer, and owned solar panels for enhanced energy savings. Zoned for Half Hollow Hills School District. Close to local parks, shopping, public transit, and major roadways. Don't miss the opportunity to call this beautifully updated Melville home your own!
For sale
Price cut: $50K (8/28)
$1,048,888
18 Catherwood Crescent, Melville, NY 11747
3beds
2,000sqft
Single Family Residence, Residential
Built in 1959
7,841 Square Feet Lot
$-- Zestimate®
$524/sqft
$-- HOA
What's special
Dark wood-style floorsManicured green lawnCentral air conditioningDeck and patio areaCustom lightingRecessed lightingDramatic open layout
- 26 days
- 1,926
- 99
Zillow last checked:
Listing updated:
Listed by:
JAGGI Real Estate 516-440-4509,
Rahul Jaggi 516-996-3633
Source: OneKey® MLS as distributed by MLS GRID,MLS#: 1035654
Facts & features
Interior
Bedrooms & bathrooms
- Bedrooms: 3
- Bathrooms: 3
- Full bathrooms: 2
- 1/2 bathrooms: 1
Other
- Description: Family/Living Room, Half Bathroom
- Level: Lower
Other
- Description: Formal Dining Room, Eat-in Kitchen
- Level: First
Other
- Description: 3 Bedrooms, 2 Full Bathrooms
- Level: Second
Basement
- Description: Partially Finished
- Level: Basement
Heating
- Forced Air, Natural Gas
Cooling
- Central Air
Appliances
- Included: Dishwasher, Dryer, ENERGY STAR Qualified Appliances, Oven, Refrigerator, Washer
- Laundry: Laundry Room
Features
- Cathedral Ceiling(s), Eat-in Kitchen, Entrance Foyer
- Flooring: Hardwood
- Windows: Double Pane Windows
- Basement: Partially Finished
- Attic: Partial
- Has fireplace: No
- Fireplace features: None
Interior area
- Total structure area: 2,000
- Total interior livable area: 2,000 sqft
Property
Parking
- Parking features: Driveway, Private
- Has uncovered spaces: Yes
Features
- Levels: Multi/Split
- Patio & porch: Patio, Porch
- Exterior features: Lighting
- Fencing: Fenced,Vinyl
- Has view: Yes
- View description: Neighborhood
Lot
- Size: 7,841 Square Feet
- Features: Level, Near Public Transit, Near Shops
Details
- Parcel number: 0400235000300059000
- Special conditions: None
Construction
Type & style
- Home type: SingleFamily
- Property subtype: Single Family Residence, Residential
Materials
- Frame, Vinyl Siding
Condition
- Actual
- Year built: 1959
Utilities & green energy
- Sewer: Cesspool
- Water: Public
- Utilities for property: Trash Collection Public
Community & HOA
Community
- Features: Park
- Security: Security System
HOA
- Has HOA: No
Location
- Region: Melville
Financial & listing details
- Price per square foot: $524/sqft
- Tax assessed value: $3,375
- Annual tax amount: $13,730
- Date on market: 8/7/2026
- Cumulative days on market: 27 days
- Listing agreement: Exclusive Right To Sell
Estimated market value
Not available
Estimated sales range
Not available
Not available
Price history
| Date | Event | Price |
|---|---|---|
| 8/28/2026 | Price change | $1,048,888-4.6%$524/sqft |
Source:  OneKey® MLS as distributed by MLS GRID #1035654 Report a problem OneKey® MLS as distributed by MLS GRID #1035654 Report a problem | ||
| 8/7/2026 | Listed for sale | $1,098,888+16%$549/sqft |
Source: OneKey® MLS as distributed by MLS GRID #1035654 Report a problem | ||
| 3/2/2026 | Sold | $947,000$474/sqft |
Source: Public Record Report a problem | ||
| 1/17/2026 | Listing removed | $5,600$3/sqft |
Source: Zillow Rentals Report a problem | ||
| 1/12/2026 | Price change | $5,600-3.4%$3/sqft |
Source: Zillow Rentals Report a problem | ||
| 1/7/2026 | Price change | $5,800-3.3%$3/sqft |
Source: Zillow Rentals Report a problem | ||
| 12/16/2025 | Listed for rent | $6,000$3/sqft |
Source: Zillow Rentals Report a problem | ||
| 12/11/2025 | Sold | $947,000+5.3%$474/sqft |
Source: OneKey® MLS as distributed by MLS GRID #908855 Report a problem | ||
| 9/16/2025 | Pending sale | $899,000$450/sqft |
Source: OneKey® MLS as distributed by MLS GRID #908855 Report a problem | ||
| 9/5/2025 | Listed for sale | $899,000-3.2%$450/sqft |
Source: OneKey® MLS as distributed by MLS GRID #908855 Report a problem | ||
| 8/4/2025 | Listing removed | $929,000$465/sqft |
Source: OneKey® MLS as distributed by MLS GRID #880886 Report a problem | ||
| 6/25/2025 | Listed for sale | $929,000+35%$465/sqft |
Source: OneKey® MLS as distributed by MLS GRID #880886 Report a problem | ||
| 12/4/2020 | Sold | $688,000-1.6%$344/sqft |
Source: OneKey® MLS as distributed by MLS GRID #L3246290 Report a problem | ||
| 9/4/2020 | Pending sale | $699,000$350/sqft |
Source: Douglas Elliman #3246290 Report a problem | ||
| 8/26/2020 | Listed for sale | $699,000+30.7%$350/sqft |
Source: Douglas Elliman Real Estate #3246290 Report a problem | ||
| 11/18/2016 | Sold | $534,900+7%$267/sqft |
Source: OneKey® MLS as distributed by MLS GRID #L2879436 Report a problem | ||
| 9/10/2016 | Pending sale | $499,900$250/sqft |
Source: Douglas Elliman #2879436 Report a problem | ||
| 8/29/2016 | Listed for sale | $499,900$250/sqft |
Source: Douglas Elliman Real Estate #2879436 Report a problem | ||
Public tax history
| Year | Property taxes | Tax assessment |
|---|---|---|
| 2025 | -- | $3,375 |
| 2024 | -- | $3,375 |
| 2023 | -- | $3,375 |
| 2022 | -- | $3,375 |
| 2021 | -- | $3,375 |
| 2020 | -- | $3,375 |
| 2019 | -- | $3,375 |
| 2018 | -- | $3,375 +5.5% |
| 2017 | $11,283 | $3,200 |
| 2016 | -- | $3,200 |
| 2015 | -- | $3,200 |
| 2014 | -- | $3,200 |
| 2013 | -- | $3,200 |
| 2012 | -- | $3,200 |
| 2011 | -- | $3,200 |
| 2010 | -- | $3,200 |
| 2009 | -- | $3,200 |
| 2008 | -- | $3,200 |
| 2007 | $6,016 +11.4% | $3,200 |
| 2005 | $5,402 +7.9% | $3,200 |
| 2004 | $5,008 +7% | $3,200 |
| 2003 | $4,682 +5.9% | $3,200 |
| 2002 | $4,423 +8.3% | $3,200 |
| 2001 | $4,083 +6.3% | $3,200 |
| 2000 | $3,841 | $3,200 |
Find assessor info on the county website
Monthly payment
Climate risks
Neighborhood: 11747
Nearby schools
Schools provided by the listing agent
- Elementary: Signal Hill Elementary School
- Middle: West Hollow Middle School
- High: Half Hollow Hills High School East
Source: OneKey® MLS as distributed by MLS GRID. This data may not be complete. We recommend contacting the local school district to confirm school assignments for this home.

Similar homes
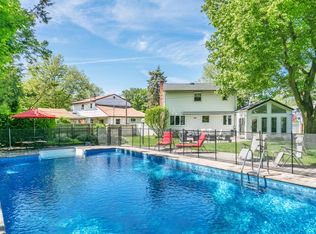
- $849,0003 bd2 ba1.9k sqft12 Bainbridge Avenue, Melville, NY 11747For Sale
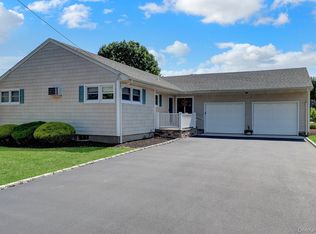
 MLS ID #1021932, Dominick Musto II, Listing by: Island Premier Properties Ltd. OneKey® MLS as distributed by MLS GRID
 - $828,0003 bd2 ba1.7k sqft49 Munson Court, Melville, NY 11747For Sale
 MLS ID #1030949, Regi J. Eapen, Listing by: North Star Home Services Inc. OneKey® MLS as distributed by MLS GRID
 - $999,0004 bd2 ba1.9k sqft15 Dix Circle, Dix Hills, NY 11746For Sale
 MLS ID #1029801, Antonio Russo CBR, Listing by: True Homes Inc. OneKey® MLS as distributed by MLS GRID
 - $1,098,8884 bd3 ba2.4k sqft4 Balsam Drive, Hicksville, NY 11801For Sale
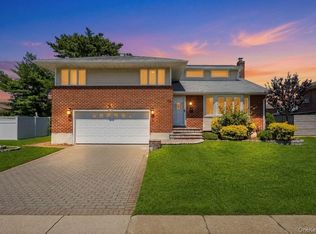 MLS ID #1034569, Rahul Jaggi, Listing by: JAGGI Real Estate. OneKey® MLS as distributed by MLS GRID
 - $1,200,0005 bd3 ba3k sqft136 Woodhull Road, Huntington, NY 11743For SaleMLS ID #1043127, Anthony Deluca, Listing by: OverSouth LLC. OneKey® MLS as distributed by MLS GRID
- $949,0003 bd3 ba1.7k sqft7 Primrose Avenue, Hicksville, NY 11801For SaleMLS ID #1038529, Mohammad Rahman, Listing by: Exit Realty Prime. OneKey® MLS as distributed by MLS GRID
- $699,0004 bd2 ba1.5k sqft245 Melville Road, Huntington Station, NY 11746For SaleMLS ID #1022184, Sean Manning, Listing by: OverSouth LLC. OneKey® MLS as distributed by MLS GRID
- $899,0004 bd3 ba1.8k sqft7 Tomkins Court, Commack, NY 11725For SaleMLS ID #1038114, Elena M. Galluzzo, Listing by: Compass Greater NY LLC. OneKey® MLS as distributed by MLS GRID
- $1,149,9994 bd3 ba2.1k sqft50 Orchard Drive, Northport, NY 11768For SaleMLS ID #1013914, Alexander Clanton SRS, Listing by: Signature Premier Properties. OneKey® MLS as distributed by MLS GRID
- $940,0006 bd5 ba1.7k sqft2864 Wilson Avenue, Bellmore, NY 11710For SaleMLS ID #1045455, Phoebe Altman, Listing by: Douglas Elliman Real Estate. OneKey® MLS as distributed by MLS GRID
- $929,9994 bd2 ba1.7k sqft25 Brewster Avenue, Northport, NY 11768For SaleMLS ID #1017028, Anthony J. Vitta, Listing by: Real Broker NY LLC. OneKey® MLS as distributed by MLS GRID
- $899,9903 bd3 ba1.4k sqft3176 Morgan Drive, Wantagh, NY 11793For SaleMLS ID #1041610, Lisa A. Camarda CBR GRI, Listing by: RE/MAX Reliance. OneKey® MLS as distributed by MLS GRID
- $1,059,0003 bd3 ba1.6k sqft11 1st Place, Garden City, NY 11530For SaleMLS ID #1041745, Eric Rashtian, Listing by: Keystone Realty USA Corp. OneKey® MLS as distributed by MLS GRID
- $799,0004 bd3 ba1.9k sqft2 Valley Forge Drive, Wheatley Heights, NY 11798For SaleMLS ID #1026709, Arjun Nagpal, Listing by: Property Professionals Realty. OneKey® MLS as distributed by MLS GRID
- $849,9994 bd2 ba2.2k sqft99 Burr Road, East Northport, NY 11731For SaleMLS ID #1015112, Katherine Hernandez, Listing by: Vantage Realty Partners. OneKey® MLS as distributed by MLS GRID
- $899,9994 bd3 ba1.6k sqft10 York Street, Hicksville, NY 11801For SaleMLS ID #1035586, Gagandeep S. Manuja, Listing by: BH&G R E Realty Connect. OneKey® MLS as distributed by MLS GRID
- $939,9884 bd3 ba2k sqft95 Colonial Drive, Massapequa, NY 11758For SaleMLS ID #1039621, Geris Hernandez, Listing by: Signature Premier Properties. OneKey® MLS as distributed by MLS GRID
- $1,075,0004 bd3 ba2k sqft12 Deans Lane, Bayville, NY 11709For SaleMLS ID #978767, Barry J. Paley CBR, Listing by: Keller Williams Points North. OneKey® MLS as distributed by MLS GRID
- $1,349,9994 bd3 ba2.1k sqft49 Village Drive, Jericho, NY 11753For SaleMLS ID #1040522, Gagandeep S. Manuja, Listing by: BH&G R E Realty Connect. OneKey® MLS as distributed by MLS GRID
- $849,0004 bd2 ba1.8k sqft115 N John Street, Massapequa, NY 11758For SaleMLS ID #1042385, Anthony M. Perrotta CBR SFR CRB, Listing by: Signature Premier Properties. OneKey® MLS as distributed by MLS GRID
