UPDATE: Recently upgraded electric, split AC units installed and professional landscaping.
Welcome to this beautifully renovated home in the heart of Wheatley Heights, located within the highly sought-after Half Hollow Hills School District. This move-in ready residence offers 4 spacious bedrooms and 2.5 updated bathrooms, thoughtfully redesigned with modern finishes throughout.
The open and inviting layout is perfect for both everyday living and entertaining, featuring a stunning new kitchen, stylish bathrooms, updated flooring, and quality craftsmanship in every room. Enjoy the efficiency and convenience of natural gas heating and cooking, along with the peace of mind that comes with a fully renovated home.
Conveniently located near parks, shopping, restaurants, major roadways, and the LIRR, this exceptional property combines comfort, style, and an unbeatable location. Don’t miss the opportunity to make this turnkey home your own!
For sale
Price cut: $50K (8/3)
$799,000
2 Valley Forge Drive, Wheatley Heights, NY 11798
4beds
1,907sqft
Single Family Residence, Residential
Built in 1964
0.31 Acres Lot
$-- Zestimate®
$419/sqft
$-- HOA
What's special
Modern finishes throughoutStylish bathroomsOpen and inviting layoutUpdated flooringStunning new kitchen
- 53 days
- 1,332
- 93
Zillow last checked:
Listing updated:
Listed by:
Property Professionals Realty 516-605-2700,
Arjun Nagpal 718-309-0073,
Hamid Ahmad 516-238-2942,
Property Professionals Realty
Source: OneKey® MLS as distributed by MLS GRID,MLS#: 1026709
Facts & features
Interior
Bedrooms & bathrooms
- Bedrooms: 4
- Bathrooms: 3
- Full bathrooms: 2
- 1/2 bathrooms: 1
Heating
- Natural Gas
Cooling
- None
Appliances
- Included: Dishwasher, Gas Range, Microwave, Oven, Refrigerator, Stainless Steel Appliance(s)
Features
- Beamed Ceilings, Open Floorplan, Pantry, Quartz/Quartzite Counters
- Basement: Partial
- Attic: Crawl
- Has fireplace: No
Interior area
- Total structure area: 1,907
- Total interior livable area: 1,907 sqft
Property
Parking
- Total spaces: 2
- Parking features: Driveway, Garage, On Street
- Garage spaces: 2
- Has uncovered spaces: Yes
Lot
- Size: 0.31 Acres
Details
- Parcel number: 0100012000300007000
- Special conditions: None
Construction
Type & style
- Home type: SingleFamily
- Architectural style: Modern
- Property subtype: Single Family Residence, Residential
Materials
- Fiberglass Siding, Frame
Condition
- Year built: 1964
Utilities & green energy
- Sewer: Cesspool
- Water: Public
- Utilities for property: Electricity Connected, Natural Gas Connected, Trash Collection Public, Water Connected
Community & HOA
HOA
- Has HOA: No
Location
- Region: Wheatley Heights
Financial & listing details
- Price per square foot: $419/sqft
- Tax assessed value: $4,515
- Annual tax amount: $14,474
- Date on market: 7/17/2026
- Cumulative days on market: 54 days
- Listing agreement: Exclusive Right To Sell
- Electric utility on property: Yes
Estimated market value
Not available
Estimated sales range
Not available
Not available
Price history
| Date | Event | Price |
|---|---|---|
| 8/3/2026 | Price change | $799,000-5.9%$419/sqft |
Source:  OneKey® MLS as distributed by MLS GRID #1026709 Report a problem OneKey® MLS as distributed by MLS GRID #1026709 Report a problem | ||
| 7/17/2026 | Listed for sale | $849,000+54.4%$445/sqft |
Source: OneKey® MLS as distributed by MLS GRID #1026709 Report a problem | ||
| 5/20/2026 | Sold | $550,000+161.9%$288/sqft |
Source: Public Record Report a problem | ||
| 7/7/1999 | Sold | $210,000$110/sqft |
Source: Public Record Report a problem | ||
Public tax history
| Year | Property taxes | Tax assessment |
|---|---|---|
| 2025 | -- | $4,515 |
| 2024 | -- | $4,515 |
| 2023 | -- | $4,515 |
| 2022 | -- | $4,515 |
| 2021 | -- | $4,515 |
| 2020 | -- | $4,515 |
| 2019 | -- | $4,515 |
| 2018 | -- | $4,515 |
| 2017 | $11,511 | $4,515 |
| 2016 | -- | $4,515 |
| 2015 | -- | $4,515 |
| 2014 | -- | $4,515 |
| 2013 | -- | $4,515 |
| 2012 | -- | $4,515 |
| 2011 | -- | $4,515 |
| 2010 | -- | $4,515 |
| 2009 | -- | $4,515 |
| 2008 | -- | $4,515 |
| 2007 | $8,459 +26.6% | $4,515 |
| 2005 | $6,681 +12.6% | $4,515 |
| 2004 | $5,931 +1.8% | $4,515 |
| 2003 | $5,827 +1.3% | $4,515 |
| 2002 | $5,749 | $4,515 |
| 2001 | -- | $4,515 |
| 2000 | $5,378 | $4,515 |
Find assessor info on the county website
Monthly payment
Climate risks
Neighborhood: 11798
Nearby schools
Schools provided by the listing agent
- Elementary: Otsego Elementary School
- Middle: Candlewood Middle School
- High: Half Hollow Hills High School West
Source: OneKey® MLS as distributed by MLS GRID. This data may not be complete. We recommend contacting the local school district to confirm school assignments for this home.
- $772,100-- bd-- ba-- sqft4 Valley Forge Dr, Wheatley Heights, NY 11798Off Market
- $928,2004 bd2 ba2k sqft1 Valley Forge Dr, Wheatley Heights, NY 11798Off Market
- $879,1005 bd3 ba2.6k sqft6 Valley Forge Dr, Wheatley Heights, NY 11798Off Market
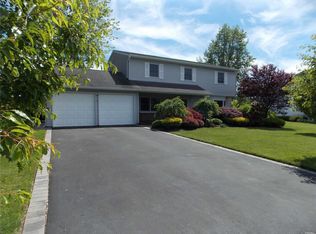
- $938,0002 bd1 ba-- sqft1 Oxford Ct, Wheatley Heights, NY 11798Off Market

Similar homes
- $695,0005 bd3 ba1.3k sqft104 N 18th Street, Wyandanch, NY 11798For Sale

 MLS ID #1037198, Rachel Okul, Listing by: EXIT Realty Premier. OneKey® MLS as distributed by MLS GRID
 - $999,0004 bd2 ba1.9k sqft15 Dix Circle, Dix Hills, NY 11746For Sale
 MLS ID #1029801, Antonio Russo CBR, Listing by: True Homes Inc. OneKey® MLS as distributed by MLS GRID
 - $780,0004 bd4 ba2.2k sqft779 Peconic Avenue, West Babylon, NY 11704For Sale
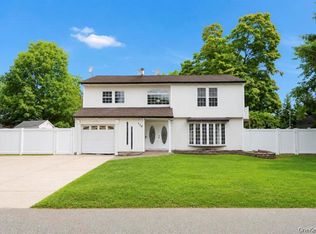 MLS ID #1038986, Kerri Passamenti, Listing by: BH&G R E Realty Connect. OneKey® MLS as distributed by MLS GRID
 - $828,0003 bd2 ba1.7k sqft49 Munson Court, Melville, NY 11747For Sale
 MLS ID #1030949, Regi J. Eapen, Listing by: North Star Home Services Inc. OneKey® MLS as distributed by MLS GRID
 - $699,0004 bd3 ba1.9k sqft1223 Udall Road, Bay Shore, NY 11706For SaleMLS ID #1035969, Valerie Labianca, Listing by: Douglas Elliman Real Estate. OneKey® MLS as distributed by MLS GRID
- $749,0004 bd2 ba1.7k sqft104 Utica Street, Bay Shore, NY 11706For SaleMLS ID #1037761, Kimberly Padilla Maravilla, Listing by: OverSouth LLC. OneKey® MLS as distributed by MLS GRID
- $699,0004 bd2 ba1.5k sqft128 W 17th Street, Deer Park, NY 11729For SaleMLS ID #1031232, Christopher K. Hogan, Listing by: Coldwell Banker Easton Prop. OneKey® MLS as distributed by MLS GRID
- $799,9994 bd2 ba1.3k sqft62 Wellesley Lane, Hicksville, NY 11801For SaleMLS ID #1035605, Jaswinder Singh, Listing by: BH&G R E Realty Connect. OneKey® MLS as distributed by MLS GRID
- $849,9994 bd2 ba2.2k sqft99 Burr Road, East Northport, NY 11731For SaleMLS ID #1015112, Katherine Hernandez, Listing by: Vantage Realty Partners. OneKey® MLS as distributed by MLS GRID
- $755,0004 bd2 ba2.1k sqft381 N Clinton Avenue, Lindenhurst, NY 11757For SaleMLS ID #1019140, Christine G. Jansson, Listing by: Realty Maintained LLC. OneKey® MLS as distributed by MLS GRID
- $749,0003 bd2 ba1k sqft334 Robbins Street, Lindenhurst, NY 11757For SaleMLS ID #1043269, Syed M. Wasim, Listing by: American Dream Homes 110 Inc. OneKey® MLS as distributed by MLS GRID
- $849,0003 bd2 ba1.9k sqft12 Bainbridge Avenue, Melville, NY 11747For SaleMLS ID #1021932, Dominick Musto II, Listing by: Island Premier Properties Ltd. OneKey® MLS as distributed by MLS GRID
- $800,0004 bd2 ba2.2k sqft8 Whitebirch Lane, Commack, NY 11725For SaleMLS ID #996494, Karina L. Mermis CBR MRP PSA RENE, Listing by: Exit Realty Edge. OneKey® MLS as distributed by MLS GRID
- $899,0003 bd3 ba1.3k sqft5 Willets Drive, Syosset, NY 11791For SaleMLS ID #1048009, Eric Berman, Listing by: Compass Greater NY LLC. OneKey® MLS as distributed by MLS GRID
- $849,0004 bd2 ba1.8k sqft115 N John Street, Massapequa, NY 11758For SaleMLS ID #1042385, Anthony M. Perrotta CBR SFR CRB, Listing by: Signature Premier Properties. OneKey® MLS as distributed by MLS GRID
- $620,0003 bd2 ba960 sqft12 Carlls Path, North Babylon, NY 11703For SaleMLS ID #1047543, Samiul Hossain Howlader, Listing by: Winzone Realty Inc. OneKey® MLS as distributed by MLS GRID
- $775,0006 bd3 ba2.3k sqft376 Ferraris, Copiague, NY 11726For SaleMLS ID #1036658, Samiul Hossain Howlader, Listing by: Winzone Realty Inc. OneKey® MLS as distributed by MLS GRID
- $999,0004 bd3 ba2.2k sqft61 Cheshire Road, Bethpage, NY 11714For SaleMLS ID #1041655, Rahul Jaggi, Listing by: JAGGI Real Estate. OneKey® MLS as distributed by MLS GRID
- $820,0003 bd2 ba1.8k sqft422 Park Lane, Massapequa Park, NY 11762For SaleMLS ID #1030423, Daniel Marr, Listing by: Bon Anno Realty ERA Powered. OneKey® MLS as distributed by MLS GRID
- $789,0005 bd3 ba2.2k sqft1550 Stony Brook Road, Stony Brook, NY 11790For SaleMLS ID #1037339, Lingling Gong, Listing by: Lin Pan Realty Group LLC. OneKey® MLS as distributed by MLS GRID
