Welcome Home to Luxury & Modern Living
Welcome to this completely renovated 5-bedroom, 3-full-bathroom home, offering exceptional space, style, and versatility on an impressive 100 x 100 lot. Every detail has been thoughtfully upgraded with top-of-the-line finishes and modern design throughout.
The beautifully renovated interior features spacious living areas, gorgeous hardwood floors, designer bathrooms, and a stunning modern kitchen with high-end finishes. The home offers five generously sized bedrooms and three full bathrooms, providing plenty of room for guests and entertaining.
The fully finished basement with a separate entrance adds incredible versatility and can be used for a recreation room, home office, gym, guest space, or additional living area.
Outside, enjoy an expansive 100 x 100 property, beautifully maintained grounds, privacy fencing, and a two-car garage with plenty of additional parking.
From the stylish exterior to the meticulously renovated interior, this home is truly move-in ready and offers the perfect combination of luxury, space, and functionality.
? 5 Bedrooms | 3 Full Bathrooms | Finished Basement | Separate Entrance | 100 x 100 Lot | 2-Car Garage | Completely Renovated | Top-of-the-Line Finishes | Move-In Ready
Opportunities like this don’t last—homes of this caliber, size, and condition are rarely available. Schedule your private showing today and experience firsthand the lifestyle this exceptional property delivers before it’s gone.
For sale
$695,000
104 N 18th Street, Wyandanch, NY 11798
5beds
1,331sqft
Single Family Residence, Residential
Built in 1939
10,000 Square Feet Lot
$-- Zestimate®
$522/sqft
$-- HOA
What's special
Stylish exteriorCompletely renovatedPrivacy fencingTop-of-the-line finishesFive generously sized bedroomsExceptional spaceDesigner bathrooms
- 10 hours |
- 80 |
- 4 |
Zillow last checked:
Listing updated:
Listed by:
EXIT Realty Premier 516-795-1000,
Rachel Okul 917-767-6607
Source: OneKey® MLS as distributed by MLS GRID,MLS#: 1037198
Facts & features
Interior
Bedrooms & bathrooms
- Bedrooms: 5
- Bathrooms: 3
- Full bathrooms: 3
Heating
- Baseboard, ENERGY STAR Qualified Equipment, Oil
Cooling
- Ductless, ENERGY STAR Qualified Equipment
Appliances
- Included: Cooktop, Dishwasher, Dryer, ENERGY STAR Qualified Appliances, Microwave, Oven, Refrigerator, Stainless Steel Appliance(s), Washer, Oil Water Heater
Features
- First Floor Bedroom, First Floor Full Bath, Formal Dining, In-Law Floorplan
- Flooring: Hardwood, Tile, Wood
- Basement: Finished,Full,Walk-Out Access
- Attic: None
- Has fireplace: No
Interior area
- Total structure area: 1,331
- Total interior livable area: 1,331 sqft
Property
Parking
- Total spaces: 2
- Parking features: Detached, Driveway, Garage
- Garage spaces: 2
- Has uncovered spaces: Yes
Features
- Levels: Three Or More
- Fencing: Vinyl
Lot
- Size: 10,000 Square Feet
- Dimensions: 100 x 100
Details
- Parcel number: 0100039000200091000
- Special conditions: None
Construction
Type & style
- Home type: SingleFamily
- Architectural style: Colonial
- Property subtype: Single Family Residence, Residential
Materials
- Vinyl Siding
Condition
- Updated/Remodeled
- Year built: 1939
Utilities & green energy
- Sewer: Cesspool
- Water: Public
- Utilities for property: Electricity Connected, Sewer Connected, Water Connected
Community & HOA
HOA
- Has HOA: No
Location
- Region: Wyandanch
Financial & listing details
- Price per square foot: $522/sqft
- Tax assessed value: $2,550
- Annual tax amount: $10,315
- Date on market: 8/13/2026
- Listing agreement: Exclusive Right To Sell
- Electric utility on property: Yes
Estimated market value
Not available
Estimated sales range
Not available
Not available
Price history
| Date | Event | Price |
|---|---|---|
| 8/13/2026 | Listed for sale | $695,000+101.4%$522/sqft |
Source:  OneKey® MLS as distributed by MLS GRID #1037198 Report a problem OneKey® MLS as distributed by MLS GRID #1037198 Report a problem | ||
| 4/10/2026 | Sold | $345,000+885.7%$259/sqft |
Source: Public Record Report a problem | ||
| 2/18/1999 | Sold | $35,000-62.6%$26/sqft |
Source: Public Record Report a problem | ||
| 1/23/1998 | Sold | $93,500$70/sqft |
Source: Public Record Report a problem | ||
Public tax history
| Year | Property taxes | Tax assessment |
|---|---|---|
| 2025 | -- | $2,550 |
| 2024 | -- | $2,550 |
| 2023 | -- | $2,550 |
| 2022 | -- | $2,550 |
| 2021 | -- | $2,550 |
| 2020 | -- | $2,550 |
| 2019 | -- | $2,550 |
| 2018 | -- | $2,550 |
| 2017 | $8,654 | $2,550 |
| 2016 | -- | $2,550 |
| 2015 | -- | $2,550 |
| 2014 | -- | $2,550 |
| 2013 | -- | $2,550 |
| 2012 | -- | $2,550 |
| 2011 | -- | $2,550 -10.2% |
| 2007 | $6,919 +17% | $2,840 |
| 2005 | $5,913 +4.2% | $2,840 |
| 2004 | $5,673 +5.7% | $2,840 |
| 2003 | $5,366 +4.6% | $2,840 |
| 2002 | $5,132 | $2,840 |
| 2001 | -- | $2,840 |
| 2000 | $4,282 | $2,840 |
Find assessor info on the county website
Monthly payment
Climate risks
Neighborhood: 11798
Nearby schools
GreatSchools rating
- 1/10Martin Luther King Elementary SchoolGrades: 3-5Distance: 0.8 mi
- 3/10Milton L Olive Middle SchoolGrades: 6-8Distance: 0.9 mi
- 2/10Wyandanch Memorial High SchoolGrades: 9-12Distance: 0.9 mi
Schools provided by the listing agent
- Elementary: La Francis Hardiman Elementary Sch
- Middle: Milton L Olive Middle School
- High: Wyandanch Memorial High School
Source: OneKey® MLS as distributed by MLS GRID. This data may not be complete. We recommend contacting the local school district to confirm school assignments for this home.
- $40,000-- bd-- ba-- sqft106 N 18th St, Wyandanch, NY 11798Sold
- $524,600-- bd-- ba-- sqft98 N 18th St, Wyandanch, NY 11798Off Market
- $543,600-- bd-- ba-- sqft113 N 19th St, Wheatley Heights, NY 11798Off Market
- $603,7004 bd2 ba-- sqft115 N 19th St, Wheatley Heights, NY 11798Off Market
- $602,8006 bd2 ba-- sqft99 N 18th St, Wheatley Heights, NY 11798Off Market
- $486,2003 bd1 ba-- sqft96 N 18th St, Wyandanch, NY 11798Off Market
- $632,0004 bd3 ba-- sqft64 Nicolls Rd, Wheatley Heights, NY 11798Sold
- $544,600-- bd-- ba-- sqft109 N 19th St, Wheatley Heights, NY 11798Off Market
A local agent can set up tours, give advice and negotiate with sellers.
Similar homes
- $714,9904 bd2 ba1.6k sqft19 S 35th Street, Wyandanch, NY 11798For Sale
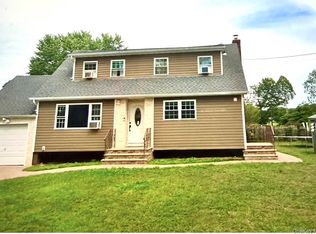
 MLS ID #1034083, Farida H. Gulmohamad, Listing by: Beba Realty Inc. OneKey® MLS as distributed by MLS GRID
 - $619,9005 bd2 ba1.4k sqft95 E Booker Avenue, Wyandanch, NY 11798For Sale
 MLS ID #1036248, Margarita Burgos, Listing by: Millennium Homes. OneKey® MLS as distributed by MLS GRID
 - $649,0005 bd2 ba1.7k sqft806 Mount Avenue, Wyandanch, NY 11798For Sale
 MLS ID #1025103, Lovelee M. Vetri, Listing by: Realty Connect USA LLC. OneKey® MLS as distributed by MLS GRID
 - $699,0003 bd2 ba1.7k sqft151 New York Avenue, West Babylon, NY 11704For Sale
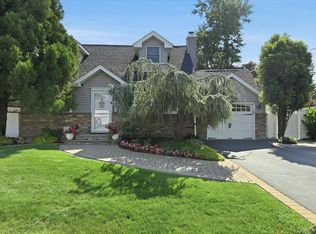 MLS ID #1037020, Peter J. Frizalone, Listing by: Signature Premier Properties. OneKey® MLS as distributed by MLS GRID
 - $689,9994 bd2 ba1.6k sqft25 Parkdale Drive, North Babylon, NY 11703For SaleMLS ID #1007538, Laquetta S. Kearns ABR PSA SRS, Listing by: Keller Williams Legendary. OneKey® MLS as distributed by MLS GRID
- $689,0003 bd2 ba1.4k sqft14 Winthrop Place, Deer Park, NY 11729For SaleMLS ID #1037837, Hope Atkinson ABR AHWD, Listing by: Hope And Dreams Realty. OneKey® MLS as distributed by MLS GRID
- $590,0004 bd1 ba1.1k sqft39 Andrews Avenue, Wheatley Heights, NY 11798For SaleMLS ID #946528, Eddy E. Stwaerd, Listing by: R New York. OneKey® MLS as distributed by MLS GRID
- $799,0004 bd3 ba1.9k sqft2 Valley Forge Drive, Wheatley Heights, NY 11798For SaleMLS ID #1026709, Arjun Nagpal, Listing by: Property Professionals Realty. OneKey® MLS as distributed by MLS GRID
- $665,6654 bd2 ba1.5k sqft82 Herman Avenue, North Babylon, NY 11703For SaleMLS ID #1036530, Randy B. Stander, Listing by: Summit Realty Group of NY. OneKey® MLS as distributed by MLS GRID
- $650,0003 bd3 ba1.8k sqft7 Ash Place, Wyandanch, NY 11798For SaleMLS ID #910450, Victor Okodogbe, Listing by: Mount Zion Realty Corp. OneKey® MLS as distributed by MLS GRID
- $489,0003 bd1 ba910 sqft32 Lake Place, Wyandanch, NY 11798For SaleMLS ID #1036539, Karlene D. Tyson SFR GRI, Listing by: Tysons Real Estate Co. OneKey® MLS as distributed by MLS GRID
- $559,0004 bd2 ba1.3k sqft68 State Avenue, Wyandanch, NY 11798For SaleMLS ID #1032162, Eric W. Jackson, Listing by: LAFFEY REAL ESTATE. OneKey® MLS as distributed by MLS GRID
- $679,9903 bd2 ba1.3k sqft244 Neptune Avenue, West Babylon, NY 11704For SaleMLS ID #1038304, Jeffrey M. Bigay, Listing by: Signature Premier Properties. OneKey® MLS as distributed by MLS GRID
- $650,0003 bd3 ba1.1k sqft1028 Herzel Boulevard, West Babylon, NY 11704For SaleMLS ID #1038309, Katherine Idrobo, Listing by: Century 21 KR Realty. OneKey® MLS as distributed by MLS GRID
- $699,0004 bd2 ba1.5k sqft92 W 21st Street, Deer Park, NY 11729For SaleMLS ID #1030214, Amandeep Gaubaria, Listing by: Property Professionals Realty. OneKey® MLS as distributed by MLS GRID
- $659,0003 bd2 ba1.7k sqft835 7th Street, West Babylon, NY 11704For SaleMLS ID #1037028, Janniely Santiago SFR, Listing by: OverSouth LLC. OneKey® MLS as distributed by MLS GRID
- $699,0004 bd2 ba1.5k sqft128 W 17th Street, Deer Park, NY 11729For SaleMLS ID #1031232, Christopher K. Hogan, Listing by: Coldwell Banker Easton Prop. OneKey® MLS as distributed by MLS GRID
- $735,0003 bd2 ba1.9k sqft552 18th Street, West Babylon, NY 11704For SaleMLS ID #1037120, Denzel George, Listing by: Douglas Elliman Real Estate. OneKey® MLS as distributed by MLS GRID
- $699,9995 bd2 ba1.6k sqft348 W 24th Street, Deer Park, NY 11729For SaleMLS ID #1020106, Douglas Sepe, Listing by: Century 21 Cor Ace Realty Inc. OneKey® MLS as distributed by MLS GRID
- $519,0003 bd2 ba1.9k sqft52 N 15th Street, Wyandanch, NY 11798For SaleMLS ID #1029391, Perry Pappas, Listing by: Signature Premier Properties. OneKey® MLS as distributed by MLS GRID
