Welcome to 25 Parkdale Drive in North Babylon — a beautifully updated home offering the perfect blend of comfort, style, and outdoor living. Featuring crown molding, recessed lighting, decorative accent walls, newer windows, split-unit central A/C, and smart home security features, this home is filled with thoughtful upgrades throughout. The updated kitchen boasts stainless steel appliances, gas cooking, shiplap accents, backsplash detailing, and modern finishes, while the formal dining room with shadow box molding and spacious living room with office nook create an ideal layout for everyday living and entertaining.
Upstairs features vinyl oak flooring, double-door closets, and additional recessed lighting, while the spa-inspired bathroom includes a Jacuzzi tub, waterfall sink, rainfall shower head, and farmhouse vanity lighting. The unfinished basement offers additional storage and utility space with washer/dryer, dehumidifier, and stand-up deep freezer included.
Step outside to your private backyard oasis complete with an in-ground pool, fire pit areas, outdoor seating, deck with a covered gazebo, garden stone pathways, 1-car garage, and 4-car driveway. This move-in ready North Babylon gem combines modern updates with exceptional indoor and outdoor living!
Pending
$689,999
25 Parkdale Drive, North Babylon, NY 11703
4beds
1,656sqft
Single Family Residence, Residential
Built in 1951
7,500 Square Feet Lot
$-- Zestimate®
$417/sqft
$-- HOA
What's special
- 3 days
- 44
- 0
Zillow last checked:
Listing updated:
Listed by:
Keller Williams Legendary 516-328-8600,
Laquetta S. Kearns ABR PSA SRS 929-433-9901
Source: OneKey® MLS as distributed by MLS GRID,MLS#: 1007538
Facts & features
Interior
Bedrooms & bathrooms
- Bedrooms: 4
- Bathrooms: 2
- Full bathrooms: 1
- 1/2 bathrooms: 1
Bathroom 1
- Description: four bedrooms, one full bathroom
- Level: Second
Basement
- Description: Open space
- Level: Basement
Kitchen
- Description: Kitchen, living room, dining room, office space, half bath, entry way
- Level: First
Heating
- Baseboard, Natural Gas
Cooling
- Zoned
Appliances
- Included: Dishwasher, Dryer, Exhaust Fan, Freezer, Gas Oven, Microwave, Refrigerator, Stainless Steel Appliance(s), Washer
- Laundry: Washer/Dryer Hookup, In Basement
Features
- Crown Molding, Eat-in Kitchen, Entrance Foyer, Formal Dining, Granite Counters, Kitchen Island, Marble Counters, Open Kitchen, Recessed Lighting, Soaking Tub, Storage, Walk Through Kitchen
- Flooring: Hardwood, Vinyl
- Windows: New Windows
- Basement: Full
- Attic: Crawl
- Has fireplace: No
Interior area
- Total structure area: 1,656
- Total interior livable area: 1,656 sqft
Property
Parking
- Total spaces: 5
- Parking features: Detached, Driveway, Garage, Off Street, Private
- Garage spaces: 1
- Has uncovered spaces: Yes
Features
- Levels: Two
- Patio & porch: Deck
- Exterior features: Fire Pit
- Has private pool: Yes
Lot
- Size: 7,500 Square Feet
Details
- Additional structures: Gazebo
- Parcel number: 0100115000200059000
- Special conditions: None
Construction
Type & style
- Home type: SingleFamily
- Architectural style: Colonial
- Property subtype: Single Family Residence, Residential
Materials
- Vinyl Siding
Condition
- Updated/Remodeled
- Year built: 1951
- Major remodel year: 1951
Utilities & green energy
- Sewer: Public Sewer
- Water: Public
- Utilities for property: Cable Available, Natural Gas Available
Community & HOA
Community
- Security: Security System
HOA
- Has HOA: No
Location
- Region: North Babylon
Financial & listing details
- Price per square foot: $417/sqft
- Tax assessed value: $3,750
- Annual tax amount: $13,386
- Date on market: 6/1/2026
- Cumulative days on market: 72 days
- Listing agreement: Exclusive Right To Sell
Estimated market value
Not available
Estimated sales range
Not available
Not available
Price history
| Date | Event | Price |
|---|---|---|
| 8/29/2026 | Pending sale | $689,999$417/sqft |
Source:  OneKey® MLS as distributed by MLS GRID #1007538 Report a problem OneKey® MLS as distributed by MLS GRID #1007538 Report a problem | ||
| 8/17/2026 | Listing removed | $689,999$417/sqft |
Source: OneKey® MLS as distributed by MLS GRID #1007538 Report a problem | ||
| 8/10/2026 | Listed for sale | $689,999-3.5%$417/sqft |
Source: OneKey® MLS as distributed by MLS GRID #1007538 Report a problem | ||
| 8/2/2026 | Listing removed | $714,999$432/sqft |
Source: OneKey® MLS as distributed by MLS GRID #1007538 Report a problem | ||
| 7/4/2026 | Price change | $714,999-4.2%$432/sqft |
Source: OneKey® MLS as distributed by MLS GRID #1007538 Report a problem | ||
| 6/24/2026 | Price change | $745,999-3.1%$450/sqft |
Source: OneKey® MLS as distributed by MLS GRID #1007538 Report a problem | ||
| 6/1/2026 | Listed for sale | $770,000+130.5%$465/sqft |
Source: OneKey® MLS as distributed by MLS GRID #1007538 Report a problem | ||
| 10/19/2015 | Sold | $334,000$202/sqft |
Source: OneKey® MLS as distributed by MLS GRID #L2780577 Report a problem | ||
| 7/31/2015 | Price change | $334,000-4.3%$202/sqft |
Source: Charles Rutenberg Realty Inc #2780577 Report a problem | ||
| 7/14/2015 | Listed for sale | $349,000+47.3%$211/sqft |
Source: Charles Rutenberg Realty Inc #2780577 Report a problem | ||
| 10/15/2001 | Sold | $237,000$143/sqft |
Source: Public Record Report a problem | ||
Public tax history
| Year | Property taxes | Tax assessment |
|---|---|---|
| 2025 | -- | $3,750 |
| 2024 | -- | $3,750 |
| 2023 | -- | $3,750 |
| 2022 | -- | $3,750 |
| 2021 | -- | $3,750 |
| 2020 | -- | $3,750 |
| 2019 | -- | $3,750 |
| 2018 | -- | $3,750 |
| 2017 | $11,521 | $3,750 |
| 2016 | -- | $3,750 |
| 2015 | -- | $3,750 |
| 2014 | -- | $3,750 |
| 2013 | -- | $3,750 |
| 2012 | -- | $3,750 |
| 2011 | -- | $3,750 |
| 2010 | -- | $3,750 |
| 2009 | -- | $3,750 |
| 2008 | -- | $3,750 |
| 2007 | $8,020 +16.6% | $3,750 |
| 2005 | $6,879 -7.7% | $3,750 |
| 2004 | $7,455 +5% | $3,750 |
| 2003 | $7,102 +20.4% | $3,750 |
| 2002 | $5,898 | $3,750 |
| 2001 | -- | $3,750 |
| 2000 | $5,254 | $3,750 |
Find assessor info on the county website
Monthly payment
Climate risks
Neighborhood: 11703
Nearby schools
Schools provided by the listing agent
- Elementary: Marion G Vedder Elementary School
- Middle: Robert Moses Middle School
- High: North Babylon High School
Source: OneKey® MLS as distributed by MLS GRID. This data may not be complete. We recommend contacting the local school district to confirm school assignments for this home.
Similar homes
- $599,0004 bd2 ba1.4k sqft11 Mell Drive, North Babylon, NY 11703For Sale
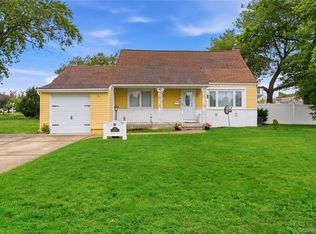
 MLS ID #1028559, Stacy L. McFadden SRS, Listing by: Signature Premier Properties. OneKey® MLS as distributed by MLS GRID
 - $699,0004 bd3 ba1.9k sqft1223 Udall Road, Bay Shore, NY 11706For Sale
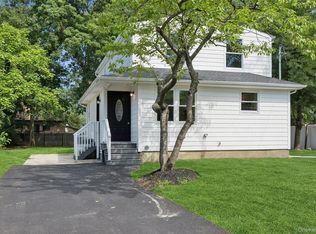 MLS ID #1035969, Valerie Labianca, Listing by: Douglas Elliman Real Estate. OneKey® MLS as distributed by MLS GRID
 - $749,9994 bd2 ba1.6k sqft1 Wheeler Court, Deer Park, NY 11729For Sale
 MLS ID #1041439, Kevin J. Delaney, Listing by: Service Realty Inc. OneKey® MLS as distributed by MLS GRID
 - $649,0003 bd3 ba1.7k sqft21 Independence Avenue, Babylon, NY 11702For Sale
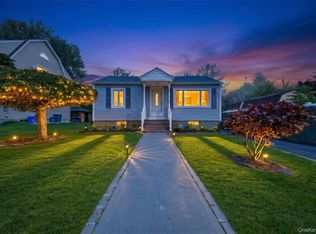 MLS ID #1037366, Perry Pappas, Listing by: Signature Premier Properties. OneKey® MLS as distributed by MLS GRID
 - $779,9994 bd3 ba1.9k sqft21 Milleridge Drive, Deer Park, NY 11729For SaleMLS ID #1043511, Erica Resto, Listing by: Oversouth LLC. OneKey® MLS as distributed by MLS GRID
- $699,0004 bd2 ba1.5k sqft92 W 21st Street, Deer Park, NY 11729For SaleMLS ID #1030214, Amandeep Gaubaria, Listing by: Property Professionals Realty. OneKey® MLS as distributed by MLS GRID
- $695,0005 bd3 ba1.3k sqft104 N 18th Street, Wyandanch, NY 11798For SaleMLS ID #1037198, Rachel Okul, Listing by: EXIT Realty Premier. OneKey® MLS as distributed by MLS GRID
- $716,0004 bd3 ba2.1k sqft416 Arizona Avenue, Bay Shore, NY 11706For SaleMLS ID #1035035, Verria Hairston, Listing by: Opendoor Brokerage LLC. OneKey® MLS as distributed by MLS GRID
- $689,0004 bd2 ba1.7k sqft11 Farragut Avenue, Lindenhurst, NY 11757For SaleMLS ID #1032337, Matthew J. Bruen, Listing by: Long Island Home Prop LLC. OneKey® MLS as distributed by MLS GRID
- $729,0003 bd1 ba1.2k sqft42 Rita Crescent, Commack, NY 11725For SaleMLS ID #1043210, Jonathan S. Kaiser, Listing by: Fortune Realty of LI Inc. OneKey® MLS as distributed by MLS GRID
- $799,0004 bd4 ba1.9k sqft65 Timberpoint Road, East Islip, NY 11730For SaleMLS ID #1042606, Denice Mussillo, Listing by: Exit Realty Achieve. OneKey® MLS as distributed by MLS GRID
- $689,0004 bd3 ba1.7k sqft43 Woods Lane, Centereach, NY 11720For SaleMLS ID #1007605, Jacqueline Nett E-PRO PSA, Listing by: Douglas Elliman Real Estate. OneKey® MLS as distributed by MLS GRID
- $749,0003 bd2 ba1.3k sqft104 Park Avenue, Babylon, NY 11702For SaleMLS ID #1017814, Susan Ruppert, Listing by: Douglas Elliman Real Estate. OneKey® MLS as distributed by MLS GRID
- $659,9993 bd2 ba1k sqft388 Vespucci Avenue, Copiague, NY 11726For SaleMLS ID #1041961, David Jaramillo, Listing by: BH&G R E Realty Connect. OneKey® MLS as distributed by MLS GRID
- $650,0003 bd2 ba966 sqft26 Sawyer Avenue, West Babylon, NY 11704For SaleMLS ID #1029255, Josephine Pappas, Listing by: Coldwell Banker American Homes. OneKey® MLS as distributed by MLS GRID
- $799,0004 bd3 ba2.1k sqft10 Foothill Lane, Smithtown, NY 11787For SaleMLS ID #1036711, Laura Kraker E-PRO SRS, Listing by: Exit Realty Achieve. OneKey® MLS as distributed by MLS GRID
- $750,0004 bd4 ba1.9k sqft25 Harvey Lane, Ronkonkoma, NY 11779For SaleMLS ID #1043809, Michael V. Foley, Listing by: Frontline Realty Group LLC. OneKey® MLS as distributed by MLS GRID
- $699,5005 bd4 ba2k sqft46 Oakland Avenue, Central Islip, NY 11722For SaleMLS ID #1023681, Luis E. Feglia, Listing by: Millennium Homes. OneKey® MLS as distributed by MLS GRID
- $649,0004 bd1 ba1.2k sqft30 Davidson Street, Wyandanch, NY 11798For SaleMLS ID #945166, Dilip I. Sleeba, Listing by: Sell Your Home NY Inc. OneKey® MLS as distributed by MLS GRID
- $699,0003 bd2 ba1k sqft308 Hancock Street, Brentwood, NY 11717For SaleMLS ID #1031860, Cindy M. Oliva, Listing by: BH&G R E Realty Connect. OneKey® MLS as distributed by MLS GRID
