Welcome to this beautifully updated Expanded Cape, offering an entertainer’s dream layout and an incredible resort-style backyard! Step inside to a spacious open-concept living area featuring a large living room that flows seamlessly into the formal dining room and extended chef’s kitchen. The kitchen features Viking appliances, propane gas cooking, a large center island with prep sink, vaulted ceilings, and plenty of space for cooking and entertaining. Hardwood floors run throughout the home.
Just off the kitchen is a convenient laundry room with washer and dryer, pantry storage, and a separate outside entrance. The first floor also features a spacious primary bedroom with two large closets and direct access to the beautifully landscaped backyard, with a hot tub just outside. A full bathroom with shower completes the first level.
Upstairs, the rear dormer provides generous living space with two additional bedrooms, including a second oversized primary bedroom with excellent closet space and direct access to the large second full bathroom. This spa-like bathroom features a beautiful separate shower and air-jetted Jacuzzi tub. The third bedroom offers a large walk-in closet.
Outside is where this home truly shines! The oversized, professionally landscaped backyard is designed for relaxing and entertaining, featuring a semi-inground pool approximately six years old, hot tub, deck, patio, and in-ground sprinklers. Additional features include a one-car garage, two-zone central air conditioning, and a roof and oil burner dating to approximately 2013. A beautifully maintained home with impressive indoor and outdoor living space that is ready to enjoy!
For sale
$699,000
151 New York Avenue, West Babylon, NY 11704
3beds
1,769sqft
Single Family Residence, Residential
Built in 1956
0.25 Acres Lot
$-- Zestimate®
$395/sqft
$-- HOA
What's special
Viking appliancesTwo-zone central air conditioningHot tub just outsideIncredible resort-style backyardIn-ground sprinklersSeparate outside entranceOne-car garage
- 1 day |
- 1,314 |
- 141 |
Zillow last checked:
Listing updated:
Listed by:
Signature Premier Properties 516-785-0100,
Peter J. Frizalone 516-765-6584
Source: OneKey® MLS as distributed by MLS GRID,MLS#: 1037020
Facts & features
Interior
Bedrooms & bathrooms
- Bedrooms: 3
- Bathrooms: 2
- Full bathrooms: 2
Bedroom 1
- Description: Large Primary with 2 closets
- Level: First
Bedroom 2
- Description: Large Second Bedroom with access to the Full Bath
- Level: Second
Bedroom 3
- Description: Second Bedroom with Walk In Closets
- Level: Second
Bathroom 1
- Description: Full Bath With Shower
- Level: First
Bathroom 2
- Description: Large Second Bath With Shower and separate Tub
- Level: Second
Dining room
- Description: Open Concept Formal Dining Room With Hardwood Floors
- Level: First
Kitchen
- Description: Large Extended Updated Kitchen with Island
- Level: First
Laundry
- Description: Laundry Room
- Level: First
Living room
- Description: Living room With Hardwood Floors
- Level: First
Heating
- Hot Water, Oil, Propane
Cooling
- Central Air
Appliances
- Included: Dishwasher, Dryer, Electric Oven, Gas Cooktop, Microwave, Refrigerator, Stainless Steel Appliance(s), Washer, Oil Water Heater, Wine Refrigerator
- Laundry: Washer/Dryer Hookup, Laundry Room
Features
- Built-in Features, Chefs Kitchen, Dry Bar, Eat-in Kitchen, Kitchen Island, Open Floorplan, Open Kitchen, Master Downstairs, Walk-In Closet(s)
- Flooring: Hardwood
- Basement: Crawl Space
- Attic: None
Interior area
- Total structure area: 1,769
- Total interior livable area: 1,769 sqft
Property
Parking
- Total spaces: 1
- Parking features: Driveway, Garage
- Garage spaces: 1
- Has uncovered spaces: Yes
Features
- Levels: Two
- Patio & porch: Deck, Patio
- Has private pool: Yes
- Has spa: Yes
- Fencing: Back Yard,Fenced
Lot
- Size: 0.25 Acres
- Features: Back Yard
Details
- Parcel number: 0100107000200026000
- Special conditions: None
- Other equipment: Pool Equip/Cover
Construction
Type & style
- Home type: SingleFamily
- Architectural style: Exp Cape
- Property subtype: Single Family Residence, Residential
Materials
- Vinyl Siding
Condition
- Updated/Remodeled
- Year built: 1956
Utilities & green energy
- Sewer: Public Sewer
- Water: Public
- Utilities for property: Cable Connected, Electricity Connected, Propane, Sewer Connected, Water Connected
Community & HOA
HOA
- Has HOA: No
Location
- Region: West Babylon
Financial & listing details
- Price per square foot: $395/sqft
- Tax assessed value: $3,820
- Annual tax amount: $13,691
- Date on market: 8/12/2026
- Cumulative days on market: 2 days
- Listing agreement: Exclusive Right To Sell
- Listing terms: Contract
- Electric utility on property: Yes
Estimated market value
Not available
Estimated sales range
Not available
Not available
Price history
| Date | Event | Price |
|---|---|---|
| 8/12/2026 | Listed for sale | $699,000$395/sqft |
Source:  OneKey® MLS as distributed by MLS GRID #1037020 Report a problem OneKey® MLS as distributed by MLS GRID #1037020 Report a problem | ||
Public tax history
| Year | Property taxes | Tax assessment |
|---|---|---|
| 2025 | -- | $3,820 |
| 2024 | -- | $3,820 |
| 2023 | -- | $3,820 |
| 2022 | -- | $3,820 |
| 2021 | -- | $3,820 |
| 2020 | -- | $3,820 |
| 2019 | -- | $3,820 |
| 2018 | -- | $3,820 +96.9% |
| 2017 | $6,081 | $1,940 |
| 2016 | -- | $1,940 |
| 2015 | -- | $1,940 |
| 2014 | -- | $1,940 |
| 2013 | -- | $1,940 |
| 2012 | -- | $1,940 |
| 2011 | -- | $1,940 |
| 2010 | -- | $1,940 |
| 2009 | -- | $1,940 |
| 2008 | -- | $1,940 |
| 2007 | $3,871 +18.5% | $1,940 |
| 2005 | $3,266 +7.7% | $1,940 |
| 2004 | $3,031 +5.6% | $1,940 |
| 2003 | $2,870 +1.9% | $1,940 |
| 2002 | $2,815 | $1,940 |
| 2001 | -- | $1,940 |
| 2000 | $2,791 | $1,940 |
Find assessor info on the county website
Monthly payment
Climate risks
Neighborhood: 11704
Nearby schools
GreatSchools rating
- 3/10Belmont Elementary SchoolGrades: K-5Distance: 0.2 mi
- 4/10Robert Moses Middle SchoolGrades: 6-8Distance: 0.9 mi
- 6/10North Babylon High SchoolGrades: 9-12Distance: 1.5 mi
Schools provided by the listing agent
- Elementary: Belmont Elementary School
- Middle: Robert Moses Middle School
- High: North Babylon High School
Source: OneKey® MLS as distributed by MLS GRID. This data may not be complete. We recommend contacting the local school district to confirm school assignments for this home.
- $634,3003 bd2 ba-- sqft159 New York Ave, West Babylon, NY 11704Off Market
- $707,700-- bd-- ba-- sqft143 New York Ave, West Babylon, NY 11704Off Market
- $691,800-- bd-- ba-- sqft140 Bond St, West Babylon, NY 11704Off Market
- $632,200-- bd-- ba-- sqft160 Bond St, West Babylon, NY 11704Off Market
- $741,3004 bd2 ba-- sqft136 Bond St, West Babylon, NY 11704Off Market
- $642,300-- bd-- ba-- sqft152 New York Ave, West Babylon, NY 11704Off Market
- $633,4002 bd1 ba-- sqft160 New York Ave, West Babylon, NY 11704Off Market
- $713,400-- bd-- ba-- sqft144 New York Ave, West Babylon, NY 11704Off Market
A local agent can set up tours, give advice and negotiate with sellers.
Similar homes
- $679,9903 bd2 ba1.3k sqft244 Neptune Avenue, West Babylon, NY 11704For Sale
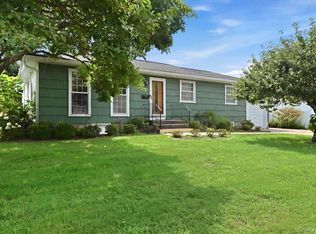
 MLS ID #1038304, Jeffrey M. Bigay, Listing by: Signature Premier Properties. OneKey® MLS as distributed by MLS GRID
 - $659,0003 bd2 ba1.7k sqft835 7th Street, West Babylon, NY 11704For Sale
 MLS ID #1037028, Janniely Santiago SFR, Listing by: OverSouth LLC. OneKey® MLS as distributed by MLS GRID
 - $699,0003 bd3 ba2.4k sqft579 Empire Avenue, West Babylon, NY 11704For Sale
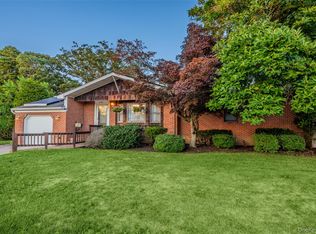 MLS ID #1028059, Tina Loffredo, Listing by: Century 21 Gold Star Realty. OneKey® MLS as distributed by MLS GRID
 - $735,0003 bd2 ba1.9k sqft552 18th Street, West Babylon, NY 11704For Sale
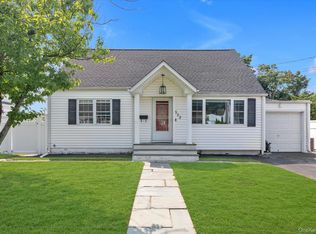 MLS ID #1037120, Denzel George, Listing by: Douglas Elliman Real Estate. OneKey® MLS as distributed by MLS GRID
 - $650,0003 bd3 ba1.1k sqft1028 Herzel Boulevard, West Babylon, NY 11704For SaleMLS ID #1038309, Katherine Idrobo, Listing by: Century 21 KR Realty. OneKey® MLS as distributed by MLS GRID
- $624,0003 bd1 ba1.2k sqft127 Queens Avenue, West Babylon, NY 11704For SaleMLS ID #1030921, Jessica Gulino, Listing by: BH&G R E Realty Connect. OneKey® MLS as distributed by MLS GRID
- $649,0003 bd3 ba1.6k sqft25 Putnam Avenue, West Babylon, NY 11704For SaleMLS ID #1032074, Natalia Hernandez Lopez, Listing by: DirectKey Properties LLC. OneKey® MLS as distributed by MLS GRID
- $664,0003 bd2 ba1.9k sqft537 Lakeway Drive, West Babylon, NY 11704For SaleMLS ID #1023307, Joseph M. Lovaglio, Listing by: J D S North Shore Realty Inc. OneKey® MLS as distributed by MLS GRID
- $699,0005 bd2 ba1.9k sqft9 Hamlin Avenue, West Babylon, NY 11704For SaleMLS ID #1023868, Tracey Mikucki, Listing by: Century 21 AA Realty. OneKey® MLS as distributed by MLS GRID
- $689,9993 bd2 ba1.9k sqft369 Central Avenue, Deer Park, NY 11729For SaleMLS ID #1036653, Stephen Zappalla, Listing by: Keller Williams Realty Elite. OneKey® MLS as distributed by MLS GRID
- $639,9003 bd2 ba1.2k sqft823 5th Street, West Babylon, NY 11704For SaleMLS ID #1033328, Julie Poidomani, Listing by: Realty Connect USA L I Inc. OneKey® MLS as distributed by MLS GRID
- $725,0005 bd1 ba1.7k sqft159 Nassau Avenue, West Babylon, NY 11704For SaleMLS ID #1014614, Christopher Reimers, Listing by: Iconic Real Estate Group LLC. OneKey® MLS as distributed by MLS GRID
- $699,0004 bd2 ba1.3k sqft1316 6th Street, West Babylon, NY 11704For SaleMLS ID #1030399, Jairo M. Monegro, Listing by: OverSouth LLC. OneKey® MLS as distributed by MLS GRID
- $689,9994 bd2 ba1.6k sqft25 Parkdale Drive, North Babylon, NY 11703For SaleMLS ID #1007538, Laquetta S. Kearns ABR PSA SRS, Listing by: Keller Williams Legendary. OneKey® MLS as distributed by MLS GRID
- $699,9004 bd2 ba1.3k sqft195 Nims Avenue, West Babylon, NY 11704For SaleMLS ID #1033620, Patty J. Vorilas, Listing by: Douglas Elliman Real Estate. OneKey® MLS as distributed by MLS GRID
- $650,0003 bd2 ba1.3k sqft14 Nevada Road, West Babylon, NY 11704For SaleMLS ID #1030371, Yvette G. Foster RENE, Listing by: Foster Homes Real Estate. OneKey® MLS as distributed by MLS GRID
- $700,0004 bd2 ba1.9k sqft568 Centerwood Street, West Babylon, NY 11704For SaleMLS ID #972018, Jonathan Enriquez, Listing by: Listing Pro Realty Services. OneKey® MLS as distributed by MLS GRID
- $629,0005 bd2 ba1.7k sqft75 Barnum Street, West Babylon, NY 11704For SaleMLS ID #1000342, Anthony M. Autera, Listing by: Signature Premier Properties. OneKey® MLS as distributed by MLS GRID
- $769,0004 bd5 ba2.1k sqft920 9th Street, West Babylon, NY 11704For SaleMLS ID #1028419, Kristine Rudner, Listing by: Netter Real Estate Inc. OneKey® MLS as distributed by MLS GRID
- $695,0003 bd3 ba2k sqft31 Eastwood Drive, North Babylon, NY 11703For SaleMLS ID #1034598, Jamie C. Winkler, Listing by: Winkler Real Estate Inc. OneKey® MLS as distributed by MLS GRID
