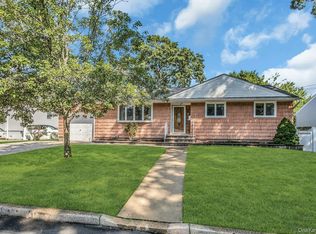
Updated 3 Bedroom Ranch Open Floor Plan Featuring A 4 Year Young Beautiful Kitchen With Granite Counters, White Cabinets, White Subway Tile & Stainless-Steel Appliances. Fully Tiled Full Bath, Bonus Room, Hardwood Floors Thru Out Main Floor. Ceramic Tile Thru Out Basement. All Windows Have Been Replaced. Roof Approx 10 Years Old, Gas Heat, 200 Amp Service & Sewers! Full Finished Basement With OSE. Nice Curb Appeal With Front Porch & Beautiful Pond In Rear Yard To Enjoy Your Morning Coffee & Relaxation! Sold As Is. Move Right Into This Warm, Loving Family Home To Start Making Your Own Memories! Great House, Great Price, Won't Last!!
For sale
$624,000
127 Queens Avenue, West Babylon, NY 11704
3beds
1,256sqft
Single Family Residence, Residential
Built in 1960
10,000 Square Feet Lot
$-- Zestimate®
$497/sqft
$-- HOA
What's special
Front porchBonus roomOpen floor planNice curb appealWhite subway tileWhite cabinetsGranite counters
- 16 hours |
- 294 |
- 33 |
Zillow last checked:
Listing updated:
Listed by:
Realty Connect USA L I Inc 631-881-5160,
Jessica Gulino 631-513-0024
Source: OneKey® MLS as distributed by MLS GRID,MLS#: 1030921
Facts & features
Interior
Bedrooms & bathrooms
- Bedrooms: 3
- Bathrooms: 1
- Full bathrooms: 1
Bedroom 1
- Description: Primary Bedroom With Hardwood Floors & Double Closet
- Level: First
Bedroom 2
- Description: Hardwood Flooring
- Level: First
Bedroom 3
- Description: Hardwood Flooring
- Level: First
Bathroom 1
- Description: Updated Fully Tiled Full Bath
- Level: First
Basement
- Description: Full Finished Large Basement, OSE, Laundry, Lots Of Storage
- Level: Basement
Bonus room
- Description: Loft Style Room Can Be An Office, Playroom Or Whatever You Choose!
- Level: First
Dining room
- Description: Hardwood Floors With Open Concept
- Level: First
Kitchen
- Description: Beautifully Remodeled Kitchen Only 4 Years Young With Access To Yard
- Level: First
Living room
- Description: Nice Size Livingroom With Hardwood Floors & Open Floor Plan To Dining Area & Kitchen
- Level: First
Heating
- Natural Gas
Cooling
- Wall/Window Unit(s)
Appliances
- Included: Dishwasher, Dryer, Electric Range, Refrigerator, Stainless Steel Appliance(s), Washer
Features
- First Floor Bedroom, First Floor Full Bath, Breakfast Bar, Ceiling Fan(s), Chefs Kitchen, Granite Counters, Open Floorplan, Open Kitchen, Pantry
- Flooring: Ceramic Tile, Hardwood
- Windows: Bay Window(s)
- Basement: Finished,Full
- Attic: Storage
Interior area
- Total structure area: 1,256
- Total interior livable area: 1,256 sqft
Property
Parking
- Total spaces: 1
- Parking features: Driveway
- Garage spaces: 1
- Has uncovered spaces: Yes
Features
- Patio & porch: Deck, Patio, Porch
- Fencing: Fenced
Lot
- Size: 10,000 Square Feet
- Dimensions: 100 x 100
Details
- Additional structures: Shed(s)
- Parcel number: 0100104000300066000
- Special conditions: None
Construction
Type & style
- Home type: SingleFamily
- Architectural style: Ranch
- Property subtype: Single Family Residence, Residential
Materials
- Frame
Condition
- Updated/Remodeled
- Year built: 1960
- Major remodel year: 1960
Utilities & green energy
- Sewer: Public Sewer
- Water: Public
- Utilities for property: Electricity Connected, Natural Gas Connected, Sewer Connected, Water Connected
Community & HOA
HOA
- Has HOA: No
Location
- Region: West Babylon
Financial & listing details
- Price per square foot: $497/sqft
- Tax assessed value: $3,050
- Annual tax amount: $11,019
- Date on market: 8/5/2026
- Listing agreement: Exclusive Right To Sell
- Exclusions: See LA
- Electric utility on property: Yes
Estimated market value
Not available
Estimated sales range
Not available
Not available
Price history
| Date | Event | Price |
|---|---|---|
| 8/5/2026 | Listed for sale | $624,000+174.9%$497/sqft |
Source:  OneKey® MLS as distributed by MLS GRID #1030921 Report a problem OneKey® MLS as distributed by MLS GRID #1030921 Report a problem | ||
| 8/6/2001 | Sold | $227,000$181/sqft |
Source: Public Record Report a problem | ||
Public tax history
| Year | Property taxes | Tax assessment |
|---|---|---|
| 2025 | -- | $3,050 |
| 2024 | -- | $3,050 |
| 2023 | -- | $3,050 |
| 2022 | -- | $3,050 |
| 2021 | -- | $3,050 |
| 2020 | -- | $3,050 |
| 2019 | -- | $3,050 |
| 2018 | -- | $3,050 |
| 2017 | $8,782 | $3,050 |
| 2016 | -- | $3,050 |
| 2015 | -- | $3,050 |
| 2014 | -- | $3,050 |
| 2013 | -- | $3,050 -10.8% |
| 2012 | -- | $3,420 |
| 2011 | -- | $3,420 |
| 2010 | -- | $3,420 |
| 2009 | -- | $3,420 |
| 2008 | -- | $3,420 |
| 2007 | $6,994 +15.5% | $3,420 |
| 2005 | $6,055 +8% | $3,420 |
| 2004 | $5,608 +6% | $3,420 |
| 2003 | $5,293 -2% | $3,420 |
| 2002 | $5,400 | $3,420 |
| 2001 | -- | $3,420 |
| 2000 | $4,920 | $3,420 |
Find assessor info on the county website
Monthly payment
Climate risks
Neighborhood: 11704
Nearby schools
GreatSchools rating
- 3/10Belmont Elementary SchoolGrades: K-5Distance: 0.1 mi
- 4/10Robert Moses Middle SchoolGrades: 6-8Distance: 1 mi
- 6/10North Babylon High SchoolGrades: 9-12Distance: 1.7 mi
Schools provided by the listing agent
- Elementary: Belmont Elementary School
- Middle: Robert Moses Middle School
- High: North Babylon High School
Source: OneKey® MLS as distributed by MLS GRID. This data may not be complete. We recommend contacting the local school district to confirm school assignments for this home.
- $790,9004 bd3 ba2.2k sqft128 Monarch Ave, West Babylon, NY 11704Off Market
- $605,200-- bd-- ba-- sqft135 Queens Ave, West Babylon, NY 11704Off Market
- $587,500-- bd-- ba-- sqft119 Queens Ave, West Babylon, NY 11704Off Market
- $583,2003 bd2 ba1.3k sqft136 Monarch Ave, West Babylon, NY 11704Off Market
- $631,900-- bd-- ba-- sqft120 Monarch Ave, West Babylon, NY 11704Off Market
- $603,200-- bd-- ba-- sqft128 Queens Ave, West Babylon, NY 11704Off Market
- $650,900-- bd-- ba-- sqft136 Queens Ave, West Babylon, NY 11704Off Market
- $643,8003 bd2 ba-- sqft120 Queens Ave, West Babylon, NY 11704Off Market
A local agent can set up tours, give advice and negotiate with sellers.
Similar homes
- $719,0004 bd3 ba1.5k sqft84 Barnum Street, West Babylon, NY 11704For Sale

 MLS ID #1030918, Barbi Schwartzberg, Listing by: Douglas Elliman Real Estate. OneKey® MLS as distributed by MLS GRID
 - $609,9903 bd1 ba1k sqft50 Jerome Street, Lindenhurst, NY 11757For Sale
 MLS ID #1034488, Mark E. Cohen, Listing by: Douglas Elliman Real Estate. OneKey® MLS as distributed by MLS GRID
 - $515,0002 bd2 ba710 sqft65 Hawthorne Avenue, West Babylon, NY 11704For Sale
 MLS ID #1034175, Justin C. LaSalla SFR, Listing by: Vantage Realty Partners. OneKey® MLS as distributed by MLS GRID
 - $699,9994 bd2 ba1.4k sqft718 Elmwood Road, West Babylon, NY 11704For Sale
 MLS ID #1029996, Jenny R. Arcuni, Listing by: Leading Edge R E Services. OneKey® MLS as distributed by MLS GRID
 - $685,0004 bd2 ba1.5k sqft236 36th Street, Lindenhurst, NY 11757For SaleMLS ID #1034187, Nicholas A. Pappas, Listing by: Coldwell Banker American Homes. OneKey® MLS as distributed by MLS GRID
- $599,0003 bd1 ba959 sqft629 East Drive, Lindenhurst, NY 11757For SaleMLS ID #1029193, Linda S. Budd, Listing by: Hopes Quality Home Realty LLC. OneKey® MLS as distributed by MLS GRID
- $599,0003 bd2 ba867 sqft43 Tappan Avenue, Babylon, NY 11702For SaleMLS ID #1030993, Susan R. McCoy GRI CBR, Listing by: Your Home Sold Guaranteed Rlty. OneKey® MLS as distributed by MLS GRID
- $699,9993 bd1 ba1.7k sqft1228 Hyman Avenue, Bay Shore, NY 11706For SaleMLS ID #1031209, Melissa Ricci, Listing by: Signature Premier Properties. OneKey® MLS as distributed by MLS GRID
- $624,9992 bd1 ba1.1k sqft822 Milligan Lane, West Islip, NY 11795For SaleMLS ID #1031144, Tyler Byrne, Listing by: Oversouth LLC. OneKey® MLS as distributed by MLS GRID
- $639,0003 bd2 ba1k sqft1032 Thompson Drive, Bay Shore, NY 11706For SaleMLS ID #1014841, Adam Linderman, Listing by: Jones Hollow Realty Group Inc. OneKey® MLS as distributed by MLS GRID
- $629,9993 bd1 ba1.3k sqft1333 Richland Boulevard, Bay Shore, NY 11706For SaleMLS ID #1013881, Mark Rodman, Listing by: Howard Hanna Coach. OneKey® MLS as distributed by MLS GRID
- $689,0004 bd2 ba1.7k sqft11 Farragut Avenue, Lindenhurst, NY 11757For SaleMLS ID #1032337, Matthew J. Bruen, Listing by: Long Island Home Prop LLC. OneKey® MLS as distributed by MLS GRID
- $625,0004 bd2 ba1.7k sqft426 N 4th Street, Lindenhurst, NY 11757For SaleMLS ID #1022671, John M. Cordeira, Listing by: Cordeira Homes. OneKey® MLS as distributed by MLS GRID
- $675,0003 bd2 ba1.1k sqft49 Bacon Lane, Babylon, NY 11702For SaleMLS ID #1023667, Michaela Viard, Listing by: Signature Premier Properties. OneKey® MLS as distributed by MLS GRID
- $599,9903 bd2 ba1.3k sqft278 Ferndale Boulevard, Islip, NY 11751For SaleMLS ID #1032059, Avi Gupta, Listing by: Compass Greater NY LLC. OneKey® MLS as distributed by MLS GRID
- $689,0004 bd2 ba1.8k sqft125 Raleigh Lane, West Islip, NY 11795For SaleMLS ID #1031074, Christine Dubay Ferris, Listing by: Exit Realty All Pro. OneKey® MLS as distributed by MLS GRID
- $799,0003 bd2 ba1.4k sqft228 Van Cott Avenue, Farmingdale, NY 11735For SaleMLS ID #1034016, Dame Cascone CBR, Listing by: Century 21 AA Realty. OneKey® MLS as distributed by MLS GRID
- $599,9993 bd1 ba1.2k sqft8 Beecher Avenue, East Islip, NY 11730For SaleMLS ID #1030879, Donna McKeown, Listing by: Signature Premier Properties. OneKey® MLS as distributed by MLS GRID
- $715,0003 bd2 ba1.2k sqft7 Albers Lane, Farmingdale, NY 11735For SaleMLS ID #1014270, Nicole Chimento, Listing by: Coldwell Banker American Homes. OneKey® MLS as distributed by MLS GRID
- $765,0004 bd2 ba1.3k sqft47 Cove Lane, Levittown, NY 11756For SaleMLS ID #1034378, Gina Arena, Listing by: Exit Family Realty. OneKey® MLS as distributed by MLS GRID
