Welcome to 1032 Thompson Dr — a meticulously maintained 2-bedroom ranch (with the potential for a 3rd bedroom conversion) nestled on a beautiful residential street just west of Manor Lane in Bay Shore. This home is move-in ready and waiting for its next chapter.
The heart of this property is its incredible attention to detail and well-maintained infrastructure. A brand new forced air system keeps you comfortable year-round, while a 200 amp electrical box and leased solar panels bring modern efficiency to everyday living. Step outside to enjoy the new deck and freshly installed fence, and let the built-in sprinkler system keep your lawn sparkling green without lifting a finger.
But the real showstopper? The full, finished basement with its own walkout entrance — perfect as an in-law suite, home office, or that extra space for mom. It's versatile, it's private, and it's ready to be whatever you need it to be.
This is the kind of home where someone has truly cared — and it shows.
Pending
$639,000
1032 Thompson Drive, Bay Shore, NY 11706
3beds
1,000sqft
Single Family Residence, Residential
Built in 1955
7,405 Square Feet Lot
$-- Zestimate®
$639/sqft
$-- HOA
What's special
New deckBuilt-in sprinkler systemFreshly installed fence
- 58 days
- 159
- 0
Zillow last checked:
Listing updated:
Listed by:
Jones Hollow Realty Group Inc 631-650-3977,
Adam Linderman 215-704-4637
Source: OneKey® MLS as distributed by MLS GRID,MLS#: 1014841
Facts & features
Interior
Bedrooms & bathrooms
- Bedrooms: 3
- Bathrooms: 2
- Full bathrooms: 2
Heating
- Forced Air, Hot Air, Natural Gas
Cooling
- Central Air
Appliances
- Included: Dishwasher, Dryer, Exhaust Fan, Gas Cooktop, Gas Oven, Gas Range, Microwave, Refrigerator, Stainless Steel Appliance(s), Washer
- Laundry: Washer/Dryer Hookup, In Basement
Features
- First Floor Bedroom, First Floor Full Bath, Built-in Features, Ceiling Fan(s), Dry Bar, Eat-in Kitchen, In-Law Floorplan, Walk Through Kitchen
- Flooring: Tile, Wood
- Windows: Bay Window(s), Blinds
- Basement: Finished,Walk-Out Access
- Attic: Unfinished
- Number of fireplaces: 1
- Fireplace features: Family Room, Gas
Interior area
- Total structure area: 1,344
- Total interior livable area: 1,000 sqft
Property
Parking
- Total spaces: 2
- Parking features: Driveway, Garage, On Street
- Garage spaces: 2
- Has uncovered spaces: Yes
Features
- Levels: One
Lot
- Size: 7,405 Square Feet
- Features: Back Yard, Sprinklers In Front, Sprinklers In Rear
Details
- Parcel number: 0500416000100072000
- Special conditions: None
Construction
Type & style
- Home type: SingleFamily
- Architectural style: Ranch
- Property subtype: Single Family Residence, Residential
Materials
- Frame
Condition
- Year built: 1955
Utilities & green energy
- Sewer: Public Sewer
- Water: Public
- Utilities for property: Electricity Connected, Natural Gas Connected, Sewer Connected, Trash Collection Public, Water Connected
Community & HOA
Community
- Security: Security System
HOA
- Has HOA: No
Location
- Region: Bay Shore
Financial & listing details
- Price per square foot: $639/sqft
- Tax assessed value: $32,100
- Annual tax amount: $10,802
- Date on market: 6/17/2026
- Cumulative days on market: 72 days
- Listing agreement: Exclusive Right To Sell
- Electric utility on property: Yes
Estimated market value
Not available
Estimated sales range
Not available
Not available
Price history
| Date | Event | Price |
|---|---|---|
| 8/31/2026 | Pending sale | $639,000$639/sqft |
Source:  OneKey® MLS as distributed by MLS GRID #1014841 Report a problem OneKey® MLS as distributed by MLS GRID #1014841 Report a problem | ||
| 8/16/2026 | Listed for sale | $639,000$639/sqft |
Source: OneKey® MLS as distributed by MLS GRID #1014841 Report a problem | ||
| 8/8/2026 | Listing removed | $639,000$639/sqft |
Source: OneKey® MLS as distributed by MLS GRID #1014841 Report a problem | ||
| 7/30/2026 | Listed for sale | $639,000$639/sqft |
Source: OneKey® MLS as distributed by MLS GRID #1014841 Report a problem | ||
| 7/7/2026 | Pending sale | $639,000$639/sqft |
Source: OneKey® MLS as distributed by MLS GRID #1014841 Report a problem | ||
| 6/23/2026 | Listing removed | $639,000$639/sqft |
Source: OneKey® MLS as distributed by MLS GRID #1014841 Report a problem | ||
| 6/17/2026 | Listed for sale | $639,000+140.2%$639/sqft |
Source: OneKey® MLS as distributed by MLS GRID #1014841 Report a problem | ||
| 12/23/2013 | Sold | $266,000-4.7%$266/sqft |
Source: OneKey® MLS as distributed by MLS GRID #L2527469 Report a problem | ||
| 9/22/2013 | Price change | $279,000-3.5%$279/sqft |
Source: Coach Realtors #2527469 Report a problem | ||
| 8/13/2013 | Listed for sale | $289,000-3.3%$289/sqft |
Source: Coach Realtors #2527469 Report a problem | ||
| 9/19/2012 | Listed for sale | $299,000$299/sqft |
Source: Coach Real Estate Associates #2527469 Report a problem | ||
Public tax history
| Year | Property taxes | Tax assessment |
|---|---|---|
| 2025 | -- | $32,100 |
| 2024 | -- | $32,100 |
| 2023 | -- | $32,100 |
| 2022 | -- | $32,100 |
| 2021 | -- | $32,100 |
| 2020 | -- | $32,100 |
| 2019 | -- | $32,100 |
| 2018 | -- | $32,100 |
| 2017 | $8,597 | $32,100 |
| 2016 | -- | $32,100 |
| 2015 | -- | $32,100 |
| 2014 | -- | $32,100 |
| 2013 | -- | $32,100 |
| 2012 | -- | $32,100 |
| 2011 | -- | $32,100 |
| 2010 | -- | $32,100 |
| 2009 | -- | $32,100 |
| 2008 | -- | $32,100 |
| 2007 | $6,349 +1.2% | $32,100 |
| 2005 | $6,272 +7.6% | $32,100 |
| 2004 | $5,829 +5% | $32,100 |
| 2003 | $5,554 +5.2% | $32,100 |
| 2002 | $5,280 | $32,100 |
| 2001 | -- | $32,100 |
| 2000 | $4,643 | $32,100 |
Find assessor info on the county website
Monthly payment
Climate risks
Neighborhood: 11706
Nearby schools
Schools provided by the listing agent
- Elementary: South Country School
- Middle: Bay Shore Middle School
- High: Bay Shore Senior High School
Source: OneKey® MLS as distributed by MLS GRID. This data may not be complete. We recommend contacting the local school district to confirm school assignments for this home.


Similar homes
- $630,0003 bd2 ba1.4k sqft1327 Brooklyn Boulevard, Bay Shore, NY 11706For Sale
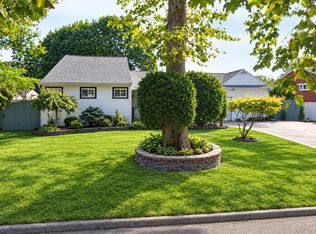
 MLS ID #1054812, Vilma Carrillo, Listing by: ARVY Realty. OneKey® MLS as distributed by MLS GRID
 - $619,0003 bd1 ba1.1k sqft1023 Udall Road, Bay Shore, NY 11706For Sale
 MLS ID #1038855, Lisa Strazzeri, Listing by: Signature Premier Properties. OneKey® MLS as distributed by MLS GRID
 - $690,0003 bd2 ba910 sqft1369 N Clinton Avenue, Bay Shore, NY 11706For Sale
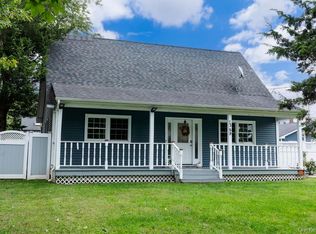 MLS ID #1056795, Heidy Hernandez, Listing by: EVP Realty Inc. OneKey® MLS as distributed by MLS GRID
 - $600,0004 bd2 ba1.1k sqft1528 Baldwin Boulevard, Bay Shore, NY 11706For Sale
 MLS ID #1047860, Peter C. Grosso CBR, Listing by: RE/MAX Integrity Leaders. OneKey® MLS as distributed by MLS GRID
 - $595,0003 bd1 ba800 sqft1016 Howells Road, Bay Shore, NY 11706For SaleMLS ID #979652, Oscar M. Salazar Sorto, Listing by: ARVY Realty. OneKey® MLS as distributed by MLS GRID
- $679,0004 bd1 ba1.3k sqft731 Muncey Road, West Islip, NY 11795For SaleMLS ID #1043575, Nicole A. Calandro, Listing by: Cornerstone Properties of LI. OneKey® MLS as distributed by MLS GRID
- $525,0002 bd1 ba856 sqft1347 Peters Boulevard, Bay Shore, NY 11706For SaleMLS ID #1035792, Alexander J. Panagacos, Listing by: BERKSHIRE HATHAWAY. OneKey® MLS as distributed by MLS GRID
- $679,9993 bd1 ba1k sqft95 Jenkins Avenue, North Babylon, NY 11703For SaleMLS ID #1042906, Anthony Napolitano Jr, Listing by: Anthony Napolitano Homes. OneKey® MLS as distributed by MLS GRID
- $659,9993 bd2 ba1k sqft149 Burlington Avenue, Deer Park, NY 11729For SaleMLS ID #1044189, Michelle Stabile, Listing by: Oversouth LLC. OneKey® MLS as distributed by MLS GRID
- $599,9993 bd1 ba1.1k sqft162 Carlls Path, Deer Park, NY 11729For SaleMLS ID #1055251, Michelle Keegan, Listing by: Douglas Elliman Real Estate. OneKey® MLS as distributed by MLS GRID
- $699,0003 bd3 ba1.4k sqft42 Lexington Avenue, West Babylon, NY 11704For SaleMLS ID #1039465, Nicole E. Ryan, Listing by: Douglas Elliman Real Estate. OneKey® MLS as distributed by MLS GRID
- $639,9993 bd2 ba1.3k sqft820 N Hamilton Avenue, Lindenhurst, NY 11757For SaleMLS ID #1054695, Tracey Lindenmuth, Listing by: Keller Williams Realty Elite. OneKey® MLS as distributed by MLS GRID
- $639,0004 bd2 ba1.4k sqft328 1st Avenue, Lindenhurst, NY 11757For SaleMLS ID #1057086, Nicholas A. Pappas, Listing by: Coldwell Banker American Homes. OneKey® MLS as distributed by MLS GRID
- $599,9993 bd2 ba1k sqft423 Westview Avenue, Deer Park, NY 11729For SaleMLS ID #1051894, Prince Luthra, Listing by: Voro LLC. OneKey® MLS as distributed by MLS GRID
- $629,0004 bd1 ba1.2k sqft957 N Fulton Avenue, Lindenhurst, NY 11757For SaleMLS ID #1050905, Tracey DeMeo, Listing by: EXIT Realty Premier. OneKey® MLS as distributed by MLS GRID
- $699,0003 bd3 ba1.3k sqft408 Oceanside Street, Islip Terrace, NY 11752For SaleMLS ID #1035371, Kristi Piotrowski, Listing by: Daniel Gale Sothebys Intl Rlty. OneKey® MLS as distributed by MLS GRID
- $619,9003 bd2 ba1.2k sqft108 4th Street, Brentwood, NY 11717For SaleMLS ID #979555, Jose Martinez CBR, Listing by: Power Team Realty Corp. OneKey® MLS as distributed by MLS GRID
- $599,9993 bd1 ba954 sqft148 Birs Avenue, Lindenhurst, NY 11757For SaleMLS ID #1047788, Angel Weiss, Listing by: Coldwell Banker American Homes. OneKey® MLS as distributed by MLS GRID
- $669,0004 bd2 ba1.4k sqft13 Maple Drive, Lindenhurst, NY 11757For SaleMLS ID #1051855, Theresa Consey, Listing by: Exit Realty Achieve. OneKey® MLS as distributed by MLS GRID
- $699,0003 bd2 ba1.1k sqft564 Richmond Road, East Meadow, NY 11554For SaleMLS ID #1049281, Anthony Morena, Listing by: Blue Island Homes NY LLC. OneKey® MLS as distributed by MLS GRID
