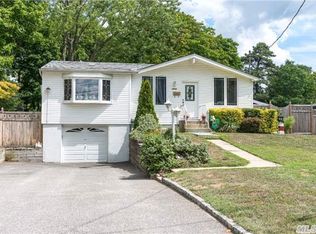
Welcome to this charming home located at 1016 Howells Rd in Bay Shore, offering comfort and convenience in a great location. This property features 3 bedrooms and 1 full bathroom, a bright eat-in kitchen, and a functional layout perfect for everyday living. Additional highlights include washer and dryer hookups, a crawl space basement for storage, and included appliances such as range, refrigerator, washer, and dryer. The home is equipped with gas heating and hot air, providing efficiency and comfort. Conveniently located near public transportation, shopping, and schools, making commuting and daily errands easy. A wonderful opportunity to own a well-located home, don't miss it!
For sale
$595,000
1016 Howells Road, Bay Shore, NY 11706
3beds
800sqft
Single Family Residence, Residential
Built in 1957
0.27 Acres Lot
$-- Zestimate®
$744/sqft
$-- HOA
What's special
Washer and dryer hookupsBright eat-in kitchen
- 132 days
- 207
- 11
Zillow last checked:
Listing updated:
Listed by:
ARVY Realty 631-617-5135,
Oscar M. Salazar Sorto 631-897-8207
Source: OneKey® MLS as distributed by MLS GRID,MLS#: 979652
Facts & features
Interior
Bedrooms & bathrooms
- Bedrooms: 3
- Bathrooms: 1
- Full bathrooms: 1
Other
- Description: Living room, Eat-in Kitchen, 3 Bedrooms, 1 Full Bath, Laundry
- Level: First
Heating
- Hot Air, Natural Gas
Cooling
- None
Appliances
- Included: Dryer, Range, Refrigerator, Washer
- Laundry: Washer/Dryer Hookup, Inside
Features
- First Floor Bedroom, First Floor Full Bath, Eat-in Kitchen
- Basement: Crawl Space
- Attic: Pull Stairs
- Has fireplace: No
Interior area
- Total structure area: 1,016
- Total interior livable area: 800 sqft
Property
Parking
- Parking features: Driveway, Off Street, On Street
- Has uncovered spaces: Yes
Features
- Patio & porch: Deck
Lot
- Size: 0.27 Acres
- Features: Near Public Transit, Near School, Near Shops
Details
- Parcel number: 0500287000300038000
- Special conditions: None
Construction
Type & style
- Home type: SingleFamily
- Architectural style: Ranch
- Property subtype: Single Family Residence, Residential
Materials
- Frame
Condition
- Year built: 1957
Utilities & green energy
- Sewer: Cesspool
- Water: Public
- Utilities for property: Natural Gas Available, Water Available
Community & HOA
Location
- Region: Bay Shore
Financial & listing details
- Price per square foot: $744/sqft
- Tax assessed value: $28,800
- Annual tax amount: $7,683
- Date on market: 5/12/2026
- Cumulative days on market: 423 days
- Listing agreement: Exclusive Right To Sell
Estimated market value
Not available
Estimated sales range
Not available
Not available
Price history
| Date | Event | Price |
|---|---|---|
| 5/12/2026 | Listed for sale | $595,000+1.7%$744/sqft |
Source:  OneKey® MLS as distributed by MLS GRID #979652 Report a problem OneKey® MLS as distributed by MLS GRID #979652 Report a problem | ||
| 3/31/2026 | Listing removed | $584,999$731/sqft |
Source: OneKey® MLS as distributed by MLS GRID #877658 Report a problem | ||
| 12/26/2025 | Price change | $584,999-1.7%$731/sqft |
Source: OneKey® MLS as distributed by MLS GRID #877658 Report a problem | ||
| 6/14/2025 | Listed for sale | $595,000+50.6%$744/sqft |
Source: OneKey® MLS as distributed by MLS GRID #877658 Report a problem | ||
| 12/6/2023 | Sold | $395,000$494/sqft |
Source: OneKey® MLS as distributed by MLS GRID #L3498676 Report a problem | ||
| 9/15/2023 | Pending sale | $395,000$494/sqft |
Source: OneKey® MLS as distributed by MLS GRID #3498676 Report a problem | ||
| 9/14/2023 | Listed for sale | $395,000+111.2%$494/sqft |
Source: OneKey® MLS as distributed by MLS GRID #3498676 Report a problem | ||
| 11/25/2002 | Sold | $187,000$234/sqft |
Source: Public Record Report a problem | ||
Public tax history
| Year | Property taxes | Tax assessment |
|---|---|---|
| 2025 | -- | $28,800 |
| 2024 | -- | $28,800 +3.6% |
| 2023 | -- | $27,800 |
| 2022 | -- | $27,800 |
| 2021 | -- | $27,800 |
| 2020 | -- | $27,800 |
| 2019 | -- | $27,800 |
| 2018 | -- | $27,800 |
| 2017 | $5,660 | $27,800 |
| 2016 | -- | $27,800 |
| 2015 | -- | $27,800 |
| 2014 | -- | $27,800 |
| 2013 | -- | $27,800 |
| 2012 | -- | $27,800 |
| 2011 | -- | $27,800 |
| 2010 | -- | $27,800 |
| 2009 | -- | $27,800 |
| 2008 | -- | $27,800 |
| 2007 | $4,131 +18.6% | $27,800 |
| 2005 | $3,482 +4.1% | $27,800 |
| 2004 | $3,343 +2.4% | $27,800 |
| 2003 | $3,267 +2.5% | $27,800 |
| 2002 | $3,187 | $27,800 |
| 2001 | -- | $27,800 |
| 2000 | $3,530 | $27,800 |
Find assessor info on the county website
Monthly payment
Climate risks
Neighborhood: 11706
Nearby schools
Schools provided by the listing agent
- Elementary: Southwest Elementary School
- Middle: West Middle School
- High: Brentwood High School
Source: OneKey® MLS as distributed by MLS GRID. This data may not be complete. We recommend contacting the local school district to confirm school assignments for this home.
Similar homes
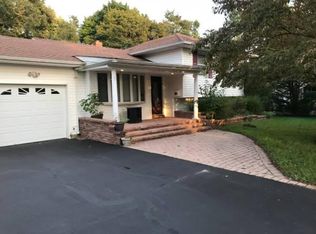
- $619,0003 bd1 ba1.1k sqft1023 Udall Road, Bay Shore, NY 11706For Sale

 MLS ID #1038855, Lisa Strazzeri, Listing by: Signature Premier Properties. OneKey® MLS as distributed by MLS GRID
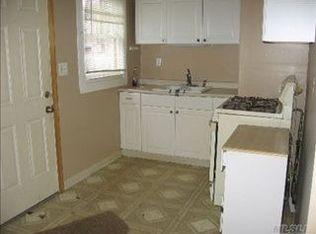
 - $525,0003 bd1 ba800 sqft70 E Lakeland Street, Bay Shore, NY 11706For Sale
 MLS ID #1007871, Susan Cavanagh, Listing by: Exit Family Realty. OneKey® MLS as distributed by MLS GRID
 - $589,9994 bd2 ba1.1k sqft1440 Lombardy Boulevard, Bay Shore, NY 11706For Sale
 MLS ID #1021372, John P. Tiburzi, Listing by: Signature Premier Properties. OneKey® MLS as distributed by MLS GRID
 - $594,9993 bd2 ba1k sqft1477 6th Street, West Babylon, NY 11704For Sale
 MLS ID #1050117, Christopher J. Martocci, Listing by: Keller Williams Legendary. OneKey® MLS as distributed by MLS GRID
 - $525,0002 bd1 ba856 sqft1347 Peters Boulevard, Bay Shore, NY 11706For SaleMLS ID #1035792, Alexander J. Panagacos, Listing by: BERKSHIRE HATHAWAY. OneKey® MLS as distributed by MLS GRID
- $649,0003 bd2 ba1k sqft466 W 4th Street, West Islip, NY 11795For SaleMLS ID #1031624, Dawn Sofio, Listing by: Daniel Gale Sothebys Intl Rlty. OneKey® MLS as distributed by MLS GRID
- $584,9993 bd1 ba846 sqft42 Walton Street, Brentwood, NY 11717For SaleMLS ID #1043239, Juan C. Valdiviezo, Listing by: BH&G R E Realty Connect. OneKey® MLS as distributed by MLS GRID
- $649,0003 bd2 ba989 sqft79 39th Street, Islip, NY 11751For SaleMLS ID #1048776, Joy H. Bryant, Listing by: Coldwell Banker American Homes. OneKey® MLS as distributed by MLS GRID
- $599,9993 bd1 ba954 sqft148 Birs Avenue, Lindenhurst, NY 11757For SaleMLS ID #1047788, Angel Weiss, Listing by: Coldwell Banker American Homes. OneKey® MLS as distributed by MLS GRID
- $549,0003 bd1 ba1.1k sqft10 Shirley Lane, West Babylon, NY 11704For SaleMLS ID #1042450, Nicole Schwartz, Listing by: RE/MAX Team. OneKey® MLS as distributed by MLS GRID
- $609,9903 bd1 ba1k sqft50 Jerome Street, Lindenhurst, NY 11757For SaleMLS ID #1034488, Mark E. Cohen, Listing by: Douglas Elliman Real Estate. OneKey® MLS as distributed by MLS GRID
- $530,0003 bd1 ba1.1k sqft125 1st Street, Brentwood, NY 11717For SaleMLS ID #1031986, Ismenia De Los Santos, Listing by: RE/MAX City Square. OneKey® MLS as distributed by MLS GRID
- $689,9993 bd1 ba1k sqft95 Jenkins Avenue, North Babylon, NY 11703For SaleMLS ID #1042906, Anthony Napolitano Jr, Listing by: Anthony Napolitano Homes. OneKey® MLS as distributed by MLS GRID
- $640,0002 bd1 ba864 sqft26 Garfield Avenue, East Islip, NY 11730For SaleMLS ID #900208, Diane M. Milliard, Listing by: Howard Hanna Coach. OneKey® MLS as distributed by MLS GRID
- $589,0003 bd2 ba1.1k sqft3 School Street, Lake Ronkonkoma, NY 11779For SaleMLS ID #1051890, Rosanne D'Agostino DSC, Listing by: Douglas Elliman Real Estate. OneKey® MLS as distributed by MLS GRID
- $650,0003 bd2 ba966 sqft26 Sawyer Avenue, West Babylon, NY 11704For SaleMLS ID #1029255, Josephine Pappas, Listing by: Coldwell Banker American Homes. OneKey® MLS as distributed by MLS GRID
- $650,0004 bd2 ba1.1k sqft23 Hren Avenue, Huntington, NY 11743For SaleMLS ID #1047170, Justin Braithwaite, Listing by: Braithwaite Realty LLC. OneKey® MLS as distributed by MLS GRID
- $625,0003 bd2 ba902 sqft16 E Chestnut Street, Central Islip, NY 11722For SaleMLS ID #926465, Yvette F. March, Listing by: ERA/Top Service Realty Inc. OneKey® MLS as distributed by MLS GRID
- $599,0003 bd1 ba1.1k sqft1095 Huckleberry Road, Bellmore, NY 11710For SaleMLS ID #1046909, Bonnie R. Papish, Listing by: Coldwell Banker American Homes. OneKey® MLS as distributed by MLS GRID
- $549,9993 bd2 ba1k sqft80 Carroll Avenue, Ronkonkoma, NY 11779For SaleMLS ID #1050359, Michael P. McLean, Listing by: Long Island Home Prop LLC. OneKey® MLS as distributed by MLS GRID
