Back on the market & with a price adjustment...If you missed out on it the first time nows your chance! Beautiful 2 bedroom home in Lindenhurst that offers plenty of additional finished space upstairs.Updated in 2017, kitchen, roof, siding, fully fenced in yard. The inviting property is perfect for relaxing, family gatherings, and everyday outdoor enjoyment. Inside boasts shaker kitchen cabinets with quartz countertops and stainless steel appliances .Primary bedroom is located on the main level as well as an additional bedroom, full bath, eat in kitchen and a bright welcoming living room. Warmth of hardwood floors flow throughout. Looking for tons of storage? The full unfinished basement offers that as well as an outside entrance. Complete with energy-efficient solar panels! This exceptional home truly has it all- offering the perfect blend of comfort, style, and value completed by low annual taxes of just 9217 ( including village ). Settle into your new home and embrace the beauty!
Pending
Price cut: $25K (8/10)
$575,000
290 38 th Street, Lindenhurst, NY 11757
2beds
1,292sqft
Single Family Residence, Residential
Built in 1959
5,000 Square Feet Lot
$-- Zestimate®
$445/sqft
$-- HOA
What's special
Energy-efficient solar panelsStainless steel appliancesHardwood floors flow throughoutShaker kitchen cabinetsQuartz countertopsFully fenced in yardEat in kitchen
- 191 days
- 96
- 1
Zillow last checked:
Listing updated:
Listed by:
Charles Rutenberg Realty Inc 516-575-7500,
Christine Cardozo 631-838-0456
Source: OneKey® MLS as distributed by MLS GRID,MLS#: 979284
Facts & features
Interior
Bedrooms & bathrooms
- Bedrooms: 2
- Bathrooms: 1
- Full bathrooms: 1
Other
- Description: generous size rooms,
- Level: Second
Basement
- Description: full large basement with tons of storage, washer & dryer, outside entrance
- Level: Basement
Kitchen
- Description: eat in kitchen, living room, full bath, primary bedroom, additional bedroom
- Level: First
Heating
- Forced Air
Cooling
- Wall/Window Unit(s)
Appliances
- Included: Dishwasher, Dryer, Gas Oven, Gas Range, Microwave
Features
- First Floor Bedroom, Ceiling Fan(s), Eat-in Kitchen, Open Floorplan, Open Kitchen
- Flooring: Wood
- Basement: Full,Unfinished,Walk-Out Access
- Attic: None
- Has fireplace: No
Interior area
- Total structure area: 1,292
- Total interior livable area: 1,292 sqft
Property
Parking
- Total spaces: 2
- Parking features: Driveway
- Has uncovered spaces: Yes
Features
- Levels: Three Or More
- Fencing: Back Yard,Fenced,Front Yard,Full,Perimeter
Lot
- Size: 5,000 Square Feet
- Features: Corner Lot, Landscaped, Level, Near Public Transit, Near School, Near Shops
Details
- Parcel number: 01030010005109000
- Special conditions: None
Construction
Type & style
- Home type: SingleFamily
- Architectural style: Cape Cod
- Property subtype: Single Family Residence, Residential
Materials
- Frame
- Foundation: Block
Condition
- Updated/Remodeled
- Year built: 1959
Utilities & green energy
- Sewer: Public Sewer
- Water: Public
- Utilities for property: Electricity Connected, Natural Gas Connected, Sewer Connected, Water Connected
Green energy
- Energy generation: Solar
Community & HOA
HOA
- Has HOA: No
Location
- Region: Lindenhurst
Financial & listing details
- Price per square foot: $445/sqft
- Tax assessed value: $2,330
- Annual tax amount: $9,217
- Date on market: 4/1/2026
- Cumulative days on market: 49 days
- Listing agreement: Exclusive Right To Sell
- Electric utility on property: Yes
Estimated market value
Not available
Estimated sales range
Not available
Not available
Price history
| Date | Event | Price |
|---|---|---|
| 8/29/2026 | Pending sale | $575,000$445/sqft |
Source:  OneKey® MLS as distributed by MLS GRID #979284 Report a problem OneKey® MLS as distributed by MLS GRID #979284 Report a problem | ||
| 8/10/2026 | Price change | $575,000-4.2%$445/sqft |
Source: OneKey® MLS as distributed by MLS GRID #979284 Report a problem | ||
| 8/4/2026 | Listed for sale | $599,990$464/sqft |
Source: OneKey® MLS as distributed by MLS GRID #979284 Report a problem | ||
| 4/15/2026 | Pending sale | $599,990$464/sqft |
Source: OneKey® MLS as distributed by MLS GRID #979284 Report a problem | ||
| 4/1/2026 | Listed for sale | $599,990+20%$464/sqft |
Source: OneKey® MLS as distributed by MLS GRID #979284 Report a problem | ||
| 4/25/2022 | Listing removed | -- |
Source: OneKey® MLS as distributed by MLS GRID #3393075 Report a problem | ||
| 4/21/2022 | Listed for sale | $499,990+25.3%$387/sqft |
Source: OneKey® MLS as distributed by MLS GRID #3393075 Report a problem | ||
| 4/30/2020 | Sold | $399,000$309/sqft |
Source: OneKey® MLS as distributed by MLS GRID #L3188974 Report a problem | ||
| 3/30/2020 | Pending sale | $399,000$309/sqft |
Source: EXIT REALTY PREMIER #3188974 Report a problem | ||
| 3/30/2020 | Listed for sale | $399,000$309/sqft |
Source: EXIT REALTY PREMIER #3188974 Report a problem | ||
| 2/5/2020 | Listing removed | $399,000$309/sqft |
Source: EXIT Realty Premier #3188974 Report a problem | ||
| 1/21/2020 | Price change | $399,000-3.2%$309/sqft |
Source: EXIT Realty Premier #3188974 Report a problem | ||
| 1/3/2020 | Listed for sale | $412,000+103.5%$319/sqft |
Source: EXIT Realty Premier #3188974 Report a problem | ||
| 10/10/2014 | Sold | $202,500+15.7%$157/sqft |
Source: OneKey® MLS as distributed by MLS GRID #L2680654 Report a problem | ||
| 7/11/2014 | Listing removed | $174,999$135/sqft |
Source: Bon Anno Homes Real Estate #2680654 Report a problem | ||
| 6/10/2014 | Listed for sale | $174,999$135/sqft |
Source: Bon Anno Homes Real Estate #2680654 Report a problem | ||
Public tax history
| Year | Property taxes | Tax assessment |
|---|---|---|
| 2025 | -- | $2,330 |
| 2024 | -- | $2,330 |
| 2023 | -- | $2,330 |
| 2022 | -- | $2,330 |
| 2021 | -- | $2,330 |
| 2020 | -- | $2,330 |
| 2019 | -- | $2,330 |
| 2018 | -- | $2,330 |
| 2017 | $7,105 | $2,330 |
| 2016 | -- | $2,330 |
| 2015 | -- | $2,330 |
| 2014 | -- | $2,330 |
| 2013 | -- | $2,330 |
| 2012 | -- | $2,330 |
| 2011 | -- | $2,330 |
| 2010 | -- | $2,330 |
| 2009 | -- | $2,330 |
| 2008 | -- | $2,330 |
| 2007 | $1,044 +10.8% | $2,330 |
| 2005 | $942 +3.9% | $2,330 |
| 2004 | $907 +2.2% | $2,330 |
| 2003 | $887 -1.3% | $2,330 |
| 2002 | $899 | $2,330 |
| 2001 | -- | $2,330 |
| 2000 | $760 | $2,330 |
Find assessor info on the county website
Monthly payment
Climate risks
Neighborhood: 11757
Nearby schools
Schools provided by the listing agent
- Elementary: Albany Avenue School
- Middle: Lindenhurst Middle School
- High: Lindenhurst Senior High School
Source: OneKey® MLS as distributed by MLS GRID. This data may not be complete. We recommend contacting the local school district to confirm school assignments for this home.
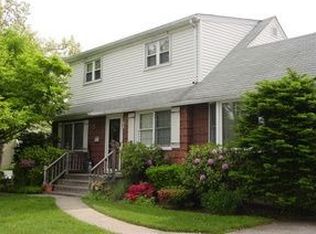

Similar homes
- $594,9993 bd3 ba1.7k sqft95 E Riviera Drive, Lindenhurst, NY 11757For Sale

 MLS ID #1021495, Roni Cohen, Listing by: B2B Real Estate Group Inc. OneKey® MLS as distributed by MLS GRID
 - $639,0004 bd2 ba1.4k sqft328 1st Avenue, Lindenhurst, NY 11757For Sale
 MLS ID #1057086, Nicholas A. Pappas, Listing by: Coldwell Banker American Homes. OneKey® MLS as distributed by MLS GRID
 - $669,0004 bd2 ba1.4k sqft13 Maple Drive, Lindenhurst, NY 11757For Sale
 MLS ID #1051855, Theresa Consey, Listing by: Exit Realty Achieve. OneKey® MLS as distributed by MLS GRID
 - $649,0004 bd2 ba1.6k sqft41 E Saltaire Road, Lindenhurst, NY 11757For Sale
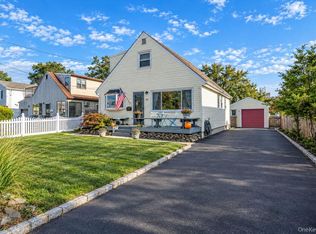 MLS ID #1050339, Nkosi Henry, Listing by: OverSouth LLC. OneKey® MLS as distributed by MLS GRID
 - $699,0004 bd3 ba1.6k sqft266 Albert Street, Lindenhurst, NY 11757For SaleMLS ID #1026880, Jessica Markovic, Listing by: Brookhampton Realty. OneKey® MLS as distributed by MLS GRID
- $599,0003 bd2 ba1.1k sqft55 Columbia Street, Farmingdale, NY 11735For SaleMLS ID #1058400, Nancy G. Mangieri, Listing by: Coldwell Banker American Homes. OneKey® MLS as distributed by MLS GRID
- $749,0003 bd2 ba1.5k sqft433 S 7th Street, Lindenhurst, NY 11757For SaleMLS ID #1046206, Edwin Murillo, Listing by: Best Solutions Realty Inc. OneKey® MLS as distributed by MLS GRID
- $599,0003 bd2 ba1.7k sqft18 Dante Place, Amity Harbor, NY 11701For SaleMLS ID #1038642, Linda N. Lippolt CBR, Listing by: BH&G R E Realty Connect. OneKey® MLS as distributed by MLS GRID
- $600,0004 bd2 ba1.1k sqft1528 Baldwin Boulevard, Bay Shore, NY 11706For SaleMLS ID #1047860, Peter C. Grosso CBR, Listing by: RE/MAX Integrity Leaders. OneKey® MLS as distributed by MLS GRID
- $549,9903 bd1 ba1k sqft370 Grand Boulevard, Deer Park, NY 11729For SaleMLS ID #1051327, Karen Clark, Listing by: Handsome Real Estate Inc. OneKey® MLS as distributed by MLS GRID
- $749,0002 bd2 ba1.5k sqft51 Columbia Street, Farmingdale, NY 11735For SaleMLS ID #1058397, Nancy G. Mangieri, Listing by: Coldwell Banker American Homes. OneKey® MLS as distributed by MLS GRID
- $600,0003 bd2 ba1.4k sqft60 Lincoln Avenue, Deer Park, NY 11729For SaleMLS ID #1032734, Karina L. Mermis CBR MRP PSA RENE, Listing by: Exit Realty Edge. OneKey® MLS as distributed by MLS GRID
- $669,9993 bd2 ba1k sqft208 N 3rd Street, Bethpage, NY 11714For SaleMLS ID #1040131, Anthony Kim, Listing by: EXP Realty. OneKey® MLS as distributed by MLS GRID
- $679,9993 bd1 ba1k sqft95 Jenkins Avenue, North Babylon, NY 11703For SaleMLS ID #1042906, Anthony Napolitano Jr, Listing by: Anthony Napolitano Homes. OneKey® MLS as distributed by MLS GRID
- $525,0002 bd1 ba856 sqft1347 Peters Boulevard, Bay Shore, NY 11706For SaleMLS ID #1035792, Alexander J. Panagacos, Listing by: BERKSHIRE HATHAWAY. OneKey® MLS as distributed by MLS GRID
- $729,9994 bd2 ba1.6k sqft177 Toronto Avenue, Massapequa, NY 11758For SaleMLS ID #1047510, Stephen Zappalla, Listing by: Keller Williams Realty Elite. OneKey® MLS as distributed by MLS GRID
- $679,0004 bd1 ba1.3k sqft731 Muncey Road, West Islip, NY 11795For SaleMLS ID #1043575, Nicole A. Calandro, Listing by: Cornerstone Properties of LI. OneKey® MLS as distributed by MLS GRID
- $625,0004 bd2 ba1.1k sqft23 Hren Avenue, Huntington, NY 11743For SaleMLS ID #1047170, Justin Braithwaite, Listing by: Braithwaite Realty LLC. OneKey® MLS as distributed by MLS GRID
- $740,0004 bd2 ba1.7k sqft43 Foster Boulevard, North Babylon, NY 11702For SaleMLS ID #1055488, Matthew C. Wynter, Listing by: Brown Harris Stevens FH. OneKey® MLS as distributed by MLS GRID
- $575,0003 bd2 ba1.5k sqft80 Ackerly Lane, Ronkonkoma, NY 11779For SaleMLS ID #1049549, Emily Bermudez Lopez, Listing by: Exit Realty Achieve. OneKey® MLS as distributed by MLS GRID
