Set on a beautifully landscaped 0.36-acre lot in Huntington, this classic single-level ranch offers character and space that are increasingly hard to find. Step inside to a living room crowned by exposed beamed ceilings, with rich hardwood floors that carry throughout. The kitchen leads to a formal dining room, and the three bedrooms, each with hardwood floors, share a generously sized full bath brightened by a skylight. Downstairs, a large full basement is a blank canvas for storage, recreation, or future finished living space. The converted garage functions as an in-law suite with its own kitchen, full bath, and living area - flexible space for extended family or a private home office. Set on a corner lot, the property features a circular driveway with two entrances for easy in-and-out access, plus a private, level backyard framed by mature trees with a stone patio and fire-pit. All of this sits on a quiet residential street in the South Huntington School District, just minutes from Route 110 shopping and dining, area parkways, and the LIRR. A rare opportunity to own a spacious ranch with genuine upside on an oversized lot. Schedule your private showing today.
Pending
Price cut: $25K (10/2)
$625,000
23 Hren Avenue, Huntington, NY 11743
4beds
1,150sqft
Single Family Residence, Residential
Built in 1958
0.36 Acres Lot
$-- Zestimate®
$543/sqft
$-- HOA
What's special
Corner lot
- 51 days
- 3,452
- 231
Likely to sell faster than
Zillow last checked:
Listing updated:
Listed by:
Braithwaite Realty LLC 917-626-2372,
Justin Braithwaite 917-626-2372
Source: OneKey® MLS as distributed by MLS GRID,MLS#: 1047170
Facts & features
Interior
Bedrooms & bathrooms
- Bedrooms: 4
- Bathrooms: 2
- Full bathrooms: 2
Heating
- Baseboard, Oil
Cooling
- Wall/Window Unit(s)
Appliances
- Included: Dishwasher, Microwave, Oven, Range, Refrigerator
Features
- First Floor Bedroom, First Floor Full Bath, Formal Dining, High Ceilings
- Flooring: Hardwood
- Basement: Full,Unfinished
- Attic: Pull Stairs
Interior area
- Total structure area: 1,150
- Total interior livable area: 1,150 sqft
Property
Parking
- Total spaces: 4
- Parking features: Driveway
- Has uncovered spaces: Yes
Features
- Fencing: Back Yard
Lot
- Size: 0.36 Acres
Details
- Parcel number: 0400206000300109000
- Special conditions: None
Construction
Type & style
- Home type: SingleFamily
- Architectural style: Ranch
- Property subtype: Single Family Residence, Residential
Materials
- Frame
Condition
- Year built: 1958
Utilities & green energy
- Sewer: Septic Tank
- Water: Public
- Utilities for property: Electricity Connected, Water Connected
Community & HOA
HOA
- Has HOA: No
Location
- Region: Huntington
Financial & listing details
- Price per square foot: $543/sqft
- Tax assessed value: $3,500
- Annual tax amount: $15,782
- Date on market: 9/4/2026
- Cumulative days on market: 50 days
- Listing agreement: Exclusive Right To Sell
- Electric utility on property: Yes
Estimated market value
Not available
Estimated sales range
Not available
Not available
Price history
| Date | Event | Price |
|---|---|---|
| 10/24/2026 | Pending sale | $625,000$543/sqft |
Source:  OneKey® MLS as distributed by MLS GRID #1047170 Report a problem OneKey® MLS as distributed by MLS GRID #1047170 Report a problem | ||
| 10/2/2026 | Price change | $625,000-3.8%$543/sqft |
Source: OneKey® MLS as distributed by MLS GRID #1047170 Report a problem | ||
| 9/4/2026 | Listed for sale | $650,000$565/sqft |
Source: OneKey® MLS as distributed by MLS GRID #1047170 Report a problem | ||
Public tax history
| Year | Property taxes | Tax assessment |
|---|---|---|
| 2025 | -- | $3,500 |
| 2024 | -- | $3,500 |
| 2023 | -- | $3,500 |
| 2022 | -- | $3,500 |
| 2021 | -- | $3,500 |
| 2020 | -- | $3,500 |
| 2019 | -- | $3,500 |
| 2018 | -- | $3,500 |
| 2017 | $13,661 | $3,500 |
| 2016 | -- | $3,500 |
| 2015 | -- | $3,500 |
| 2014 | -- | $3,500 |
| 2013 | -- | $3,500 |
| 2012 | -- | $3,500 |
| 2011 | -- | $3,500 |
| 2010 | -- | $3,500 |
| 2009 | -- | $3,500 |
| 2008 | -- | $3,500 |
| 2007 | $9,910 +0.8% | $3,500 |
| 2005 | $9,833 +74.5% | $3,500 |
| 2004 | $5,634 +10% | $3,500 |
| 2003 | $5,120 +199.8% | $3,500 |
| 2002 | $1,708 +7.9% | $3,500 |
| 2001 | $1,583 +9.2% | $3,500 |
| 2000 | $1,449 | $3,500 |
Find assessor info on the county website
Monthly payment
Climate risks
Neighborhood: 11743
Nearby schools
Schools provided by the listing agent
- Elementary: Countrywood Primary Center
- Middle: Henry L Stimson Middle School
- High: Walt Whitman High School
Source: OneKey® MLS as distributed by MLS GRID. This data may not be complete. We recommend contacting the local school district to confirm school assignments for this home.

Similar homes
- $649,9994 bd1 ba1.5k sqft24 Lantern Street, Huntington, NY 11743For Sale
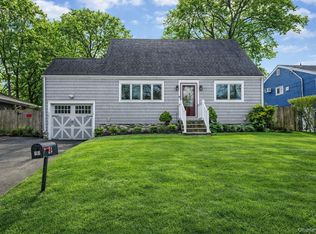
 MLS ID #1049147, Kevin Iglesias, Listing by: Signature Premier Properties. OneKey® MLS as distributed by MLS GRID
 - $669,9993 bd1 ba1.1k sqft78 Little Plains Road, Huntington, NY 11743For Sale
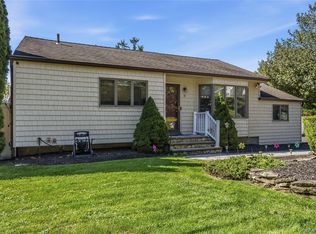 MLS ID #1048733, Vincent Worgul, Listing by: Mint Homes LI LLC. OneKey® MLS as distributed by MLS GRID
 - $625,0003 bd2 ba1.6k sqft136 Broadway, Greenlawn, NY 11740For Sale
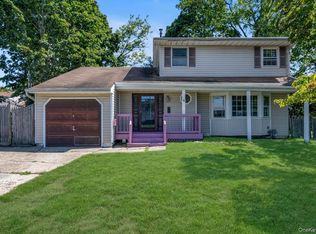 MLS ID #1048885, Xuxin Chen, Listing by: E Realty International Corp. OneKey® MLS as distributed by MLS GRID
 - $849,0004 bd2 ba1.4k sqft99 Warner Road, Huntington, NY 11743For Sale
 MLS ID #1041730, Frank Sparacino, Listing by: Keller Williams Points North. OneKey® MLS as distributed by MLS GRID
 - $625,0004 bd2 ba1.2k sqft5 Putnam Place, Huntington Station, NY 11746For SaleMLS ID #1020516, Abdul Q. Chaudhry, Listing by: Shalimar Gardens Realty Corp. OneKey® MLS as distributed by MLS GRID
- $649,9003 bd2 ba1.4k sqft208 Melville Road, South Huntington, NY 11746For SaleMLS ID #1058886, Dennis J. Blachut, Listing by: Signature Premier Properties. OneKey® MLS as distributed by MLS GRID
- $599,0004 bd2 ba1.6k sqft81 Bushwick Avenue, Central Islip, NY 11722For SaleMLS ID #1064729, Tammy Gatto, Listing by: Signature Premier Properties. OneKey® MLS as distributed by MLS GRID
- $669,9993 bd2 ba1.5k sqft295 Depot Road, Huntington Station, NY 11746For SaleMLS ID #1057978, Erica Rodgers, Listing by: Century 21 KR Realty. OneKey® MLS as distributed by MLS GRID
- $615,0003 bd2 ba1k sqft177 Magnolia Drive, Selden, NY 11784For SaleMLS ID #1065097, Dina G. Runza, Listing by: Coldwell Banker American Homes. OneKey® MLS as distributed by MLS GRID
- $649,9003 bd2 ba1.3k sqft71 W 14th Street, Deer Park, NY 11729For SaleMLS ID #1059748, JoAnn Klein, Listing by: Howard Hanna Coach. OneKey® MLS as distributed by MLS GRID
- $659,9994 bd1 ba1.2k sqft33 Nims Avenue, West Babylon, NY 11704For SaleMLS ID #1063999, Gisella Caba, Listing by: Real Broker NY LLC. OneKey® MLS as distributed by MLS GRID
- $739,0004 bd2 ba1.2k sqft1040 4th Street, West Babylon, NY 11704For SaleMLS ID #1061650, Giovanni DiStefano, Listing by: Douglas Elliman Real Estate. OneKey® MLS as distributed by MLS GRID
- $659,9993 bd2 ba1k sqft149 Burlington Avenue, Deer Park, NY 11729For SaleMLS ID #1044189, Michelle Stabile, Listing by: Oversouth LLC. OneKey® MLS as distributed by MLS GRID
- $595,0005 bd2 ba1.7k sqft132 Commonwealth Drive, Wyandanch, NY 11798For SaleMLS ID #1059731, Ronnie McQuillan, Listing by: Signature Premier Properties. OneKey® MLS as distributed by MLS GRID
- $684,9904 bd2 ba1.6k sqft247 Orourke Street, Brentwood, NY 11717For SaleMLS ID #1064147, Jonathan Valet, Listing by: Millennium Homes. OneKey® MLS as distributed by MLS GRID
- $630,0003 bd2 ba1.4k sqft1327 Brooklyn Boulevard, Bay Shore, NY 11706For SaleMLS ID #1054812, Vilma Carrillo, Listing by: ARVY Realty. OneKey® MLS as distributed by MLS GRID
- $669,0004 bd1 ba1.3k sqft295 N Atlanta Avenue, Massapequa, NY 11758For SaleMLS ID #1058794, Marco Gervasi, Listing by: Douglas Elliman Real Estate. OneKey® MLS as distributed by MLS GRID
- $629,9993 bd3 ba1.3k sqft666 Rosevale Avenue, Lake Ronkonkoma, NY 11779For SaleMLS ID #1041427, Nicole Chimento, Listing by: Coldwell Banker American Homes. OneKey® MLS as distributed by MLS GRID
- $799,9993 bd2 ba1.7k sqft32 Ramsey Road, Commack, NY 11725For SaleMLS ID #1062375, Marylou Cella SRES, Listing by: Signature Premier Properties. OneKey® MLS as distributed by MLS GRID
- $649,0004 bd2 ba1k sqft791 Macon Place, Uniondale, NY 11553For SaleMLS ID #1064900, Keeana T. Toliver, Listing by: Century 21 Realty Specialists. OneKey® MLS as distributed by MLS GRID
