Welcome to a truly special property where pride of ownership shines throughout! This beautifully maintained Cape Cod has been meticulously maintained and offers a spacious, versatile layout designed to accommodate a variety of living needs. The home features a beautifully appointed kitchen with granite countertops, generous living space, and a large garage providing plenty of room for vehicles, storage, or additional possibilities. Fencing, driveway, carpets, interior doors, fixtures, light switches, outlets, trim, paint, kitchen appliances, and the main electric all under 10 years old. The second floor offers an accessory apartment setup with permit to be renewed by the buyer. The home sits in one of the most recognizable neighborhoods on the South Shore of Long Island, the American Venice.
Move-in ready, exceptionally cared for, and offering the space and flexibility today's buyers are looking for, this Lindenhurst gem is one you won't want to miss. From its versatile floor plan to its oversized garage and pristine condition, this home is ready for its next chapter. Come see it for yourself and discover why this could be the one you've been waiting for!
For sale
$649,000
41 E Saltaire Road, Lindenhurst, NY 11757
4beds
1,690sqft
Single Family Residence, Residential
Built in 1967
5,000 Square Feet Lot
$-- Zestimate®
$384/sqft
$-- HOA
What's special
Versatile floor planInterior doorsOversized garageSpacious versatile layoutGenerous living space
- 5 days
- 1,198
- 109
Likely to sell faster than
Zillow last checked:
Listing updated:
Listed by:
OverSouth LLC 631-770-0071,
Nkosi Henry 631-836-3631,
LeighAnn Wulff 631-220-5409,
OverSouth LLC
Source: OneKey® MLS as distributed by MLS GRID,MLS#: 1050339
Facts & features
Interior
Bedrooms & bathrooms
- Bedrooms: 4
- Bathrooms: 2
- Full bathrooms: 2
Heating
- Baseboard
Cooling
- Wall/Window Unit(s)
Appliances
- Included: Dishwasher, Stainless Steel Appliance(s)
- Laundry: Washer/Dryer Hookup, Electric Dryer Hookup, Washer Hookup
Features
- First Floor Bedroom, First Floor Full Bath, Ceiling Fan(s), Granite Counters, Recessed Lighting
- Flooring: Hardwood
- Attic: Crawl,Full
Interior area
- Total structure area: 1,690
- Total interior livable area: 1,690 sqft
Property
Parking
- Total spaces: 1
- Parking features: Driveway, Garage
- Garage spaces: 1
- Has uncovered spaces: Yes
Features
- Has private pool: Yes
Lot
- Size: 5,000 Square Feet
Details
- Parcel number: 0100186000300014000
- Special conditions: None
Construction
Type & style
- Home type: SingleFamily
- Architectural style: Cape Cod
- Property subtype: Single Family Residence, Residential
Materials
- Vinyl Siding
Condition
- Year built: 1967
Utilities & green energy
- Sewer: Public Sewer
- Water: Public
- Utilities for property: Cable Connected, Electricity Connected, Water Connected
Community & HOA
HOA
- Has HOA: No
Location
- Region: Lindenhurst
Financial & listing details
- Price per square foot: $384/sqft
- Tax assessed value: $2,780
- Annual tax amount: $10,910
- Date on market: 9/16/2026
- Cumulative days on market: 5 days
- Listing agreement: Exclusive Right To Sell
- Electric utility on property: Yes
Estimated market value
Not available
Estimated sales range
Not available
Not available
Price history
| Date | Event | Price |
|---|---|---|
| 9/16/2026 | Listed for sale | $649,000+102.8%$384/sqft |
Source:  OneKey® MLS as distributed by MLS GRID #1050339 Report a problem OneKey® MLS as distributed by MLS GRID #1050339 Report a problem | ||
| 5/2/2017 | Sold | $320,000-1.5%$189/sqft |
Source: OneKey® MLS as distributed by MLS GRID #L2890770 Report a problem | ||
| 10/17/2016 | Listed for sale | $324,9900%$192/sqft |
Source: Winkler Real Estate Inc #2890770 Report a problem | ||
| 4/16/2016 | Listing removed | $325,000$192/sqft |
Source: Exit Family Realty #2821781 Report a problem | ||
| 1/14/2016 | Listed for sale | $325,000+33.3%$192/sqft |
Source: Exit Family Realty #2821781 Report a problem | ||
| 7/20/2011 | Sold | $243,800-2.1%$144/sqft |
Source: Public Record Report a problem | ||
| 5/6/2011 | Price change | $249,000-0.4%$147/sqft |
Source: AA Realty #2357175 Report a problem | ||
| 3/9/2011 | Price change | $250,000-12.3%$148/sqft |
Source: CENTURY 21 AA Realty #2357175 Report a problem | ||
| 1/13/2011 | Listed for sale | $285,000$169/sqft |
Source: century21 aa realty #2357175 Report a problem | ||
Public tax history
| Year | Property taxes | Tax assessment |
|---|---|---|
| 2025 | -- | $2,780 |
| 2024 | -- | $2,780 |
| 2023 | -- | $2,780 |
| 2022 | -- | $2,780 |
| 2021 | -- | $2,780 |
| 2020 | -- | $2,780 |
| 2019 | -- | $2,780 |
| 2018 | -- | $2,780 |
| 2017 | $9,001 | $2,780 |
| 2016 | -- | $2,780 |
| 2015 | -- | $2,780 |
| 2014 | -- | $2,780 |
| 2013 | -- | $2,780 -16.8% |
| 2012 | -- | $3,340 |
| 2011 | -- | $3,340 |
| 2010 | -- | $3,340 |
| 2009 | -- | $3,340 |
| 2008 | -- | $3,340 |
| 2007 | $6,934 +13.8% | $3,340 |
| 2005 | $6,092 +8.3% | $3,340 |
| 2004 | $5,625 +5.9% | $3,340 |
| 2003 | $5,310 +2.8% | $3,340 |
| 2002 | $5,166 | $3,340 |
| 2001 | -- | $3,340 |
| 2000 | $4,253 | $3,340 |
Find assessor info on the county website
Monthly payment
Climate risks
Neighborhood: 11757
Nearby schools
Schools provided by the listing agent
- Elementary: Deauville Gardens East Elementary
- Middle: Copiague Middle School
- High: Walter G O'Connell Copiague High Sch
Source: OneKey® MLS as distributed by MLS GRID. This data may not be complete. We recommend contacting the local school district to confirm school assignments for this home.
Similar homes
- $649,9904 bd1 ba1.5k sqft361 S Clinton Avenue, Lindenhurst, NY 11757For Sale

 MLS ID #1048896, Robert M. Meade CBR, Listing by: Century 21 AA Realty. OneKey® MLS as distributed by MLS GRID
 - $615,0003 bd2 ba1.3k sqft84 E Lido Promenade, Lindenhurst, NY 11757For Sale
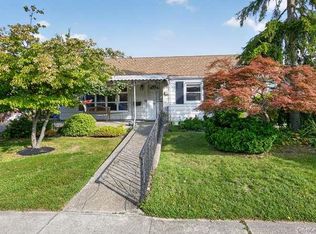 MLS ID #1047898, Matthew A. Classie, Listing by: Daniel Gale Sothebys Intl Rlty. OneKey® MLS as distributed by MLS GRID
 - $610,0005 bd2 ba1.6k sqft76 E Hollywood Avenue, Lindenhurst, NY 11757For Sale
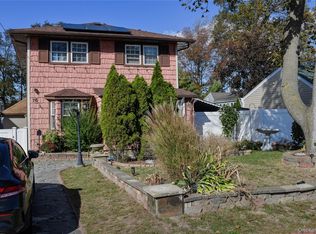 MLS ID #931798, Bernadin Bernard, Listing by: Focus 1 Realty Corp. OneKey® MLS as distributed by MLS GRID
 - $689,0005 bd2 ba1.5k sqft644 South 8th Street, West Babylon, NY 11757For Sale
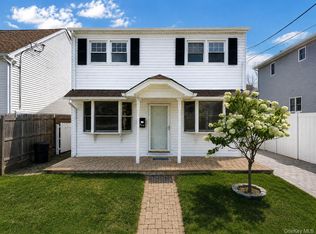 MLS ID #1044175, Abdul Mohammad, Listing by: NewMoon Realty Inc. OneKey® MLS as distributed by MLS GRID
 - $659,0004 bd2 ba1.8k sqft228 W Riviera Drive, Lindenhurst, NY 11757For SaleMLS ID #989295, Rosemarie Bozza RENE, Listing by: Above Board Real Estate Inc. OneKey® MLS as distributed by MLS GRID
- $659,9903 bd2 ba1.6k sqft70 Prairie Lane, Lindenhurst, NY 11757For SaleMLS ID #1046025, Gerald E. O Neill, Listing by: Signature Premier Properties. OneKey® MLS as distributed by MLS GRID
- $640,0004 bd2 ba1.9k sqft233 E Alhambra Avenue, Lindenhurst, NY 11757For SaleMLS ID #1012884, JoAnn Cilla CBR SRES, Listing by: JoAnn Cilla Real Estate. OneKey® MLS as distributed by MLS GRID
- $599,9994 bd1 ba1.2k sqft223 N Fulton Avenue, Lindenhurst, NY 11757For SaleMLS ID #1050947, Matthew Klages, Listing by: Elite Realty Advisers LLC. OneKey® MLS as distributed by MLS GRID
- $650,0005 bd2 ba1.9k sqft8 Wilson Place, Lindenhurst, NY 11757For SaleMLS ID #1034436, Peter C. Grosso CBR, Listing by: RE/MAX Integrity Leaders. OneKey® MLS as distributed by MLS GRID
- $549,9993 bd1 ba1.5k sqft11 E Hollywood Avenue, Lindenhurst, NY 11757For SaleMLS ID #1049967, Liz K. Salazar-Herrera, Listing by: Handsome Real Estate Inc. OneKey® MLS as distributed by MLS GRID
- $599,9993 bd2 ba1.2k sqft16 Grove Street, Lindenhurst, NY 11757For SaleMLS ID #1045639, Bryan J. Karp CBR, Listing by: Coldwell Banker American Homes. OneKey® MLS as distributed by MLS GRID
- $615,0003 bd3 ba1.7k sqft95 E Riviera Drive, Lindenhurst, NY 11757For SaleMLS ID #1021495, Roni Cohen, Listing by: B2B Real Estate Group Inc. OneKey® MLS as distributed by MLS GRID
- $750,0003 bd3 ba2k sqft9 Perry Place, Lindenhurst, NY 11757For SaleMLS ID #1045693, JoAnn Cilla CBR SRES, Listing by: JoAnn Cilla Real Estate. OneKey® MLS as distributed by MLS GRID
- $649,0005 bd3 ba2k sqft95 W Lake Drive, Lindenhurst, NY 11757For SaleMLS ID #1040125, Jason A. Kontakis, Listing by: Century 21 AA Realty. OneKey® MLS as distributed by MLS GRID
- $699,0004 bd2 ba1.8k sqft48 Lake Street, Lindenhurst, NY 11757For SaleMLS ID #1043622, Dara N. Crawford CBR, Listing by: BH&G R E Realty Connect. OneKey® MLS as distributed by MLS GRID
- $699,9903 bd2 ba1.3k sqft197 S 7th Street, Lindenhurst, NY 11757For SaleMLS ID #1049941, Henry R. Cardello GRI, Listing by: New Island Realty. OneKey® MLS as distributed by MLS GRID
- $625,0004 bd2 ba1.3k sqft163 Buffalo Avenue, Lindenhurst, NY 11757For SaleMLS ID #1036764, Donna M. Alvino SRES, Listing by: Exit Family Realty. OneKey® MLS as distributed by MLS GRID
- $829,9994 bd2 ba2.1k sqft113 N Lewis Avenue, Lindenhurst, NY 11757For SaleMLS ID #1053184, Nicholas Larsen, Listing by: Real Broker NY LLC. OneKey® MLS as distributed by MLS GRID
- $529,0003 bd1 ba1.2k sqft19 Rainbow Lane, Lindenhurst, NY 11757For SaleMLS ID #1050146, Cheryl Rosenthal, Listing by: Realty Trends Corp. OneKey® MLS as distributed by MLS GRID
