Welcome to 16 E Grove Street in Massapequa — a spacious and well-maintained 4-bedroom, 2.5 bath Hi-Ranch offering versatile living space, tasteful updates, and a fully fenced backyard perfect for entertaining and everyday enjoyment. The upper level features a bright and inviting layout with hardwood floors, an open dining area with sliding doors to an elevated deck, and an updated eat-in kitchen complete with granite countertops, stainless steel appliances, abundant cabinetry, and stylish tile backsplash. Generous bedrooms and a beautifully renovated full bathroom provide comfortable living accommodations. The lower level offers exceptional flexibility with additional living space, a second full kitchen area, full bathroom, spacious den/recreation room, and private outside entrance potential — ideal for extended family, guests, home office space, or entertaining. Outside, enjoy a fully fenced backyard with patio space and plenty of room for gatherings, play, or relaxation. Additional highlights include a 1-car garage, private driveway, and ample storage throughout. Conveniently located near parks, shopping, dining, schools, and transportation, this move-in ready Massapequa Hi-Ranch offers space, functionality, and endless possibilities all in one fantastic location.
Pending
$599,999
16 E Grove Street, Massapequa, NY 11758
4beds
1,791sqft
Single Family Residence, Residential
Built in 1965
5,000 Square Feet Lot
$-- Zestimate®
$335/sqft
$-- HOA
What's special
- 24 days |
- 5,715 |
- 549 |
Likely to sell faster than
Zillow last checked:
Listing updated:
Listed by:
Signature Premier Properties 631-751-2111,
Zachary Scher CBR 631-974-2609
Source: OneKey® MLS as distributed by MLS GRID,MLS#: 1005865
Facts & features
Interior
Bedrooms & bathrooms
- Bedrooms: 4
- Bathrooms: 3
- Full bathrooms: 3
Heating
- Oil
Cooling
- Central Air
Appliances
- Included: Range, Refrigerator
Features
- First Floor Bedroom, First Floor Full Bath, Eat-in Kitchen, Formal Dining, In-Law Floorplan, Storage
- Attic: Full
- Number of fireplaces: 1
Interior area
- Total structure area: 1,791
- Total interior livable area: 1,791 sqft
Property
Parking
- Total spaces: 1
- Parking features: Driveway, Garage
- Garage spaces: 1
- Has uncovered spaces: Yes
Features
- Levels: Two
Lot
- Size: 5,000 Square Feet
Details
- Parcel number: 2489530010002260
- Special conditions: None
Construction
Type & style
- Home type: SingleFamily
- Architectural style: Hi Ranch
- Property subtype: Single Family Residence, Residential
Materials
- Vinyl Siding
Condition
- Year built: 1965
Utilities & green energy
- Sewer: Public Sewer
- Water: Public
- Utilities for property: Electricity Connected, Water Connected
Community & HOA
HOA
- Has HOA: No
Location
- Region: Massapequa
Financial & listing details
- Price per square foot: $335/sqft
- Tax assessed value: $325
- Annual tax amount: $11,147
- Date on market: 5/28/2026
- Cumulative days on market: 26 days
- Listing agreement: Exclusive Right To Sell
- Electric utility on property: Yes
Estimated market value
Not available
Estimated sales range
Not available
Not available
Price history
| Date | Event | Price |
|---|---|---|
| 7/14/2026 | Pending sale | $599,999$335/sqft |
Source:  OneKey® MLS as distributed by MLS GRID #1005865 Report a problem OneKey® MLS as distributed by MLS GRID #1005865 Report a problem | ||
| 7/10/2026 | Listing removed | $599,999$335/sqft |
Source: OneKey® MLS as distributed by MLS GRID #1005865 Report a problem | ||
| 7/1/2026 | Listed for sale | $599,999$335/sqft |
Source: OneKey® MLS as distributed by MLS GRID #1005865 Report a problem | ||
| 6/3/2026 | Listing removed | $599,999$335/sqft |
Source: OneKey® MLS as distributed by MLS GRID #1005865 Report a problem | ||
| 5/28/2026 | Listed for sale | $599,999$335/sqft |
Source: OneKey® MLS as distributed by MLS GRID #1005865 Report a problem | ||
Public tax history
| Year | Property taxes | Tax assessment |
|---|---|---|
| 2024 | -- | $325 |
| 2023 | -- | $325 -2.7% |
| 2022 | -- | $334 |
| 2021 | $9,226 -14.4% | -- |
| 2020 | $10,779 +18.8% | $701 |
| 2019 | $9,077 | $701 |
| 2018 | $9,077 -7.9% | $701 |
| 2017 | $9,854 +3.6% | $701 |
| 2016 | $9,510 +220% | $701 |
| 2015 | $2,972 +10.2% | $701 |
| 2013 | $2,697 +7.5% | $701 |
| 2012 | $2,509 -41.1% | $701 |
| 2011 | $4,259 +2% | $701 -7.6% |
| 2010 | $4,175 | $759 -16% |
| 2009 | -- | $904 +6% |
| 2008 | -- | $853 +6% |
| 2006 | -- | $805 -32.4% |
| 2005 | -- | $1,190 -49.3% |
| 2004 | -- | $2,349 |
| 2003 | -- | $2,349 -58.4% |
| 2002 | -- | $5,650 |
| 2001 | -- | $5,650 |
| 2000 | -- | $5,650 |
Find assessor info on the county website
Monthly payment
Climate risks
Neighborhood: 11758
Nearby schools
GreatSchools rating
- 3/10Park Avenue SchoolGrades: 2-5Distance: 0.7 mi
- 4/10Edmund W Miles Middle SchoolGrades: 6-8Distance: 1.3 mi
- 3/10Amityville Memorial High SchoolGrades: 9-12Distance: 1 mi
Schools provided by the listing agent
- Elementary: Park Avenue School - Suffolk
- Middle: Edmund W Miles Middle School
- High: Amityville Memorial High School
Source: OneKey® MLS as distributed by MLS GRID. This data may not be complete. We recommend contacting the local school district to confirm school assignments for this home.
- $650,0004 bd3 ba2k sqft7 E Grove St, Massapequa, NY 11758Sold

- $706,1003 bd2 ba1.7k sqft19 E Grove St, Massapequa, NY 11758Off Market
- $726,6005 bd2 ba1.8k sqft412 Jefferson St, Massapequa, NY 11758Off Market

- $656,800-- bd2 ba1.5k sqft408 Jefferson St, Massapequa, NY 11758Off Market
- $748,9004 bd3 ba2k sqft420 Jefferson St, Massapequa, NY 11758Off Market
- $765,0004 bd4 ba2k sqft5 E Grove St, Massapequa, NY 11758Pending
- $636,2003 bd2 ba1.7k sqft404 Jefferson St, Massapequa, NY 11758Off Market
- $805,5004 bd2 ba2k sqft14 E Grove St, Massapequa, NY 11758Off Market
A local agent can set up tours, give advice and negotiate with sellers.
Similar homes
- $649,9994 bd2 ba1.5k sqft93 Deauville Boulevard, Copiague, NY 11726For Sale

 MLS ID #1029751, Abelardo Madera, Listing by: EXP Realty. OneKey® MLS as distributed by MLS GRID
 - $899,0004 bd3 ba1.9k sqft142 E Shore Drive, Massapequa, NY 11758For Sale
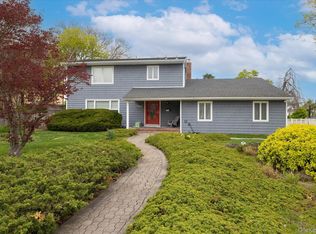 MLS ID #991435, Katharine O'Hara, Listing by: Signature Premier Properties. OneKey® MLS as distributed by MLS GRID
 - $625,0004 bd2 ba1.7k sqft426 N 4th Street, Lindenhurst, NY 11757For Sale
 MLS ID #1022671, John M. Cordeira, Listing by: Cordeira Homes. OneKey® MLS as distributed by MLS GRID
 - $619,0003 bd1 ba959 sqft629 East Drive, Lindenhurst, NY 11757For Sale
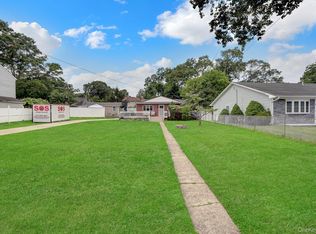 MLS ID #1029193, Linda S. Budd, Listing by: Hopes Quality Home Realty LLC. OneKey® MLS as distributed by MLS GRID
 - $749,0004 bd3 ba2.3k sqft20 Francine Drive N, Massapequa, NY 11758For SaleMLS ID #1016384, Margaret A. Bzdewka ABR E-PRO MRP, Listing by: Keller Williams Realty Greater. OneKey® MLS as distributed by MLS GRID
- $619,0004 bd2 ba1.4k sqft253 E Riviera Drive, Lindenhurst, NY 11757For SaleMLS ID #991270, Jonathan Riechert, Listing by: Signature Premier Properties. OneKey® MLS as distributed by MLS GRID
- $669,0004 bd2 ba1.6k sqft246 29th Street, Lindenhurst, NY 11757For SaleMLS ID #1023703, Kimberly A. O'Neill, Listing by: Century 21 AA Realty. OneKey® MLS as distributed by MLS GRID
- $800,0004 bd2 ba1.5k sqft263 Charles Avenue, Massapequa Park, NY 11762For SaleMLS ID #1028813, Kerri Passamenti, Listing by: Realty Connect USA L I Inc. OneKey® MLS as distributed by MLS GRID
- $624,9002 bd1 ba1.3k sqft64 Hamilton Street, Amityville, NY 11701For SaleMLS ID #1016916, Linda A. Lazio, Listing by: Realty Connect USA LLC. OneKey® MLS as distributed by MLS GRID
- $799,0004 bd2 ba1.2k sqft259 N Rutherford Avenue, Massapequa, NY 11758For SaleMLS ID #995177, Amarjeet S. Ahuja, Listing by: Realty Connect USA LLC. OneKey® MLS as distributed by MLS GRID
- $599,0003 bd1 ba1.2k sqft1231 10th Street, West Babylon, NY 11704For SaleMLS ID #1023231, Brian Cutrone, Listing by: Exit Realty Achieve. OneKey® MLS as distributed by MLS GRID
- $739,9993 bd2 ba1.6k sqft34 1st Avenue, Farmingdale, NY 11735For SaleMLS ID #1020868, Maria Mizzi, Listing by: Weichert Realtors Performance. OneKey® MLS as distributed by MLS GRID
- $629,0004 bd2 ba1.3k sqft312 W 16th Street, Deer Park, NY 11729For SaleMLS ID #991220, Amy Kernaghan SFR, Listing by: Realty Direct NY INC. OneKey® MLS as distributed by MLS GRID
- $599,0004 bd2 ba1.9k sqft102 E 12th Street, Huntington Station, NY 11746For SaleMLS ID #1004628, Oksana Malayeva SFR, Listing by: Signature Premier Properties. OneKey® MLS as distributed by MLS GRID
- $599,9994 bd2 ba1.4k sqft27 Yarnell Street, Brentwood, NY 11717For SaleMLS ID #1011864, Naseer Noori, Listing by: Signature Premier Properties. OneKey® MLS as distributed by MLS GRID
- $749,9904 bd2 ba1.7k sqft4007 Clark Street, Seaford, NY 11783For SaleMLS ID #1015142, Evelyn Rivera, Listing by: Handsome Real Estate Inc. OneKey® MLS as distributed by MLS GRID
- $629,0004 bd3 ba1.7k sqft723 Park Avenue, Huntington, NY 11743For SaleMLS ID #1022402, Ron Zimmerman, Listing by: Keller Williams Realty Elite. OneKey® MLS as distributed by MLS GRID
- $715,0004 bd4 ba936 sqft3 Dubois Avenue, Amityville, NY 11701For SaleMLS ID #973036, Andrew Panton, Listing by: Fave Realty Inc. OneKey® MLS as distributed by MLS GRID
- $590,0004 bd1 ba1.1k sqft39 Andrews Avenue, Wheatley Heights, NY 11798For SaleMLS ID #946528, Eddy E. Stwaerd, Listing by: R New York. OneKey® MLS as distributed by MLS GRID
- $789,9995 bd3 ba1.8k sqft63 Lewis Road, Merrick, NY 11566For SaleMLS ID #1028604, Sarah Fox, Listing by: Signature Premier Properties. OneKey® MLS as distributed by MLS GRID
