Welcome to 5 East Grove Street! A meticulously maintained true Colonial that perfectly blends timeless charm with thoughtful updates and modern comfort. Boasting just over 2,000 square feet of living space, this exceptional home features 4 spacious bedrooms and 3.5 bathrooms, including a primary suite complete with its own full bathroom.
From the moment you arrive, pride of ownership is evident throughout. The home offers a warm and inviting layout with generously sized living spaces, a beautifully updated kitchen featuring radiant heated floors, and a new ductless split-unit cooling system that efficiently cools the entire main level.
The fully finished basement provides endless possibilities for additional living, recreation, workspace, or entertaining space. Upstairs, a full attic offers excellent storage potential.
Step outside to your beautifully manicured backyard oasis, where lush green space meets an elegant paver patio — perfect for relaxing, entertaining, or enjoying summer evenings outdoors. Additional exterior highlights include front and rear in-ground sprinkler systems, a one-car attached garage, and impressive curb appeal.
Major updates include a new boiler and a roof that is approximately five years young.
This is a rare opportunity to own a truly move-in-ready Colonial that has it all!
Pending
$765,000
5 E Grove Street, Massapequa, NY 11758
4beds
2,032sqft
Single Family Residence, Residential
Built in 1968
7,000 Square Feet Lot
$-- Zestimate®
$376/sqft
$-- HOA
What's special
- 58 days |
- 108 |
- 1 |
Likely to sell faster than
Zillow last checked:
Listing updated:
Listed by:
Realty Evolution Corp 516-826-2141,
Michael Sessa
Source: OneKey® MLS as distributed by MLS GRID,MLS#: 1005272
Facts & features
Interior
Bedrooms & bathrooms
- Bedrooms: 4
- Bathrooms: 4
- Full bathrooms: 3
- 1/2 bathrooms: 1
Primary bedroom
- Description: Primary Bedroom W/En Suite
- Level: Second
Bedroom 2
- Description: Bedroom 2
- Level: Second
Bedroom 3
- Description: Bedroom 3
- Level: Second
Bedroom 4
- Description: Bedroom 4
- Level: Second
Primary bathroom
- Description: Primary Bathroom
- Level: Second
Bathroom 1
- Description: Half Bathroom
- Level: First
Bathroom 2
- Description: Full Bathroom
- Level: Second
Basement
- Description: Full Finished Basement
- Level: Basement
Dining room
- Description: Formal Dining Room
- Level: First
Kitchen
- Description: Eat in Kitchen
- Level: First
Laundry
- Description: Laundry Room
- Level: Basement
Living room
- Description: Living Room
- Level: First
Heating
- Baseboard, Natural Gas
Cooling
- Ductless
Appliances
- Included: Dishwasher, Dryer, Gas Range, Microwave, Refrigerator, Washer, Gas Water Heater
- Laundry: Washer/Dryer Hookup
Features
- First Floor Full Bath, Crown Molding, Eat-in Kitchen, Entrance Foyer, Formal Dining, Granite Counters, Recessed Lighting
- Flooring: Hardwood
- Basement: Finished
- Attic: Full
- Has fireplace: No
Interior area
- Total structure area: 2,032
- Total interior livable area: 2,032 sqft
Video & virtual tour
Property
Parking
- Total spaces: 1
- Parking features: Garage
- Garage spaces: 1
Lot
- Size: 7,000 Square Feet
Details
- Parcel number: 2489530010002440
- Special conditions: None
Construction
Type & style
- Home type: SingleFamily
- Architectural style: Colonial
- Property subtype: Single Family Residence, Residential
Materials
- Frame
Condition
- Year built: 1968
Utilities & green energy
- Sewer: Public Sewer
- Water: Public
- Utilities for property: Electricity Connected, Natural Gas Connected, Sewer Connected, Water Connected
Community & HOA
HOA
- Has HOA: No
Location
- Region: Massapequa
Financial & listing details
- Price per square foot: $376/sqft
- Tax assessed value: $398
- Annual tax amount: $13,860
- Date on market: 5/31/2026
- Cumulative days on market: 54 days
- Listing agreement: Exclusive Agency
- Electric utility on property: Yes
Estimated market value
Not available
Estimated sales range
Not available
Not available
Price history
| Date | Event | Price |
|---|---|---|
| 6/5/2026 | Pending sale | $765,000$376/sqft |
Source:  OneKey® MLS as distributed by MLS GRID #1005272 Report a problem OneKey® MLS as distributed by MLS GRID #1005272 Report a problem | ||
| 5/31/2026 | Listed for sale | $765,000+106.3%$376/sqft |
Source: OneKey® MLS as distributed by MLS GRID #1005272 Report a problem | ||
| 4/15/2005 | Sold | $370,800+142.4%$182/sqft |
Source: Public Record Report a problem | ||
| 10/9/1997 | Sold | $153,000+41.7%$75/sqft |
Source: Public Record Report a problem | ||
| 3/10/1997 | Sold | $108,000$53/sqft |
Source: Public Record Report a problem | ||
Public tax history
| Year | Property taxes | Tax assessment |
|---|---|---|
| 2024 | -- | $398 |
| 2023 | -- | $398 |
| 2022 | -- | $398 |
| 2021 | $13,549 -9.5% | -- |
| 2020 | $14,974 +4.8% | $756 -8.5% |
| 2019 | $14,287 | $826 |
| 2018 | $14,287 +8% | $826 |
| 2017 | $13,231 +3.4% | $826 |
| 2016 | $12,793 +265.4% | $826 |
| 2015 | $3,501 +10.2% | $826 |
| 2013 | $3,178 +7.5% | $826 |
| 2012 | $2,957 -43.6% | $826 |
| 2011 | $5,240 +3.9% | $826 -6.2% |
| 2010 | $5,042 | $881 -15.1% |
| 2009 | -- | $1,038 +5.9% |
| 2008 | -- | $980 +5.9% |
| 2006 | -- | $925 -37.7% |
| 2005 | -- | $1,485 -42.5% |
| 2004 | -- | $2,582 |
| 2003 | -- | $2,582 -46% |
| 2002 | -- | $4,780 |
| 2001 | -- | $4,780 |
| 2000 | -- | $4,780 |
Find assessor info on the county website
Monthly payment
Climate risks
Neighborhood: 11758
Nearby schools
GreatSchools rating
- 3/10Park Avenue SchoolGrades: 2-5Distance: 0.7 mi
- 4/10Edmund W Miles Middle SchoolGrades: 6-8Distance: 1.3 mi
- 3/10Amityville Memorial High SchoolGrades: 9-12Distance: 1.1 mi
Schools provided by the listing agent
- Elementary: Park Avenue School - Suffolk
- Middle: Edmund W Miles Middle School
- High: Amityville Memorial High School
Source: OneKey® MLS as distributed by MLS GRID. This data may not be complete. We recommend contacting the local school district to confirm school assignments for this home.
- $650,0004 bd3 ba2k sqft7 E Grove St, Massapequa, NY 11758Sold

- $615,900-- bd1 ba1.5k sqft3 E Grove St, Massapequa, NY 11758Off Market
- $634,800-- bd1 ba1.8k sqft400 Jefferson St, Massapequa, NY 11758Off Market
- $636,2003 bd2 ba1.7k sqft404 Jefferson St, Massapequa, NY 11758Off Market

- $656,800-- bd2 ba1.5k sqft408 Jefferson St, Massapequa, NY 11758Off Market
- $599,9994 bd3 ba1.7k sqft16 E Grove St, Massapequa, NY 11758Pending
- $804,2003 bd1 ba2.5k sqft396 Jefferson St, Massapequa, NY 11758Off Market
- $690,8002 bd1 ba2.2k sqft6 E Grove St, Massapequa, NY 11758Off Market
A local agent can set up tours, give advice and negotiate with sellers.
Similar homes
- $899,0004 bd3 ba1.9k sqft142 E Shore Drive, Massapequa, NY 11758For Sale
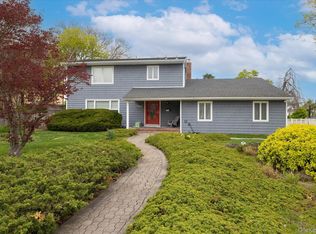
 MLS ID #991435, Katharine O'Hara, Listing by: Signature Premier Properties. OneKey® MLS as distributed by MLS GRID
 - $800,0004 bd2 ba1.5k sqft263 Charles Avenue, Massapequa Park, NY 11762For Sale
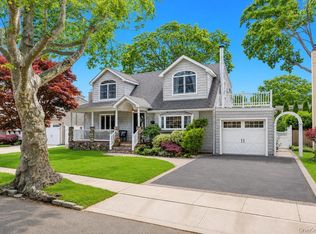 MLS ID #1028813, Kerri Passamenti, Listing by: Realty Connect USA L I Inc. OneKey® MLS as distributed by MLS GRID
 - $799,0004 bd2 ba1.2k sqft259 N Rutherford Avenue, Massapequa, NY 11758For Sale
 MLS ID #995177, Amarjeet S. Ahuja, Listing by: Realty Connect USA LLC. OneKey® MLS as distributed by MLS GRID
 - $779,9993 bd2 ba1k sqft4 Adams Street, Hicksville, NY 11801For Sale
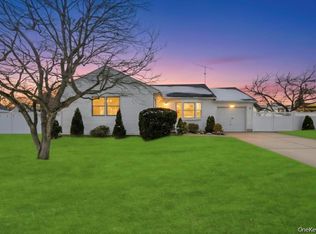 MLS ID #1030482, Gagandeep S. Manuja, Listing by: Realty Connect USA LLC. OneKey® MLS as distributed by MLS GRID
 - $749,0004 bd2 ba2k sqft11 Ann Court, North Babylon, NY 11703For SaleMLS ID #1016175, Adriana M. Pinilla, Listing by: Mint Homes LI LLC. OneKey® MLS as distributed by MLS GRID
- $929,9994 bd3 ba2k sqft9 Florgate Road, Farmingdale, NY 11735For SaleMLS ID #1028373, Katelyn A. Montrony, Listing by: EXP Realty. OneKey® MLS as distributed by MLS GRID
- $799,0004 bd2 ba1.6k sqft1582 Bellmore Road, North Bellmore, NY 11710For SaleMLS ID #1019573, Felicita Cartagena Nocella, Listing by: Property Professionals Realty. OneKey® MLS as distributed by MLS GRID
- $839,9007 bd4 ba2k sqft361 S 16th Street, Lindenhurst, NY 11757For SaleMLS ID #960523, Hector V. Castillo, Listing by: Exit Realty Limitless. OneKey® MLS as distributed by MLS GRID
- $749,9994 bd2 ba1.5k sqft156 Shelter Lane, Levittown, NY 11756For SaleMLS ID #1007803, Gagandeep S. Manuja, Listing by: Realty Connect USA LLC. OneKey® MLS as distributed by MLS GRID
- $849,0004 bd3 ba2.3k sqft3 Windsor Place, Melville, NY 11747For SaleMLS ID #1028636, Susan Giglio ABR CBR SRES, Listing by: Douglas Elliman Real Estate. OneKey® MLS as distributed by MLS GRID
- $749,9994 bd2 ba1.5k sqft2545 Sycamore Avenue, Wantagh, NY 11793For SaleMLS ID #1012073, Kelly Forman, Listing by: Compass Greater NY LLC. OneKey® MLS as distributed by MLS GRID
- $859,0003 bd3 ba2.3k sqft540 Scudder Avenue, Copiague, NY 11726For SaleMLS ID #1018332, Laurie A. Riechert, Listing by: Signature Premier Properties. OneKey® MLS as distributed by MLS GRID
- $724,9994 bd2 ba1.5k sqft7 Swan Lane, Levittown, NY 11756For SaleMLS ID #991471, Gagandeep S. Manuja, Listing by: Realty Connect USA LLC. OneKey® MLS as distributed by MLS GRID
- $799,0003 bd2 ba2k sqft2775 Barbara Road, Bellmore, NY 11710For SaleMLS ID #1016078, Melissa Lebhar, Listing by: BERKSHIRE HATHAWAY. OneKey® MLS as distributed by MLS GRID
- $699,0003 bd2 ba1.5k sqft408 N Broome Avenue, Lindenhurst, NY 11757For SaleMLS ID #1018076, Yanira Taveras, Listing by: TZM Realty Properties. OneKey® MLS as distributed by MLS GRID
- $868,8884 bd3 ba1.7k sqft2297 Arby Court, Wantagh, NY 11793For SaleMLS ID #1004626, Rahul Jaggi, Listing by: Voro LLC. OneKey® MLS as distributed by MLS GRID
- $699,0005 bd2 ba1.9k sqft9 Hamlin Avenue, West Babylon, NY 11704For SaleMLS ID #1023868, Tracey Mikucki, Listing by: Century 21 AA Realty. OneKey® MLS as distributed by MLS GRID
- $829,0005 bd2 ba2.1k sqft7 Freedom Court, Babylon, NY 11702For SaleMLS ID #1016410, Jennifer Conboy, Listing by: Douglas Elliman Real Estate. OneKey® MLS as distributed by MLS GRID
- $849,9994 bd2 ba1.5k sqft49 Eugene Drive, Kings Park, NY 11754For SaleMLS ID #1029185, Heather N. Malone CBR, Listing by: Howard Hanna Coach. OneKey® MLS as distributed by MLS GRID
- $849,0003 bd2 ba1.9k sqft751 Fillmore Road, East Meadow, NY 11554For SaleMLS ID #1027594, Richard R. Krug Jr PSA SRES SFR, Listing by: Coldwell Banker American Homes. OneKey® MLS as distributed by MLS GRID
