Enjoy the possibilities this charming 3-bedroom, 1-bath ranch offers on a spacious 100' x 100' property in West Babylon. The home features an eat-in kitchen with direct access to the backyard, creating a convenient flow for everyday living and outdoor enjoyment.
The main living area offers a flexible layout to accommodate a variety of lifestyles, while the expansive side and backyard provide plenty of space for entertaining, gardening, recreation, or creating your own outdoor retreat. Large windows throughout the home fill the interior with natural light, creating a bright and welcoming atmosphere.
A full basement offers abundant storage and additional flexible space for hobbies, a workshop, home gym, or other uses. Storage continues with a full attic, providing even more room for seasonal items and household essentials. Stay comfortable year-round with central air conditioning, approximately six years young.
Whether you're looking to update, personalize, or simply enjoy the home's existing features, this property presents an excellent opportunity to make it your own in a desirable West Babylon location.
***Some photos have been digitally enhanced for marketing purposes. Images are intended to illustrate the property's appearance and potential.***
For sale
$599,000
1231 10th Street, West Babylon, NY 11704
3beds
1,293sqft
Single Family Residence, Residential
Built in 1960
10,000 Square Feet Lot
$-- Zestimate®
$463/sqft
$-- HOA
What's special
Expansive side and backyardFlexible layoutBright and welcoming atmosphere
- 19 days |
- 1,958 |
- 159 |
Zillow last checked:
Listing updated:
Listed by:
Exit Realty Achieve 631-543-2009,
Brian Cutrone 917-327-4776
Source: OneKey® MLS as distributed by MLS GRID,MLS#: 1023231
Facts & features
Interior
Bedrooms & bathrooms
- Bedrooms: 3
- Bathrooms: 1
- Full bathrooms: 1
Bedroom 1
- Description: Largest of the 3 bedrooms (approx. 12'10"x10'10") with nice sized closet. located on back of the home
- Level: First
Bedroom 2
- Description: 1 of 2 bedrooms toward front/side of the home (approx. 9'3"x13'6"), lots of natural light
- Level: First
Bedroom 3
- Description: 2 of 2 bedrooms toward front of home (approx. 8'5"x10'4")
- Level: First
Bathroom 1
- Level: First
Other
- Description: furnace and oil tank are in the basement level
- Level: Basement
Basement
- Description: Large basement with lots to offer
- Level: Basement
Dining room
- Description: 20x12 room as you enter the home
- Level: First
Kitchen
- Description: With eat in space off the back of the home overlooking the large backyard
- Level: First
Laundry
- Description: Laundry area with access to the backyard and landing to go to 1st floor or basement
- Level: Lower
Living room
- Description: 11x19 room, large room for multiple uses
- Level: First
Heating
- Oil
Cooling
- Central Air
Appliances
- Included: Gas Oven, Gas Range
Features
- First Floor Bedroom, First Floor Full Bath, Eat-in Kitchen
- Flooring: Hardwood
- Basement: Full,Storage Space
- Attic: Crawl,Full,Pull Stairs,Storage
- Has fireplace: No
Interior area
- Total structure area: 1,293
- Total interior livable area: 1,293 sqft
Property
Parking
- Total spaces: 4
- Parking features: Driveway
- Carport spaces: 4
- Has uncovered spaces: Yes
Features
- Patio & porch: Deck, Patio, Porch
- Fencing: Back Yard
Lot
- Size: 10,000 Square Feet
- Dimensions: 100 x 100
Details
- Parcel number: 0100135000100028000
- Special conditions: None
Construction
Type & style
- Home type: SingleFamily
- Architectural style: Raised Ranch,Ranch
- Property subtype: Single Family Residence, Residential
Materials
- Frame, Shake Siding, Vinyl Siding
Condition
- Year built: 1960
Utilities & green energy
- Sewer: Public Sewer
- Water: Public
- Utilities for property: Cable Connected, Electricity Connected, Propane, Sewer Connected, Trash Collection Public, Water Connected
Community & HOA
HOA
- Has HOA: No
Location
- Region: West Babylon
Financial & listing details
- Price per square foot: $463/sqft
- Tax assessed value: $3,450
- Annual tax amount: $13,730
- Date on market: 7/8/2026
- Cumulative days on market: 19 days
- Listing agreement: Exclusive Right To Sell
- Electric utility on property: Yes
Estimated market value
Not available
Estimated sales range
Not available
Not available
Price history
| Date | Event | Price |
|---|---|---|
| 7/8/2026 | Listed for sale | $599,000$463/sqft |
Source:  OneKey® MLS as distributed by MLS GRID #1023231 Report a problem OneKey® MLS as distributed by MLS GRID #1023231 Report a problem | ||
Public tax history
| Year | Property taxes | Tax assessment |
|---|---|---|
| 2025 | -- | $3,450 |
| 2024 | -- | $3,450 |
| 2023 | -- | $3,450 |
| 2022 | -- | $3,450 |
| 2021 | -- | $3,450 |
| 2020 | -- | $3,450 |
| 2019 | -- | $3,450 |
| 2018 | -- | $3,450 |
| 2017 | $11,255 | $3,450 |
| 2016 | -- | $3,450 |
| 2015 | -- | $3,450 |
| 2014 | -- | $3,450 |
| 2013 | -- | $3,450 +12.7% |
| 2012 | -- | $3,060 |
| 2011 | -- | $3,060 |
| 2010 | -- | $3,060 |
| 2009 | -- | $3,060 |
| 2008 | -- | $3,060 |
| 2007 | $6,663 +16.1% | $3,060 |
| 2005 | $5,737 +7.9% | $3,060 |
| 2004 | $5,319 +6.1% | $3,060 |
| 2003 | $5,015 +1.6% | $3,060 |
| 2002 | $4,934 | $3,060 |
| 2001 | -- | $3,060 |
| 2000 | $4,879 | $3,060 |
Find assessor info on the county website
Monthly payment
Climate risks
Neighborhood: 11704
Nearby schools
GreatSchools rating
- 7/10Santapogue SchoolGrades: PK-5Distance: 0.1 mi
- 7/10West Babylon Junior High SchoolGrades: 6-8Distance: 1.3 mi
- 7/10West Babylon Senior High SchoolGrades: 9-12Distance: 1.9 mi
Schools provided by the listing agent
- Elementary: Santapogue School
- Middle: West Babylon Junior High School
- High: West Babylon Senior High School
Source: OneKey® MLS as distributed by MLS GRID. This data may not be complete. We recommend contacting the local school district to confirm school assignments for this home.
- $743,900-- bd-- ba-- sqft195 13th Ave, West Babylon, NY 11704Off Market
- $731,6003 bd2 ba-- sqft1234 9th St, West Babylon, NY 11704Off Market
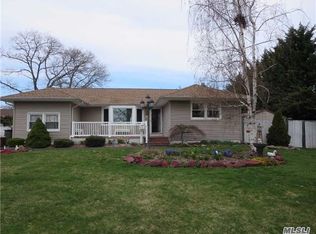
- $3,7205 bd2 ba1.9k sqft1223 10th St, West Babylon, NY 11704Off Market
- $708,600-- bd-- ba-- sqft1223 10th St, West Babylon, NY 11704Off Market
- $654,2004 bd2 ba-- sqft185 13th Ave, West Babylon, NY 11704Off Market
- $750,5004 bd2 ba-- sqft1232 9th St, West Babylon, NY 11704Off Market
- $927,700-- bd-- ba-- sqft1232 10th St, West Babylon, NY 11704Off Market
- $708,100-- bd-- ba-- sqft175 13th Ave, West Babylon, NY 11704Off Market
A local agent can set up tours, give advice and negotiate with sellers.
Similar homes
- $619,0003 bd1 ba959 sqft629 East Drive, Lindenhurst, NY 11757For Sale

 MLS ID #1029193, Linda S. Budd, Listing by: Hopes Quality Home Realty LLC. OneKey® MLS as distributed by MLS GRID
 - $649,0004 bd2 ba1.8k sqft480 Fenimore Avenue, North Babylon, NY 11703For Sale
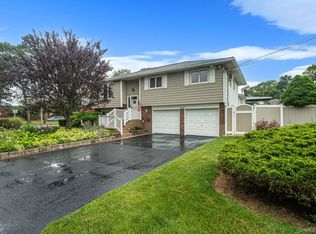 MLS ID #1029895, Amy Kernaghan SFR, Listing by: Realty Direct NY INC. OneKey® MLS as distributed by MLS GRID
 - $649,9994 bd2 ba1.5k sqft93 Deauville Boulevard, Copiague, NY 11726For Sale
 MLS ID #1029751, Abelardo Madera, Listing by: EXP Realty. OneKey® MLS as distributed by MLS GRID
 - $579,9993 bd1 ba1.4k sqft1440 Lincoln Boulevard, Bay Shore, NY 11706For Sale
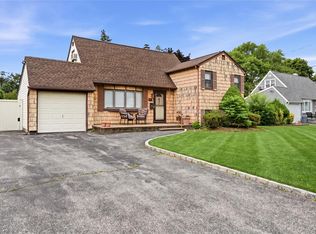 MLS ID #1023532, Kevin J. Delaney, Listing by: Service Realty Inc. OneKey® MLS as distributed by MLS GRID
 - $599,0003 bd2 ba1.8k sqft145 W Lido Prom, Lindenhurst, NY 11757For SaleMLS ID #1013011, Kimberly A. O'Neill, Listing by: Century 21 AA Realty. OneKey® MLS as distributed by MLS GRID
- $625,0004 bd2 ba1.7k sqft426 N 4th Street, Lindenhurst, NY 11757For SaleMLS ID #1022671, John M. Cordeira, Listing by: Cordeira Homes. OneKey® MLS as distributed by MLS GRID
- $629,0004 bd2 ba1.3k sqft312 W 16th Street, Deer Park, NY 11729For SaleMLS ID #991220, Amy Kernaghan SFR, Listing by: Realty Direct NY INC. OneKey® MLS as distributed by MLS GRID
- $649,0003 bd2 ba1.3k sqft12 Regent Place, Huntington, NY 11743For SaleMLS ID #1014066, Michael L. Dohne, Listing by: Douglas Elliman Real Estate. OneKey® MLS as distributed by MLS GRID
- $619,0004 bd2 ba1.4k sqft253 E Riviera Drive, Lindenhurst, NY 11757For SaleMLS ID #991270, Jonathan Riechert, Listing by: Signature Premier Properties. OneKey® MLS as distributed by MLS GRID
- $599,0002 bd1 ba931 sqft256 W 4th Street, Deer Park, NY 11729For SaleMLS ID #1011522, Maria Caifa, Listing by: Coldwell Banker American Homes. OneKey® MLS as distributed by MLS GRID
- $669,0004 bd2 ba1.6k sqft246 29th Street, Lindenhurst, NY 11757For SaleMLS ID #1023703, Kimberly A. O'Neill, Listing by: Century 21 AA Realty. OneKey® MLS as distributed by MLS GRID
- $739,9993 bd2 ba1.6k sqft34 1st Avenue, Farmingdale, NY 11735For SaleMLS ID #1020868, Maria Mizzi, Listing by: Weichert Realtors Performance. OneKey® MLS as distributed by MLS GRID
- $549,9993 bd2 ba1k sqft3 Colony Drive, West Sayville, NY 11796For SaleMLS ID #1026400, Eric Peskin, Listing by: Signature Premier Properties. OneKey® MLS as distributed by MLS GRID
- $649,9904 bd1 ba1.2k sqft69 Louis Drive, Farmingdale, NY 11735For SaleMLS ID #1020102, Lawrence J. Theodore, Listing by: Coldwell Banker American Homes. OneKey® MLS as distributed by MLS GRID
- $629,0003 bd1 ba1k sqft6 Lippold Street, Merrick, NY 11566For SaleMLS ID #1029856, Seth B. Levy, Listing by: Signature Premier Properties. OneKey® MLS as distributed by MLS GRID
- $600,0003 bd2 ba1.3k sqft376 Moriches Road, Saint James, NY 11780For SaleMLS ID #1020426, James T. Haydon E-PRO, Listing by: Realty Connect USA L I Inc. OneKey® MLS as distributed by MLS GRID
- $650,0004 bd2 ba1.8k sqft18 E Bay Drive, West Islip, NY 11795For SaleMLS ID #1016380, Anthony Zanni, Listing by: Signature Premier Properties. OneKey® MLS as distributed by MLS GRID
- $619,0003 bd2 ba1.3k sqft29 Edgewater Avenue, Bayport, NY 11705For SaleMLS ID #1023794, Barbara Leogrande, Listing by: Douglas Elliman Real Estate. OneKey® MLS as distributed by MLS GRID
- $749,9903 bd2 ba1.6k sqft1296 Oak Avenue, West Islip, NY 11795For SaleMLS ID #1022640, Irene Siconolfi, Listing by: Douglas Elliman Real Estate. OneKey® MLS as distributed by MLS GRID
- $699,0003 bd2 ba1.2k sqft3902 Clove Court, Seaford, NY 11783For SaleMLS ID #1023265, Kerry E. Wolfson, Listing by: Century 21 AA Realty. OneKey® MLS as distributed by MLS GRID
