Beautifully maintained home located in the historic waterfront community of Lindenhurst. This versatile property features a 1-bedroom legal accessory apartment with private entrance, living area, kitchen, bedroom, and full bath — additional income potential. The main residence offers 2 bedrooms, a formal dining room, bright living spaces, and an updated stainless-steel kitchen and bath. 1st floor laundry and plenty of storage with ample closets, a mud room and garage. Situated on an oversized lot, the property includes a spacious deck and manicured yard perfect for entertaining and outdoor enjoyment. Enjoy all that this sought-after waterfront community has to offer, including nearby marinas, parks, beaches, boating, fishing, dining, shopping, transportation, and major roadways. A unique opportunity in one of Lindenhurst’s most sought-after neighborhoods. New homeowner to obtain new permit.
Pending
$599,000
145 W Lido Prom, Lindenhurst, NY 11757
3beds
1,878sqft
Single Family Residence, Residential
Built in 1955
8,446 Square Feet Lot
$-- Zestimate®
$319/sqft
$-- HOA
What's special
- 74 days |
- 136 |
- 8 |
Zillow last checked:
Listing updated:
Listed by:
Century 21 AA Realty 631-226-5995,
Kimberly A. O'Neill 631-358-9334
Source: OneKey® MLS as distributed by MLS GRID,MLS#: 1013011
Facts & features
Interior
Bedrooms & bathrooms
- Bedrooms: 3
- Bathrooms: 2
- Full bathrooms: 2
Other
- Description: Living room, Dining room, Eat-in Kitchen, 2 Bedrooms, Bathroom, Mudroom, Access to garage
- Level: First
Other
- Description: Living room / Dining room combo, Kitchen, Bedroom, Bathroom
- Level: Second
Heating
- Oil
Cooling
- Wall/Window Unit(s)
Appliances
- Included: Dishwasher, Dryer, Microwave, Oven, Refrigerator, Stainless Steel Appliance(s), Washer, Oil Water Heater
- Laundry: Inside, Laundry Room
Features
- First Floor Bedroom, First Floor Full Bath, Ceiling Fan(s), Chandelier, Eat-in Kitchen, Formal Dining, Kitchen Island, Quartz/Quartzite Counters, Recessed Lighting, Smart Thermostat, Storage, Walk Through Kitchen
- Flooring: Carpet, Ceramic Tile, Hardwood, Laminate, Tile
- Windows: Bay Window(s)
- Basement: Crawl Space
- Attic: Storage
- Has fireplace: No
Interior area
- Total structure area: 1,878
- Total interior livable area: 1,878 sqft
Property
Parking
- Total spaces: 3
- Parking features: Attached, Driveway, Garage, On Street, Private
- Garage spaces: 1
- Has uncovered spaces: Yes
Features
- Levels: Two
- Patio & porch: Deck
- Exterior features: Basketball Hoop, Lighting, Mailbox, Rain Gutters
- Fencing: Back Yard,Fenced,Perimeter
- Has view: Yes
- View description: Neighborhood
Lot
- Size: 8,446 Square Feet
- Dimensions: 82 x 103
- Features: Back Yard, Corner Lot, Front Yard, Landscaped, Level, Private, Sprinklers In Front, Sprinklers In Rear
Details
- Additional structures: Garage(s), Shed(s)
- Parcel number: 0100190000300094000
- Special conditions: None
Construction
Type & style
- Home type: SingleFamily
- Architectural style: Cape Cod
- Property subtype: Single Family Residence, Residential
Materials
- Frame, Vinyl Siding
Condition
- Year built: 1955
Utilities & green energy
- Sewer: Public Sewer
- Water: Public
- Utilities for property: Cable Available, Electricity Connected, Sewer Connected, Trash Collection Public, Water Connected
Community & HOA
HOA
- Has HOA: No
Location
- Region: Lindenhurst
Financial & listing details
- Price per square foot: $319/sqft
- Tax assessed value: $3,980
- Annual tax amount: $14,603
- Date on market: 6/12/2026
- Cumulative days on market: 73 days
- Listing agreement: Exclusive Right To Sell
- Electric utility on property: Yes
Estimated market value
Not available
Estimated sales range
Not available
Not available
Price history
| Date | Event | Price |
|---|---|---|
| 7/30/2026 | Pending sale | $599,000$319/sqft |
Source:  OneKey® MLS as distributed by MLS GRID #1013011 Report a problem OneKey® MLS as distributed by MLS GRID #1013011 Report a problem | ||
| 7/28/2026 | Listing removed | $599,000$319/sqft |
Source: OneKey® MLS as distributed by MLS GRID #1013011 Report a problem | ||
| 6/12/2026 | Listed for sale | $599,000$319/sqft |
Source: OneKey® MLS as distributed by MLS GRID #1013011 Report a problem | ||
Public tax history
Tax history is unavailable.
Monthly payment
Climate risks
Neighborhood: 11757
Nearby schools
GreatSchools rating
- 7/10Deauville Gardens Elementary SchoolGrades: K-5Distance: 1 mi
- 4/10Copiague Middle SchoolGrades: 6-8Distance: 2 mi
- 5/10Walter G O Connell Copiague High SchoolGrades: 9-12Distance: 1.9 mi
Schools provided by the listing agent
- Elementary: Deauville Gardens West Elementary
- Middle: Copiague Middle School
- High: Walter G O'Connell Copiague High Sch
Source: OneKey® MLS as distributed by MLS GRID. This data may not be complete. We recommend contacting the local school district to confirm school assignments for this home.
- $728,4004 bd2 ba1.8k sqft145 W Lido Promenade, Lindenhurst, NY 11757Off Market
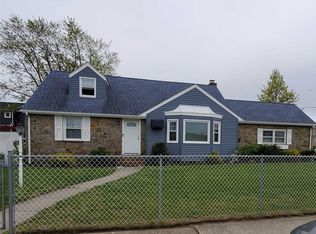
- $763,1006 bd3 ba2.6k sqft153 W Lido Promenade, Lindenhurst, NY 11757Off Market
- $718,4006 bd3 ba2.6k sqft153 W Lido Prom, Lindenhurst, NY 11757Off Market
- $550,0004 bd2 ba1.4k sqft73 W Kissimee Rd, Lindenhurst, NY 11757Sold
- $599,200-- bd-- ba-- sqft157 W Lido Promenade, Lindenhurst, NY 11757Off Market
- $849,9994 bd3 ba2.4k sqft72 W Marine Ave, Lindenhurst, NY 11757Pending
- $170-- bd-- ba-- sqft140 W Lido Promenade, Lindenhurst, NY 11757Off Market
- $820,0004 bd2 ba2.5k sqft134 W Lido Promenade, Lindenhurst, NY 11757Sold
A local agent can set up tours, give advice and negotiate with sellers.
Similar homes
- $640,0004 bd2 ba1.9k sqft233 E Alhambra Avenue, Lindenhurst, NY 11757For Sale
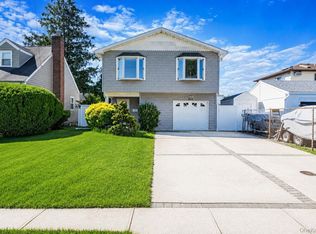
 MLS ID #1012884, JoAnn Cilla CBR SRES, Listing by: JoAnn Cilla Real Estate. OneKey® MLS as distributed by MLS GRID
 - $675,0003 bd2 ba1k sqft4 Farragut Avenue, Lindenhurst, NY 11757For Sale
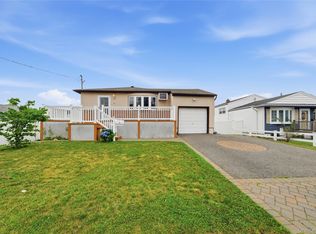 MLS ID #1034769, Axel Fuente Morel, Listing by: Douglas Elliman Real Estate. OneKey® MLS as distributed by MLS GRID
 - $689,0004 bd2 ba1.7k sqft11 Farragut Avenue, Lindenhurst, NY 11757For Sale
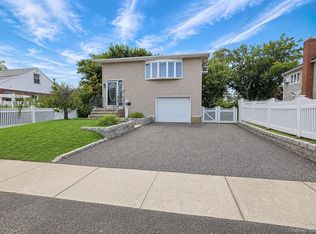 MLS ID #1032337, Matthew J. Bruen, Listing by: Long Island Home Prop LLC. OneKey® MLS as distributed by MLS GRID
 - $699,0004 bd3 ba1.6k sqft266 Albert Street, Lindenhurst, NY 11757For Sale
 MLS ID #1026880, Jessica Markovic, Listing by: Brookhampton Realty. OneKey® MLS as distributed by MLS GRID
 - $799,0004 bd2 ba1.8k sqft70 Bristol Street, Lindenhurst, NY 11757For SaleMLS ID #985781, Kendra Stryska, Listing by: Netter Real Estate Inc. OneKey® MLS as distributed by MLS GRID
- $599,0005 bd2 ba1.5k sqft2 Seminole Drive, Bay Shore, NY 11706For SaleMLS ID #1023123, Cheryl A. Messina, Listing by: Signature Premier Properties. OneKey® MLS as distributed by MLS GRID
- $699,9903 bd2 ba1.4k sqft2097 Washington Avenue, Seaford, NY 11783For SaleMLS ID #968082, Lisa A. Camarda CBR GRI, Listing by: RE/MAX Reliance. OneKey® MLS as distributed by MLS GRID
- $699,0003 bd3 ba1.4k sqft42 Lexington Avenue, West Babylon, NY 11704For SaleMLS ID #1039465, Nicole E. Ryan, Listing by: Douglas Elliman Real Estate. OneKey® MLS as distributed by MLS GRID
- $629,0005 bd2 ba1.7k sqft75 Barnum Street, West Babylon, NY 11704For SaleMLS ID #1000342, Anthony M. Autera, Listing by: Signature Premier Properties. OneKey® MLS as distributed by MLS GRID
- $601,0005 bd2 ba1.2k sqft14 Willoughby Place, West Islip, NY 11795For SaleMLS ID #965759, John J. Mackin, Listing by: Netter Real Estate Inc. OneKey® MLS as distributed by MLS GRID
- $649,0003 bd1 ba1.1k sqft1023 Udall Road, Bay Shore, NY 11706For SaleMLS ID #1038855, Lisa Strazzeri, Listing by: Signature Premier Properties. OneKey® MLS as distributed by MLS GRID
- $529,0003 bd1 ba996 sqft212 15th Street, West Babylon, NY 11704For SaleMLS ID #1036756, Angela Prince, Listing by: Prince & Associates Realty Grp. OneKey® MLS as distributed by MLS GRID
- $629,9003 bd2 ba1.9k sqft81 Ellery Street, Brentwood, NY 11717For SaleMLS ID #1039115, Margarita Burgos, Listing by: Millennium Homes. OneKey® MLS as distributed by MLS GRID
- $519,9903 bd1 ba984 sqft73 Harrison Avenue, Amityville, NY 11701For SaleMLS ID #990922, Jennifer Dombrowski, Listing by: Compass Greater NY LLC. OneKey® MLS as distributed by MLS GRID
- $699,9004 bd2 ba1.4k sqft195 Nims Avenue, West Babylon, NY 11704For SaleMLS ID #1033620, Patty J. Vorilas, Listing by: Douglas Elliman Real Estate. OneKey® MLS as distributed by MLS GRID
- $665,6654 bd2 ba1.5k sqft82 Herman Avenue, North Babylon, NY 11703For SaleMLS ID #1036530, Randy B. Stander, Listing by: Summit Realty Group of NY. OneKey® MLS as distributed by MLS GRID
- $649,0003 bd2 ba1.6k sqft1047 Cornwell Avenue, Baldwin, NY 11510For SaleMLS ID #1024010, Anjely Bisai, Listing by: Redfin Real Estate. OneKey® MLS as distributed by MLS GRID
- $519,0003 bd2 ba1.9k sqft52 N 15th Street, Wyandanch, NY 11798For SaleMLS ID #1029391, Perry Pappas, Listing by: Signature Premier Properties. OneKey® MLS as distributed by MLS GRID
- $619,3162 bd2 ba1.5k sqft90 Sunset Road, Bay Shore, NY 11706For SaleMLS ID #994219, Lawrence M. Gardner CBR, Listing by: Exit Realty All Pro. OneKey® MLS as distributed by MLS GRID
- $699,0005 bd3 ba1.6k sqft27 Hapsburg Place, Hempstead, NY 11550For SaleMLS ID #1040749, Diego Rodriguez, Listing by: Premium Group Realty Corp. OneKey® MLS as distributed by MLS GRID
