Welcome to Venice section of Lindenhurst. This spacious 4-bedrooms, 2-bath, ranch offers generously sized rooms filled with natural sunlight, and all updated hardwood floors creating a warm and inviting atmosphere throughout. For summer you have a large deck, for winter you have a den with a wood burning fireplace. Added bonus room for mom. Additional features include Leased solar panels for energy savings. A transfer panel for generator hookup, so you are prepared during power outages. Located in an x flood zone, the home remained high and dry during Superstorm Sandy, offering added peace of mind. Don't miss this opportunity to own this, Home.
For sale
Price cut: $5K (10/14)
$635,000
233 E Alhambra Avenue, Lindenhurst, NY 11757
4beds
1,921sqft
Single Family Residence, Residential
Built in 1972
4,000 Square Feet Lot
$-- Zestimate®
$331/sqft
$-- HOA
What's special
Large deckBonus room for momUpdated hardwood floors
- 127 days
- 1,269
- 70
Zillow last checked:
Listing updated:
Listed by:
JoAnn Cilla Real Estate 631-539-6000,
JoAnn Cilla CBR SRES 631-539-6000
Source: OneKey® MLS as distributed by MLS GRID,MLS#: 1012884
Facts & features
Interior
Bedrooms & bathrooms
- Bedrooms: 4
- Bathrooms: 2
- Full bathrooms: 2
Bathroom 1
- Description: Large den with wood burning fireplace, full bath, bedroom, office
- Level: Lower
Kitchen
- Description: Eat in kitchen, living room, dining room, three-bedroom, full bath
- Level: First
Heating
- Oil
Cooling
- None
Appliances
- Included: Dishwasher, Dryer, Electric Oven, Refrigerator, Washer
- Laundry: Inside
Features
- First Floor Bedroom
- Attic: Full
- Has fireplace: Yes
- Fireplace features: Wood Burning
Interior area
- Total structure area: 1,921
- Total interior livable area: 1,921 sqft
Property
Parking
- Total spaces: 1
- Parking features: Driveway, Garage
- Garage spaces: 1
- Has uncovered spaces: Yes
Features
- Fencing: Fenced
Lot
- Size: 4,000 Square Feet
Details
- Parcel number: 0100189000300022000
- Special conditions: None
Construction
Type & style
- Home type: SingleFamily
- Architectural style: Hi Ranch
- Property subtype: Single Family Residence, Residential
Materials
- Frame
Condition
- Year built: 1972
Utilities & green energy
- Sewer: Public Sewer
- Water: Public
- Utilities for property: Electricity Connected
Community & HOA
HOA
- Has HOA: No
Location
- Region: Lindenhurst
Financial & listing details
- Price per square foot: $331/sqft
- Tax assessed value: $3,160
- Annual tax amount: $11,857
- Date on market: 6/16/2026
- Cumulative days on market: 121 days
- Listing agreement: Exclusive Right To Sell
- Electric utility on property: Yes
Estimated market value
Not available
Estimated sales range
Not available
Not available
Price history
| Date | Event | Price |
|---|---|---|
| 10/14/2026 | Price change | $635,000-0.8%$331/sqft |
Source:  OneKey® MLS as distributed by MLS GRID #1012884 Report a problem OneKey® MLS as distributed by MLS GRID #1012884 Report a problem | ||
| 6/16/2026 | Listed for sale | $640,000+56.9%$333/sqft |
Source: OneKey® MLS as distributed by MLS GRID #1012884 Report a problem | ||
| 11/29/2005 | Sold | $408,000+103.5%$212/sqft |
Source: Public Record Report a problem | ||
| 3/20/2001 | Sold | $200,500$104/sqft |
Source: Public Record Report a problem | ||
Public tax history
| Year | Property taxes | Tax assessment |
|---|---|---|
| 2025 | -- | $3,160 |
| 2024 | -- | $3,160 |
| 2023 | -- | $3,160 |
| 2022 | -- | $3,160 |
| 2021 | -- | $3,160 |
| 2020 | -- | $3,160 |
| 2019 | -- | $3,160 |
| 2018 | -- | $3,160 |
| 2017 | $9,938 | $3,160 |
| 2016 | -- | $3,160 |
| 2015 | -- | $3,160 |
| 2014 | -- | $3,160 |
| 2013 | -- | $3,160 -8.9% |
| 2012 | -- | $3,470 |
| 2011 | -- | $3,470 |
| 2010 | -- | $3,470 |
| 2009 | -- | $3,470 -8.2% |
| 2008 | -- | $3,780 |
| 2007 | $8,443 +15.6% | $3,780 |
| 2005 | $7,306 +8.3% | $3,780 |
| 2004 | $6,747 +10.4% | $3,780 +3.8% |
| 2003 | $6,110 +2.9% | $3,640 |
| 2002 | $5,939 | $3,640 |
| 2001 | -- | $3,640 |
| 2000 | $5,491 | $3,640 |
Find assessor info on the county website
Monthly payment
Climate risks
Neighborhood: 11757
Nearby schools
Schools provided by the listing agent
- Elementary: Susan E Wiley School
- Middle: Copiague Middle School
- High: Walter G O'Connell Copiague High Sch
Source: OneKey® MLS as distributed by MLS GRID. This data may not be complete. We recommend contacting the local school district to confirm school assignments for this home.
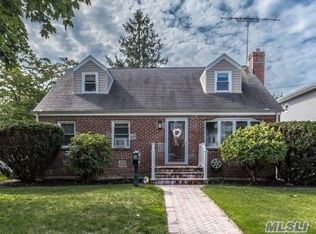
Similar homes
- $650,0005 bd2 ba1.9k sqft8 Wilson Place, Lindenhurst, NY 11757For Sale
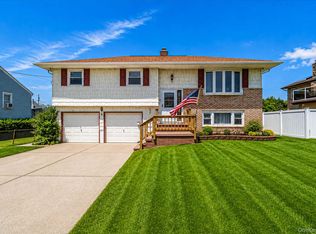
 MLS ID #1034436, Peter C. Grosso CBR, Listing by: RE/MAX Integrity Leaders. OneKey® MLS as distributed by MLS GRID
 - $679,0004 bd2 ba1.7k sqft11 Farragut Avenue, Lindenhurst, NY 11757For Sale
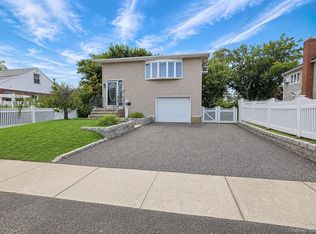 MLS ID #1032337, Matthew J. Bruen, Listing by: Long Island Home Prop LLC. OneKey® MLS as distributed by MLS GRID
 - $669,0004 bd2 ba1.4k sqft13 Maple Drive, Lindenhurst, NY 11757For Sale
 MLS ID #1051855, Theresa Consey, Listing by: Exit Realty Achieve. OneKey® MLS as distributed by MLS GRID
 - $699,0004 bd2 ba1.6k sqft266 Albert Street, Lindenhurst, NY 11757For Sale
 MLS ID #1026880, Jessica Markovic, Listing by: Brookhampton Realty. OneKey® MLS as distributed by MLS GRID
 - $499,9903 bd1 ba1.5k sqft11 E Hollywood Avenue, Lindenhurst, NY 11757For SaleMLS ID #1049967, Liz K. Salazar-Herrera, Listing by: Handsome Real Estate Inc. OneKey® MLS as distributed by MLS GRID
- $829,0004 bd2 ba2k sqft913 Arctic Street, Lindenhurst, NY 11757For SaleMLS ID #1008168, Kwang Hyun Han SFR, Listing by: Keller Williams Rty Gold Coast. OneKey® MLS as distributed by MLS GRID
- $599,0003 bd2 ba1.1k sqft4 Flint Road, Amity Harbor, NY 11701For SaleMLS ID #1027505, Jennifer B. Ronzo E-PRO PSA SRS SR, Listing by: Real Broker NY LLC. OneKey® MLS as distributed by MLS GRID
- $719,0004 bd2 ba1.4k sqft91 Spruce Avenue, West Islip, NY 11795For SaleMLS ID #1063813, Irene Siconolfi, Listing by: Douglas Elliman Real Estate. OneKey® MLS as distributed by MLS GRID
- $679,0003 bd2 ba1.6k sqft19 Railroad Avenue, Amityville, NY 11701For SaleMLS ID #1059506, Mario Andres Arias CBR, Listing by: Oversouth LLC. OneKey® MLS as distributed by MLS GRID
- $695,0004 bd3 ba1.6k sqft99 Deer Lake Drive, North Babylon, NY 11703For SaleMLS ID #1062184, Bonnie Sulz, Listing by: BH&G R E Realty Connect. OneKey® MLS as distributed by MLS GRID
- $699,9995 bd2 ba1.6k sqft173 Marcy Street, West Babylon, NY 11704For SaleMLS ID #1060188, Lillian Rose Worthy, Listing by: BERKSHIRE HATHAWAY. OneKey® MLS as distributed by MLS GRID
- $650,0003 bd2 ba1.3k sqft14 Nevada Road, West Babylon, NY 11704For SaleMLS ID #1030371, Yvette G. Foster RENE, Listing by: Foster Homes Real Estate. OneKey® MLS as distributed by MLS GRID
- $630,0005 bd3 ba2.3k sqft17 Maple Street, Brentwood, NY 11717For SaleMLS ID #1062660, Luis F. Molina, Listing by: Vantage Realty Partners. OneKey® MLS as distributed by MLS GRID
- $699,0003 bd3 ba1.4k sqft42 Lexington Avenue, West Babylon, NY 11704For SaleMLS ID #1039465, Nicole E. Ryan, Listing by: Douglas Elliman Real Estate. OneKey® MLS as distributed by MLS GRID
- $799,9903 bd4 ba2.1k sqft1233 12th Street, West Babylon, NY 11704For SaleMLS ID #1056533, Joseph N. Jannace CRB, Listing by: BH&G R E Realty Connect. OneKey® MLS as distributed by MLS GRID
- $719,0005 bd3 ba2.7k sqft72 Peckham Avenue, Islip, NY 11751For SaleMLS ID #1064558, Saif Millwala, Listing by: Property Professionals Realty. OneKey® MLS as distributed by MLS GRID
- $899,0003 bd2 ba1.3k sqft41 Shore Drive W, Copiague, NY 11726For SaleMLS ID #1060416, Maria Priovolos, Listing by: Keller Williams Points North. OneKey® MLS as distributed by MLS GRID
- $599,9993 bd2 ba1k sqft423 Westview Avenue, Deer Park, NY 11729For SaleMLS ID #1051894, Prince Luthra, Listing by: Voro LLC. OneKey® MLS as distributed by MLS GRID
- $749,0005 bd2 ba1.7k sqft114 Stonecutter Road, Levittown, NY 11756For SaleMLS ID #1036542, Oscar Cervone CBR, Listing by: Douglas Elliman Real Estate. OneKey® MLS as distributed by MLS GRID
