Welcome to this beautiful expanded cape located in Islip. This move-in ready home offers 5 spacious bedrooms and 3 full bathrooms, with plenty of room for comfortable living. Enjoy a bright living room, formal dinning room, laundry room and a full finished basement perfect for additional living or entertainment space. Situated on a spacious corner property with detached garage, with sewer system and gas heating. The roof and windows were replaced approximately 5 years ago. With so much to offer, you do not want to miss this opportunity!!
For sale
Price cut: $30K (9/21)
$720,000
72 Peckham Avenue, Islip, NY 11751
5beds
2,632sqft
Single Family Residence, Residential
Built in 1955
10,019 Square Feet Lot
$-- Zestimate®
$274/sqft
$-- HOA
What's special
- 62 days
- 962
- 73
Zillow last checked:
Listing updated:
Listed by:
Nova Real Estate NY Corp 631-838-7711,
Michelle A. Juarez Garcia Prieto 631-838-7711
Source: OneKey® MLS as distributed by MLS GRID,MLS#: 1037226
Facts & features
Interior
Bedrooms & bathrooms
- Bedrooms: 5
- Bathrooms: 3
- Full bathrooms: 3
Heating
- Natural Gas
Cooling
- Wall/Window Unit(s)
Appliances
- Included: Refrigerator
- Laundry: Laundry Room
Features
- Formal Dining, Open Kitchen
- Basement: Finished
- Attic: None
Interior area
- Total structure area: 2,912
- Total interior livable area: 2,632 sqft
Property
Parking
- Total spaces: 1
- Parking features: Driveway
- Garage spaces: 1
- Has uncovered spaces: Yes
Features
- Fencing: Fenced
Lot
- Size: 10,019 Square Feet
Details
- Parcel number: 05003180300083000
- Special conditions: None
Construction
Type & style
- Home type: SingleFamily
- Architectural style: Exp Cape
- Property subtype: Single Family Residence, Residential
Materials
- Frame
Condition
- Year built: 1955
Utilities & green energy
- Sewer: Public Sewer
- Water: Public
- Utilities for property: Natural Gas Connected
Community & HOA
HOA
- Has HOA: No
Location
- Region: Islip
Financial & listing details
- Price per square foot: $274/sqft
- Tax assessed value: $40,900
- Annual tax amount: $14,484
- Date on market: 8/17/2026
- Cumulative days on market: 56 days
- Listing agreement: Exclusive Right To Sell
Estimated market value
Not available
Estimated sales range
Not available
Not available
Price history
| Date | Event | Price |
|---|---|---|
| 9/21/2026 | Price change | $720,000-4%$274/sqft |
Source:  OneKey® MLS as distributed by MLS GRID #1037226 Report a problem OneKey® MLS as distributed by MLS GRID #1037226 Report a problem | ||
| 8/17/2026 | Listed for sale | $749,999$285/sqft |
Source: OneKey® MLS as distributed by MLS GRID #1037226 Report a problem | ||
| 8/10/2026 | Listing removed | $749,999$285/sqft |
Source: OneKey® MLS as distributed by MLS GRID #1005824 Report a problem | ||
| 7/14/2026 | Price change | $749,999-2.6%$285/sqft |
Source: OneKey® MLS as distributed by MLS GRID #1005824 Report a problem | ||
| 6/3/2026 | Listed for sale | $770,000+180%$293/sqft |
Source: OneKey® MLS as distributed by MLS GRID #1005824 Report a problem | ||
| 3/3/2009 | Listing removed | $275,000$104/sqft |
Source: Listhub #2132282 Report a problem | ||
| 11/9/2008 | Listed for sale | $275,000$104/sqft |
Source: Listhub #2132282 Report a problem | ||
Public tax history
| Year | Property taxes | Tax assessment |
|---|---|---|
| 2025 | -- | $40,900 |
| 2024 | -- | $40,900 |
| 2023 | -- | $40,900 |
| 2022 | -- | $40,900 |
| 2021 | -- | $40,900 +18.6% |
| 2020 | -- | $34,500 |
| 2019 | -- | $34,500 +10.6% |
| 2018 | -- | $31,200 |
| 2017 | $8,990 | $31,200 |
| 2016 | -- | $31,200 |
| 2015 | -- | $31,200 |
| 2014 | -- | $31,200 |
| 2013 | -- | $31,200 |
| 2012 | -- | $31,200 |
| 2011 | -- | $31,200 |
| 2010 | -- | $31,200 |
| 2009 | -- | $31,200 |
| 2008 | -- | $31,200 |
| 2007 | $7,173 +38.5% | $31,200 |
| 2005 | $5,179 +8.6% | $31,200 |
| 2004 | $4,768 +7.5% | $31,200 |
| 2003 | $4,435 +7% | $31,200 |
| 2002 | $4,143 | $31,200 |
| 2001 | -- | $31,200 |
| 2000 | $4,088 | $31,200 |
Find assessor info on the county website
Monthly payment
Climate risks
Neighborhood: 11751
Nearby schools
Schools provided by the listing agent
- Elementary: Commack Road Elementary School
- Middle: Islip Middle School
- High: Islip High School
Source: OneKey® MLS as distributed by MLS GRID. This data may not be complete. We recommend contacting the local school district to confirm school assignments for this home.
Similar homes
- $699,9994 bd2 ba1.6k sqft41 Richmond Street, Islip, NY 11751For Sale

 MLS ID #1047602, Michael C. Kenny, Listing by: EXP Realty. OneKey® MLS as distributed by MLS GRID
 - $749,0004 bd4 ba1.9k sqft65 Timberpoint Road, East Islip, NY 11730For Sale
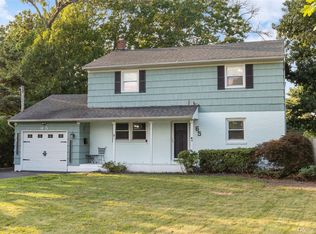 MLS ID #1042606, Denice Mussillo, Listing by: Exit Realty Achieve. OneKey® MLS as distributed by MLS GRID
 - $699,0004 bd4 ba2.9k sqft9 Watson, East Islip, NY 11730For Sale
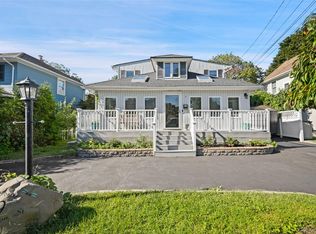 MLS ID #1054994, Alfred Rogers, Listing by: Bizzy Bee Realty. OneKey® MLS as distributed by MLS GRID
 - $689,9005 bd3 ba1.9k sqft45 Massachusetts Avenue, Bay Shore, NY 11706For Sale
 MLS ID #1044627, Yenny N. Benitez CBR, Listing by: Millennium Homes. OneKey® MLS as distributed by MLS GRID
 - $729,0005 bd2 ba2.7k sqft59 Maybrook Road, North Babylon, NY 11703For SaleMLS ID #1001881, Nicole Schwartz, Listing by: RE/MAX Team. OneKey® MLS as distributed by MLS GRID
- $699,9994 bd3 ba1.4k sqft180 Branch Avenue, Central Islip, NY 11722For SaleMLS ID #1058315, Alejandro Arboleda, Listing by: ARVY Realty. OneKey® MLS as distributed by MLS GRID
- $689,0004 bd2 ba1.9k sqft1320 Pine Acres Boulevard, Bay Shore, NY 11706For SaleMLS ID #1046243, Panagiota Papazaharias PSA, Listing by: Redfin Real Estate. OneKey® MLS as distributed by MLS GRID
- $698,0003 bd2 ba2.3k sqft68 Prospect Drive, Brentwood, NY 11717For SaleMLS ID #1046741, Vanessa Gonzalez, Listing by: BH&G R E Realty Connect. OneKey® MLS as distributed by MLS GRID
- $769,0005 bd3 ba2.3k sqft1565 10th Street, West Babylon, NY 11704For SaleMLS ID #1046732, Batul N. Morbi GRI, Listing by: Compass Greater NY LLC. OneKey® MLS as distributed by MLS GRID
- $769,0005 bd2 ba1.9k sqft22 Lowland Road, Levittown, NY 11756For SaleMLS ID #1004574, Peter D. Guadagno CBR, Listing by: LAFFEY REAL ESTATE. OneKey® MLS as distributed by MLS GRID
- $699,9004 bd2 ba2.3k sqft41 Powell Avenue, Farmingville, NY 11738For SaleMLS ID #1058632, Mark T. Maningo, Listing by: RE/MAX Signature Real Estate. OneKey® MLS as distributed by MLS GRID
- $899,0005 bd4 ba2.5k sqft1641 E 3rd Avenue, Bay Shore, NY 11706For SaleMLS ID #1029811, Antonio Russo CBR, Listing by: True Homes Inc. OneKey® MLS as distributed by MLS GRID
- $799,9994 bd3 ba2.4k sqft5 Lansing Lane, East Northport, NY 11731For SaleMLS ID #1049103, Kate Works, Listing by: Compass Greater NY LLC. OneKey® MLS as distributed by MLS GRID
- $699,0003 bd3 ba1.4k sqft42 Lexington Avenue, West Babylon, NY 11704For SaleMLS ID #1039465, Nicole E. Ryan, Listing by: Douglas Elliman Real Estate. OneKey® MLS as distributed by MLS GRID
- $749,0005 bd2 ba1.6k sqft4 Crabapple Lane, Commack, NY 11725For SaleMLS ID #1029972, Rob J. Scarito, Listing by: Douglas Elliman Real Estate. OneKey® MLS as distributed by MLS GRID
- $849,9994 bd3 ba2k sqft84 Tower Street, Sayville, NY 11782For SaleMLS ID #1053591, Jacqueline Nett E-PRO PSA, Listing by: Douglas Elliman Real Estate. OneKey® MLS as distributed by MLS GRID
- $749,9903 bd2 ba1.7k sqft77 Lumur Drive, Sayville, NY 11782For SaleMLS ID #1043590, Manon P. Compitello, Listing by: Douglas Elliman Real Estate. OneKey® MLS as distributed by MLS GRID
- $749,9996 bd3 ba2.4k sqft87 Holbrook Road, Centereach, NY 11720For SaleMLS ID #1043433, Jorge Gonzalez PSC SFR, Listing by: RELI. OneKey® MLS as distributed by MLS GRID
