Welcome to 17 Maple Street, where comfort, space, and convenience come together in the heart of Brentwood. This spacious 5-bedroom, 3-full-bath Cape offers a versatile layout designed to accommodate a variety of lifestyle needs. Step inside to find beautiful hardwood floors throughout much of the home, creating a warm and inviting atmosphere. Thoughtfully maintained over the years, the home features a recently replaced roof, windows, and boiler, providing added value and peace of mind. The full finished basement offers valuable additional living space, perfect for a recreation room, home office, fitness area, or other flexible uses.Situated on a generous corner lot, the property provides plenty of outdoor space to relax, entertain, garden, or simply enjoy the outdoors. Its convenient location places you just minutes from shopping, restaurants, parks, schools, and public transportation, with easy access to the Long Island Expressway (I-495), Sunrise Highway (NY-27), and the Southern State Parkway, making commuting throughout Long Island simple. Offering a combination of recent updates, generous living space, and a highly convenient location, 17 Maple Street is an excellent opportunity to own a well-maintained home in the heart of Brentwood.
Pending
$649,999
17 Maple Street, Brentwood, NY 11717
5beds
2,376sqft
Single Family Residence, Residential
Built in 1961
10,019 Square Feet Lot
$-- Zestimate®
$274/sqft
$-- HOA
What's special
- 17 days |
- 968 |
- 46 |
Zillow last checked:
Listing updated:
Listed by:
Vantage Realty Partners 631-562-0606,
Luis F. Molina 631-568-8561,
Katherine Rodriguez 631-522-0039,
Vantage Realty Partners
Source: OneKey® MLS as distributed by MLS GRID,MLS#: 1022016
Facts & features
Interior
Bedrooms & bathrooms
- Bedrooms: 5
- Bathrooms: 3
- Full bathrooms: 3
Bedroom 1
- Level: First
Bedroom 2
- Level: First
Bedroom 3
- Level: First
Bedroom 4
- Level: Second
Bathroom 1
- Level: First
Bathroom 2
- Level: Second
Bathroom 3
- Level: Basement
Bathroom 5
- Level: Second
Dining room
- Level: First
Kitchen
- Level: First
Heating
- Oil
Cooling
- None
Appliances
- Included: Electric Oven, Electric Range, Refrigerator
Features
- First Floor Bedroom
- Flooring: Combination, Hardwood
- Windows: Insulated Windows, New Windows
- Basement: Finished,Full,Walk-Out Access
- Attic: Partial
- Number of fireplaces: 1
- Fireplace features: Living Room
Interior area
- Total structure area: 2,376
- Total interior livable area: 2,376 sqft
Property
Parking
- Total spaces: 1
- Parking features: Driveway
- Garage spaces: 1
- Has uncovered spaces: Yes
Features
- Levels: Three Or More
Lot
- Size: 10,019 Square Feet
Details
- Parcel number: 0500115000200060006
- Special conditions: None
Construction
Type & style
- Home type: SingleFamily
- Architectural style: Cape Cod
- Property subtype: Single Family Residence, Residential
Materials
- Block
- Foundation: Pillar/Post/Pier
Condition
- Year built: 1961
Utilities & green energy
- Sewer: Cesspool
- Water: Public
- Utilities for property: Cable Connected, Electricity Connected, Trash Collection Public, Water Connected
Community & HOA
HOA
- Has HOA: No
Location
- Region: Brentwood
Financial & listing details
- Price per square foot: $274/sqft
- Tax assessed value: $36,100
- Annual tax amount: $9,476
- Date on market: 7/7/2026
- Cumulative days on market: 15 days
- Listing agreement: Exclusive Right To Sell
- Electric utility on property: Yes
Estimated market value
Not available
Estimated sales range
Not available
Not available
Price history
| Date | Event | Price |
|---|---|---|
| 7/17/2026 | Pending sale | $649,999$274/sqft |
Source:  OneKey® MLS as distributed by MLS GRID #1022016 Report a problem OneKey® MLS as distributed by MLS GRID #1022016 Report a problem | ||
| 7/7/2026 | Listed for sale | $649,999+154.9%$274/sqft |
Source: OneKey® MLS as distributed by MLS GRID #1022016 Report a problem | ||
| 9/13/2016 | Sold | $255,000-1.9%$107/sqft |
Source: OneKey® MLS as distributed by MLS GRID #L2848823 Report a problem | ||
| 5/1/2016 | Listed for sale | $259,9900%$109/sqft |
Source: ARVY Realty #2848823 Report a problem | ||
| 1/9/2004 | Sold | $260,000$109/sqft |
Source: Public Record Report a problem | ||
Public tax history
| Year | Property taxes | Tax assessment |
|---|---|---|
| 2025 | -- | $36,100 |
| 2024 | -- | $36,100 |
| 2023 | -- | $36,100 |
| 2022 | -- | $36,100 |
| 2021 | -- | $36,100 |
| 2020 | -- | $36,100 |
| 2019 | -- | $36,100 |
| 2018 | -- | $36,100 |
| 2017 | $6,340 | $36,100 +15.7% |
| 2016 | -- | $31,200 |
| 2015 | -- | $31,200 |
| 2014 | -- | $31,200 |
| 2013 | -- | $31,200 |
| 2012 | -- | $31,200 |
| 2011 | -- | $31,200 -5.2% |
| 2010 | -- | $32,900 |
| 2009 | -- | $32,900 |
| 2008 | -- | $32,900 |
| 2007 | $4,936 +29.8% | $32,900 +9.3% |
| 2005 | $3,804 -16.6% | $30,100 |
| 2004 | $4,558 +299.1% | $30,100 |
| 2003 | $1,142 +1.2% | $30,100 |
| 2002 | $1,129 | $30,100 |
| 2001 | -- | $30,100 |
| 2000 | $1,060 | $30,100 |
Find assessor info on the county website
Monthly payment
Climate risks
Neighborhood: 11717
Nearby schools
GreatSchools rating
- 2/10Twin Pines Elementary SchoolGrades: 1-5Distance: 0.3 mi
- NABrentwood High School Freshman CampusGrades: 9Distance: 0.4 mi
Schools provided by the listing agent
- Elementary: North Elementary School
- Middle: North Middle School
- High: Brentwood High School
Source: OneKey® MLS as distributed by MLS GRID. This data may not be complete. We recommend contacting the local school district to confirm school assignments for this home.
- $636,0003 bd2 ba-- sqft46 Hamilton Ave, Brentwood, NY 11717Off Market

- $683,9004 bd2 ba2.2k sqft15 Maple St, Brentwood, NY 11717Off Market
- $616,700-- bd-- ba-- sqft38 Hamilton Ave, Brentwood, NY 11717Off Market
- $626,900-- bd-- ba-- sqft41 Hamilton Ave, Brentwood, NY 11717Off Market
- $631,500-- bd-- ba-- sqft39 Hamilton Ave, Brentwood, NY 11717Off Market
- $604,800-- bd-- ba-- sqft8 Maple St, Brentwood, NY 11717Off Market
- $678,2003 bd2 ba-- sqft13 Maple St, Brentwood, NY 11717Off Market
- $666,100-- bd-- ba-- sqft37 Hamilton Ave, Brentwood, NY 11717Off Market
A local agent can set up tours, give advice and negotiate with sellers.
Similar homes
- $679,9904 bd2 ba1.6k sqft192 Hancock Street, Brentwood, NY 11717For Sale
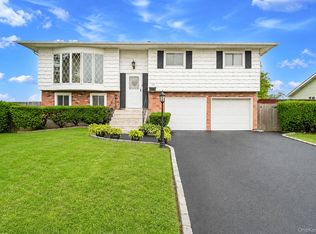
 MLS ID #1023626, Jonathan Valet, Listing by: Millennium Homes. OneKey® MLS as distributed by MLS GRID
 - $679,9993 bd2 ba1.6k sqft4 Roosevelt Street, Brentwood, NY 11717For Sale
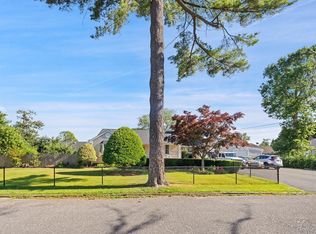 MLS ID #1018595, Tatiana A. Herrera, Listing by: Jamie Realty Group. OneKey® MLS as distributed by MLS GRID
 - $598,0005 bd2 ba1.3k sqft36 Ralph Avenue, Brentwood, NY 11717For Sale
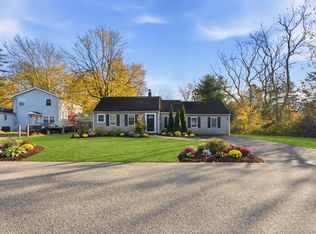 MLS ID #1024438, Joseph Vennera, Listing by: Keller Williams Realty Elite. OneKey® MLS as distributed by MLS GRID
 - $660,0004 bd3 ba1.6k sqft30 Dow Street, Central Islip, NY 11722For Sale
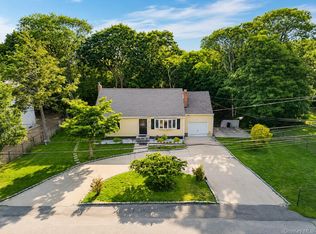 MLS ID #1020455, Michelle A. Juarez Garcia Prieto, Listing by: ARVY Realty. OneKey® MLS as distributed by MLS GRID
 - $675,0004 bd2 ba1.8k sqft38 Pamlico Avenue, Ronkonkoma, NY 11779For SaleMLS ID #1009185, Daniel A. Foley, Listing by: Frontline Realty Group LLC. OneKey® MLS as distributed by MLS GRID
- $699,0005 bd2 ba1.9k sqft9 Hamlin Avenue, West Babylon, NY 11704For SaleMLS ID #1023868, Tracey Mikucki, Listing by: Century 21 AA Realty. OneKey® MLS as distributed by MLS GRID
- $799,0004 bd2 ba1.6k sqft15 Buhl Lane, East Northport, NY 11731For SaleMLS ID #1026798, Diane Mascellaro, Listing by: Exit Realty Achieve. OneKey® MLS as distributed by MLS GRID
- $679,0004 bd3 ba2.3k sqft300 Browns Road, Nesconset, NY 11767For SaleMLS ID #1022351, Sabeen Hasan, Listing by: OverSouth LLC. OneKey® MLS as distributed by MLS GRID
- $799,0004 bd2 ba2k sqft26 Heritage Place S, Nesconset, NY 11767For SaleMLS ID #1029526, Ron Zimmerman, Listing by: Keller Williams Realty Elite. OneKey® MLS as distributed by MLS GRID
- $589,9994 bd3 ba1.2k sqft14 Sylvan Street, Bay Shore, NY 11706For SaleMLS ID #1016162, Kevin Iglesias, Listing by: Signature Premier Properties. OneKey® MLS as distributed by MLS GRID
- $825,0004 bd3 ba1.7k sqft10 Arcadia Drive, Dix Hills, NY 11746For SaleMLS ID #1024796, Caryn S. Alfano CBR PSA SFR SRS AB, Listing by: Century 21 Cor Ace Realty Inc. OneKey® MLS as distributed by MLS GRID
- $849,0004 bd2 ba2.2k sqft72 Dix Highway, Dix Hills, NY 11746For SaleMLS ID #1022459, Colleen Locascio, Listing by: Realty Connect USA L I Inc. OneKey® MLS as distributed by MLS GRID
- $699,0004 bd2 ba2k sqft111 Daly Road, East Northport, NY 11731For SaleMLS ID #1004271, Elena M. Galluzzo, Listing by: Compass Greater NY LLC. OneKey® MLS as distributed by MLS GRID
- $749,9995 bd3 ba2.6k sqft72 Peckham Avenue, Islip, NY 11751For SaleMLS ID #1005824, Michelle A. Juarez Garcia Prieto, Listing by: ARVY Realty. OneKey® MLS as distributed by MLS GRID
- $699,0005 bd2 ba1.4k sqft51 Shepherd Lane, Levittown, NY 11756For SaleMLS ID #1029254, Nikko Hiotis, Listing by: BERKSHIRE HATHAWAY. OneKey® MLS as distributed by MLS GRID
- $629,0004 bd2 ba1.3k sqft312 W 16th Street, Deer Park, NY 11729For SaleMLS ID #991220, Amy Kernaghan SFR, Listing by: Realty Direct NY INC. OneKey® MLS as distributed by MLS GRID
- $625,0004 bd2 ba1.7k sqft426 N 4th Street, Lindenhurst, NY 11757For SaleMLS ID #1022671, John M. Cordeira, Listing by: Cordeira Homes. OneKey® MLS as distributed by MLS GRID
- $598,0005 bd2 ba1.4k sqft15 Duel Drive, Holbrook, NY 11741For SaleMLS ID #1016828, Ruben Salazar, Listing by: Coldwell Banker American Homes. OneKey® MLS as distributed by MLS GRID
- $799,0005 bd3 ba2k sqft11 Carrol Place, Greenlawn, NY 11740For SaleMLS ID #1022110, Ylenia Mazzei, Listing by: Signature Premier Properties. OneKey® MLS as distributed by MLS GRID
- $600,0004 bd3 ba1.6k sqft24 Oakley Drive, Huntington Station, NY 11746For SaleMLS ID #1022215, Seth Hanneken, Listing by: RE/MAX Integrity Leaders. OneKey® MLS as distributed by MLS GRID
