Beautifully maintained and ready for you to move right in, this inviting home offers over 1,800 square feet of interior living space on an impressive 9,000-square-foot lot. With the home positioned toward the front of the property, the backyard feels even larger, creating endless possibilities for outdoor entertaining, gardening, or simply unwinding in your own open space. The paved front yard, along with the one car garage, allows room for up to four cars adding to the everyday convenience.
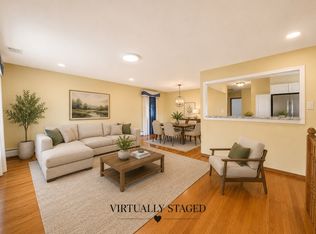
Inside, the versatile layout provides a welcoming setup for multi-generational living (with proper permits), with laundry conveniently located in a common area for easy access without disturbing either living space. Upstairs has an extra large living room that offers plenty of room to relax and entertain, while the kitchen’s island setup creates a natural gathering spot for casual meals and conversation. Or, allow yourself to step onto the upper-level balcony to enjoy your morning coffee while overlooking the expansive backyard.
Conveniently situated on Commack Road near Deer Park Avenue, this home puts schools, shopping, dining, and everyday essentials within easy reach. The beautiful Tanger Outlets Deer Park is only three minutes away by car, offering even more shopping and dining options close to home. And if you're commuting into Manhattan, the LIRR approximately seven minutes away by car, making it easy to leave the long drive behind.
For sale
$749,999
263 Commack Road, Deer Park, NY 11729
5beds
1,892sqft
Single Family Residence, Residential
Built in 1962
9,000 Square Feet Lot
$-- Zestimate®
$396/sqft
$-- HOA
What's special
One car garageBeautifully maintainedBackyard feels even largerVersatile layoutPaved front yardInviting home
- 22 hours
- 295
- 22
Zillow last checked:
Listing updated:
Listed by:
Coldwell Banker American Homes 516-825-6511,
Gavesh Meghan 929-318-3784
Source: OneKey® MLS as distributed by MLS GRID,MLS#: 1056481
Facts & features
Interior
Bedrooms & bathrooms
- Bedrooms: 5
- Bathrooms: 3
- Full bathrooms: 2
- 1/2 bathrooms: 1
Heating
- Baseboard, Oil
Cooling
- Multi Units
Appliances
- Included: Dryer, Oven, Range, Refrigerator, Stainless Steel Appliance(s), Washer
- Laundry: Washer/Dryer Hookup, In Hall
Features
- First Floor Bedroom, First Floor Full Bath, Built-in Features, Eat-in Kitchen, Granite Counters, High Ceilings, In-Law Floorplan, Kitchen Island, Open Floorplan, Open Kitchen, Master Downstairs, Quartz/Quartzite Counters
- Attic: None
Interior area
- Total structure area: 1,892
- Total interior livable area: 1,892 sqft
Property
Parking
- Total spaces: 4
- Parking features: Driveway, Garage, Heated Garage, Private
- Garage spaces: 1
- Has uncovered spaces: Yes
Features
- Patio & porch: Deck
- Exterior features: Balcony
- Fencing: Back Yard,Chain Link,Perimeter
- Has view: Yes
- View description: Open
Lot
- Size: 9,000 Square Feet
- Features: Back Yard, Cleared, Front Yard, Level, Near Public Transit, Near School, Near Shops, Private
Details
- Parcel number: 0100091000300055000
- Special conditions: None
Construction
Type & style
- Home type: SingleFamily
- Architectural style: Hi Ranch
- Property subtype: Single Family Residence, Residential
Materials
- Brick
Condition
- Year built: 1962
Utilities & green energy
- Sewer: Cesspool
- Water: Public
- Utilities for property: Electricity Available, Electricity Connected, Trash Collection Public, Water Available, Water Connected
Community & HOA
HOA
- Has HOA: No
Location
- Region: Deer Park
Financial & listing details
- Price per square foot: $396/sqft
- Tax assessed value: $3,730
- Annual tax amount: $13,538
- Date on market: 9/30/2026
- Cumulative days on market: 1 day
- Listing agreement: Exclusive Right To Sell
- Electric utility on property: Yes
Estimated market value
Not available
Estimated sales range
Not available
Not available
Price history
| Date | Event | Price |
|---|---|---|
| 9/30/2026 | Listed for sale | $749,999+12.1%$396/sqft |
Source:  OneKey® MLS as distributed by MLS GRID #1056481 Report a problem OneKey® MLS as distributed by MLS GRID #1056481 Report a problem | ||
| 7/29/2025 | Listing removed | $669,000$354/sqft |
Source: OneKey® MLS as distributed by MLS GRID #828819 Report a problem | ||
| 3/2/2025 | Listed for sale | $669,000+21.7%$354/sqft |
Source: OneKey® MLS as distributed by MLS GRID #828819 Report a problem | ||
| 7/30/2024 | Listing removed | $549,900$291/sqft |
Source:  Douglas Elliman #3557413 Report a problem Douglas Elliman #3557413 Report a problem | ||
| 6/7/2024 | Listed for sale | $549,900-75%$291/sqft |
Source: OneKey® MLS as distributed by MLS GRID #3557413 Report a problem | ||
| 8/16/2019 | Listing removed | $2,200,000$1,163/sqft |
Source: Coach Real Estate Assoc Inc #3139143 Report a problem | ||
| 6/17/2019 | Listed for sale | $2,200,000$1,163/sqft |
Source: Coach Real Estate Assoc Inc #3139143 Report a problem | ||
Public tax history
| Year | Property taxes | Tax assessment |
|---|---|---|
| 2025 | -- | $3,730 |
| 2024 | -- | $3,730 |
| 2023 | -- | $3,730 |
| 2022 | -- | $3,730 |
| 2021 | -- | $3,730 |
| 2020 | -- | $3,730 |
| 2019 | -- | $3,730 |
| 2018 | -- | $3,730 |
| 2017 | $11,064 | $3,730 |
| 2016 | -- | $3,730 |
| 2015 | -- | $3,730 |
| 2014 | -- | $3,730 |
| 2013 | -- | $3,730 |
| 2012 | -- | $3,730 |
| 2011 | -- | $3,730 |
| 2010 | -- | $3,730 |
| 2009 | -- | $3,730 |
| 2008 | -- | $3,730 |
| 2007 | $9,069 +17.3% | $3,730 |
| 2005 | $7,733 +7.6% | $3,730 |
| 2004 | $7,184 +5.6% | $3,730 |
| 2003 | $6,800 +4.3% | $3,730 |
| 2002 | $6,521 | $3,730 |
| 2001 | -- | $3,730 |
| 2000 | $5,524 | $3,730 |
Find assessor info on the county website
Monthly payment
Climate risks
Neighborhood: 11729
Nearby schools
Schools provided by the listing agent
- Elementary: John F Kennedy Intermediate School
- Middle: Robert Frost Middle School
- High: Deer Park High School
Source: OneKey® MLS as distributed by MLS GRID. This data may not be complete. We recommend contacting the local school district to confirm school assignments for this home.

Similar homes
- $769,9995 bd3 ba1.6k sqft88 Crestwood Boulevard, Farmingdale, NY 11735For Sale

 MLS ID #1036921, Jenifer Stryska, Listing by: Coldwell Banker American Homes. OneKey® MLS as distributed by MLS GRID
 - $749,0005 bd2 ba2.7k sqft59 Maybrook Road, North Babylon, NY 11703For Sale
 MLS ID #1001881, Nicole Schwartz, Listing by: RE/MAX Team. OneKey® MLS as distributed by MLS GRID
 - $799,9904 bd2 ba1.8k sqft10 Larkin Street, Farmingdale, NY 11735For Sale
 MLS ID #1038552, Lawrence J. Theodore, Listing by: Coldwell Banker American Homes. OneKey® MLS as distributed by MLS GRID
 - $689,9005 bd3 ba1.9k sqft45 Massachusetts Avenue, Bay Shore, NY 11706For Sale
 MLS ID #1044627, Yenny N. Benitez CBR, Listing by: Millennium Homes. OneKey® MLS as distributed by MLS GRID
 - $749,9994 bd2 ba1.6k sqft41 Richmond Street, Islip, NY 11751For SaleMLS ID #1047602, Michael C. Kenny, Listing by: EXP Realty. OneKey® MLS as distributed by MLS GRID
- $749,0005 bd2 ba1.6k sqft4 Crabapple Lane, Commack, NY 11725For SaleMLS ID #1029972, Rob J. Scarito, Listing by: Douglas Elliman Real Estate. OneKey® MLS as distributed by MLS GRID
- $798,8884 bd2 ba1.7k sqft54 Briggs Street, Hicksville, NY 11801For SaleMLS ID #1056489, Rahul Jaggi, Listing by: JAGGI Real Estate. OneKey® MLS as distributed by MLS GRID
- $660,0005 bd3 ba2.3k sqft17 Maple Street, Brentwood, NY 11717For SaleMLS ID #1051481, Luis F. Molina, Listing by: Vantage Realty Partners. OneKey® MLS as distributed by MLS GRID
- $669,9993 bd1 ba1.1k sqft78 Little Plains Road, Huntington, NY 11743For SaleMLS ID #1048733, Vincent Worgul, Listing by: Mint Homes LI LLC. OneKey® MLS as distributed by MLS GRID
- $689,0004 bd2 ba1.9k sqft1320 Pine Acres Boulevard, Bay Shore, NY 11706For SaleMLS ID #1046243, Panagiota Papazaharias PSA, Listing by: Redfin Real Estate. OneKey® MLS as distributed by MLS GRID
- $799,9904 bd2 ba1.6k sqft31 Ketay Drive N, East Northport, NY 11731For SaleMLS ID #1043906, Nicholas Albanese, Listing by: Douglas Elliman Real Estate. OneKey® MLS as distributed by MLS GRID
- $749,9994 bd2 ba2.4k sqft661 Shore Drive, Oakdale, NY 11769For SaleMLS ID #1004296, Dawn DeGirolamo, Listing by: Douglas Elliman Real Estate. OneKey® MLS as distributed by MLS GRID
- $689,0005 bd2 ba1.7k sqft310 Audley Court, Copiague, NY 11726For SaleMLS ID #1048906, Amanda Lowe E-PRO, Listing by: Signature Premier Properties. OneKey® MLS as distributed by MLS GRID
- $699,0003 bd3 ba1.4k sqft42 Lexington Avenue, West Babylon, NY 11704For SaleMLS ID #1039465, Nicole E. Ryan, Listing by: Douglas Elliman Real Estate. OneKey® MLS as distributed by MLS GRID
- $749,0003 bd2 ba1.3k sqft104 Park Avenue, Babylon, NY 11702For SaleMLS ID #1017814, Susan Ruppert, Listing by: Douglas Elliman Real Estate. OneKey® MLS as distributed by MLS GRID
- $799,9996 bd3 ba2.4k sqft583 N Erie Avenue, Lindenhurst, NY 11757For SaleMLS ID #1030232, Matthew C. Chiarelli, Listing by: Douglas Elliman Real Estate. OneKey® MLS as distributed by MLS GRID
- $729,0003 bd3 ba1.9k sqft37 Coe Place, Huntington Station, NY 11746For SaleMLS ID #1003811, Marion M. Wagner, Listing by: RE/MAX Integrity Leaders. OneKey® MLS as distributed by MLS GRID
- $749,9904 bd2 ba1.7k sqft4007 Clark Street, Seaford, NY 11783For SaleMLS ID #1015142, Evelyn Rivera, Listing by: Handsome Real Estate Inc. OneKey® MLS as distributed by MLS GRID
- $769,9005 bd2 ba1.8k sqft4 Halfcircle Drive, Holbrook, NY 11741For SaleMLS ID #1039213, Margaret Tsoukaris, Listing by: BH&G R E Realty Connect. OneKey® MLS as distributed by MLS GRID
