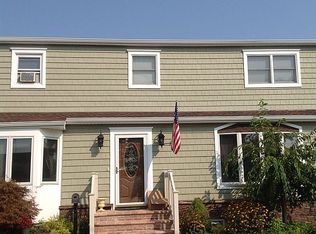
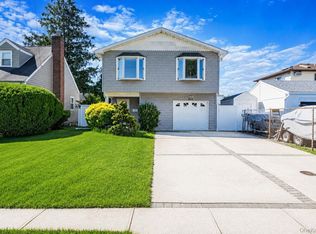
Welcome to this spacious four-bedroom, two-bath home nestled in the heart of the Village of Lindenhurst. Set on a large, beautifully sized property, this home offers the perfect blend of comfort, functionality, and outdoor space. Step inside to find a warm and inviting living room featuring a cozy fireplace—ideal for relaxing evenings. The home also boasts a formal dining room perfect for entertaining, along with a well-appointed kitchen ready for everyday living and gatherings alike. With four generously sized bedrooms and two full baths, there’s plenty of room for everyone. Outside, the expansive yard offers endless possibilities for recreation, gardening, or future expansion. A garage adds convenience and additional storage. Don’t miss the opportunity to own this versatile home in a wonderful village location close to shops, dining, parks, and transportation.
For sale
$799,000
70 Bristol Street, Lindenhurst, NY 11757
4beds
1,817sqft
Single Family Residence, Residential
Built in 1951
7,500 Square Feet Lot
$-- Zestimate®
$440/sqft
$-- HOA
What's special
Cozy fireplaceFour generously sized bedroomsSpacious four-bedroom two-bath homeLarge beautifully sized property
- 176 days
- 230
- 4
Zillow last checked:
Listing updated:
Listed by:
Netter Real Estate Inc 631-661-5100,
Kendra Stryska
Source: OneKey® MLS as distributed by MLS GRID,MLS#: 985781
Facts & features
Interior
Bedrooms & bathrooms
- Bedrooms: 4
- Bathrooms: 2
- Full bathrooms: 2
Other
- Description: Living room, dining room, eat in kitchen, full bathroom
- Level: First
Other
- Description: Four bedrooms, full bathroom
- Level: Second
Heating
- Oil
Cooling
- Wall/Window Unit(s)
Appliances
- Included: Dishwasher, Dryer, Electric Range, Refrigerator, Washer
- Laundry: In Basement
Features
- Eat-in Kitchen, Formal Dining
- Flooring: Hardwood
- Basement: Partially Finished,Walk-Out Access
- Attic: None
- Number of fireplaces: 1
- Fireplace features: Wood Burning
Interior area
- Total structure area: 1,817
- Total interior livable area: 1,817 sqft
Property
Parking
- Total spaces: 1
- Parking features: Driveway, Garage
- Garage spaces: 1
- Has uncovered spaces: Yes
Features
- Levels: Two
- Fencing: Back Yard
Lot
- Size: 7,500 Square Feet
- Dimensions: 75 x 100
- Features: Back Yard, Front Yard
Details
- Additional structures: Garage(s)
- Parcel number: 0103010000200018001
- Special conditions: None
Construction
Type & style
- Home type: SingleFamily
- Architectural style: Cape Cod
- Property subtype: Single Family Residence, Residential
Materials
- Brick
- Foundation: Block
Condition
- Actual
- Year built: 1951
Utilities & green energy
- Sewer: Public Sewer
- Water: Public
- Utilities for property: Cable Available, Electricity Available, Trash Collection Public, Water Available
Community & HOA
HOA
- Has HOA: No
Location
- Region: Lindenhurst
Financial & listing details
- Price per square foot: $440/sqft
- Tax assessed value: $3,590
- Annual tax amount: $13,932
- Date on market: 4/16/2026
- Cumulative days on market: 177 days
- Listing agreement: Exclusive Right To Sell
- Electric utility on property: Yes
Estimated market value
Not available
Estimated sales range
Not available
Not available
Price history
| Date | Event | Price |
|---|---|---|
| 4/16/2026 | Listed for sale | $799,000+135%$440/sqft |
Source:  OneKey® MLS as distributed by MLS GRID #985781 Report a problem OneKey® MLS as distributed by MLS GRID #985781 Report a problem | ||
| 5/28/2013 | Sold | $340,000-2.6%$187/sqft |
Source: OneKey® MLS as distributed by MLS GRID #L2560482 Report a problem | ||
| 2/16/2013 | Listed for sale | $349,000+4.2%$192/sqft |
Source: Coach Realtors #2560482 Report a problem | ||
| 8/3/2009 | Sold | $335,000+160.7%$184/sqft |
Source: Public Record Report a problem | ||
| 6/18/1997 | Sold | $128,500$71/sqft |
Source: Public Record Report a problem | ||
Public tax history
| Year | Property taxes | Tax assessment |
|---|---|---|
| 2025 | -- | $3,590 |
| 2024 | -- | $3,590 |
| 2023 | -- | $3,590 |
| 2022 | -- | $3,590 |
| 2021 | -- | $3,590 |
| 2020 | -- | $3,590 |
| 2019 | -- | $3,590 |
| 2018 | -- | $3,590 |
| 2017 | $11,005 | $3,590 |
| 2016 | -- | $3,590 |
| 2015 | -- | $3,590 |
| 2014 | -- | $3,590 |
| 2013 | -- | $3,590 |
| 2012 | -- | $3,590 |
| 2011 | -- | $3,590 |
| 2010 | -- | $3,590 -14.1% |
| 2009 | -- | $4,180 |
| 2008 | -- | $4,180 |
| 2007 | $8,549 +19.9% | $4,180 |
| 2005 | $7,130 +9.9% | $4,180 |
| 2004 | $6,487 +12.4% | $4,180 +25.9% |
| 2003 | $5,771 +4.4% | $3,320 |
| 2002 | $5,527 | $3,320 |
| 2001 | -- | $3,320 |
| 2000 | $4,877 | $3,320 |
Find assessor info on the county website
Monthly payment
Climate risks
Neighborhood: 11757
Nearby schools
Schools provided by the listing agent
- Elementary: Daniel Street School
- Middle: Lindenhurst Middle School
- High: Lindenhurst Senior High School
Source: OneKey® MLS as distributed by MLS GRID. This data may not be complete. We recommend contacting the local school district to confirm school assignments for this home.
Similar homes
- $859,0004 bd2 ba2k sqft913 Arctic Street, Lindenhurst, NY 11757For Sale
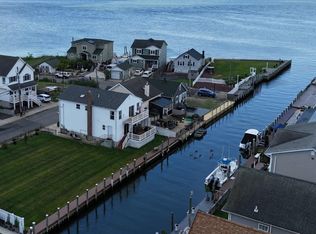
 MLS ID #1008168, Kwang Hyun Han SFR, Listing by: Keller Williams Rty Gold Coast. OneKey® MLS as distributed by MLS GRID
 - $759,9005 bd2 ba2k sqft15 Earl Place, Amityville, NY 11701For Sale
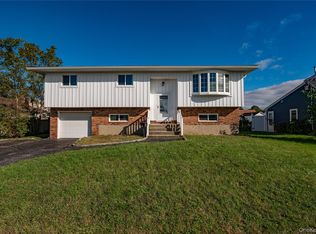 MLS ID #1057609, Matthew B. Arnold, Listing by: Netter Real Estate Inc. OneKey® MLS as distributed by MLS GRID
 - $679,0004 bd2 ba1.7k sqft11 Farragut Avenue, Lindenhurst, NY 11757For Sale
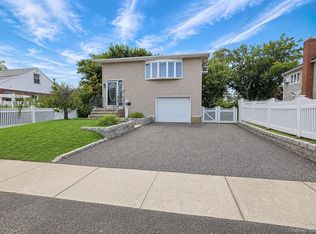 MLS ID #1032337, Matthew J. Bruen, Listing by: Long Island Home Prop LLC. OneKey® MLS as distributed by MLS GRID
 - $640,0004 bd2 ba1.9k sqft233 E Alhambra Avenue, Lindenhurst, NY 11757For Sale
 MLS ID #1012884, JoAnn Cilla CBR SRES, Listing by: JoAnn Cilla Real Estate. OneKey® MLS as distributed by MLS GRID
 - $769,9995 bd3 ba1.6k sqft88 Crestwood Boulevard, Farmingdale, NY 11735For SaleMLS ID #1036921, Jenifer Stryska, Listing by: Coldwell Banker American Homes. OneKey® MLS as distributed by MLS GRID
- $769,0004 bd3 ba1.4k sqft733 9th Street, West Babylon, NY 11704For SaleMLS ID #1041530, Lisa M. Kennedy, Listing by: Signature Premier Properties. OneKey® MLS as distributed by MLS GRID
- $745,5006 bd2 ba2.2k sqft318 W 16th Street, Deer Park, NY 11729For SaleMLS ID #1058069, Edwin V. Vela SFR, Listing by: Professional RE of New York. OneKey® MLS as distributed by MLS GRID
- $780,0004 bd2 ba1.4k sqft20 Peacock Lane, Levittown, NY 11756For SaleMLS ID #966305, Monica Figueirido Martinez SFR, Listing by: Coldwell Banker American Homes. OneKey® MLS as distributed by MLS GRID
- $725,0004 bd3 ba2.3k sqft20 Francine Drive N, Massapequa, NY 11758For SaleMLS ID #1016384, Margaret A. Bzdewka ABR E-PRO MRP, Listing by: Keller Williams Realty Greater. OneKey® MLS as distributed by MLS GRID
- $869,0004 bd2 ba2.4k sqft201 Hempstead Avenue, Malverne, NY 11565For SaleMLS ID #1057955, Leon J. Sanchez, Listing by: Newman Realty Inc. OneKey® MLS as distributed by MLS GRID
- $759,0005 bd2 ba1.5k sqft28 Book Lane, Levittown, NY 11756For SaleMLS ID #1038510, Gerard McMahon, Listing by: Real Broker NY LLC. OneKey® MLS as distributed by MLS GRID
- $825,0004 bd3 ba1.6k sqft2275 Hynes Place, Bellmore, NY 11710For SaleMLS ID #1034854, Antonio Russo CBR, Listing by: True Homes Inc. OneKey® MLS as distributed by MLS GRID
- $849,9994 bd3 ba2k sqft84 Tower Street, Sayville, NY 11782For SaleMLS ID #1053591, Jacqueline Nett E-PRO PSA, Listing by: Douglas Elliman Real Estate. OneKey® MLS as distributed by MLS GRID
- $625,0003 bd1 ba1.1k sqft1235 11th Street, West Babylon, NY 11704For SaleMLS ID #1053572, Paul L. Caliguri CBR, Listing by: Douglas Elliman Real Estate. OneKey® MLS as distributed by MLS GRID
- $769,0004 bd1 ba1.1k sqft65 Stewart Avenue, Stewart Manor, NY 11530For SaleMLS ID #1053362, Una Walsh, Listing by: Floral Homes Inc. OneKey® MLS as distributed by MLS GRID
- $885,0004 bd2 ba1.3k sqft582 Benton Road, East Meadow, NY 11554For SaleMLS ID #1044329, Helena Stanzione, Listing by: Douglas Elliman Real Estate. OneKey® MLS as distributed by MLS GRID
- $789,0003 bd3 ba1.4k sqft7 Eckert Street, Huntington Station, NY 11746For SaleMLS ID #1053685, Orlando Frade CBR, Listing by: Douglas Elliman Real Estate. OneKey® MLS as distributed by MLS GRID
- $799,9994 bd2 ba2k sqft107 Whaley Street, Freeport, NY 11520For SaleMLS ID #1038592, Evelyn Rivera, Listing by: Handsome Real Estate Inc. OneKey® MLS as distributed by MLS GRID
- $809,9994 bd2 ba1.8k sqft26 Berry Lane, Hicksville, NY 11801For SaleMLS ID #1019444, Jaswinder Singh, Listing by: BH&G R E Realty Connect. OneKey® MLS as distributed by MLS GRID
