Deceiving From The Outside! This Expanded Cape Offers Approximately 1,950 sq ft Of living Space With a Spacious And Versatile Layout. Featuring 4 Nice Sized Bedrooms, 2 full Baths, Hardwood Floors, a Living Room With Fireplace, Dining Room, Laundry Area, And a Nice-Sized Yard Perfect For Outdoor Enjoyment. Complete With a Separate Garage, This Home Offers Great Space, Comfort, And Potential In a Wonderful Huntington Station Location.
Enjoy a Convenient Huntington Station Location Close to LIRR, Shopping, Restaurants, Parks, Schools, And Major Roadways Offering Everyday Convenience With Easy Access To Huntington Village and Surrounding Amenities.
For sale
Price cut: $26K (6/24)
$599,000
102 E 12th Street, Huntington Station, NY 11746
4beds
1,950sqft
Single Family Residence, Residential
Built in 1958
6,534 Square Feet Lot
$-- Zestimate®
$307/sqft
$-- HOA
What's special
- 56 days |
- 1,378 |
- 89 |
Zillow last checked:
Listing updated:
Listed by:
Signature Premier Properties 516-766-7900,
Oksana Malayeva SFR 347-575-3800
Source: OneKey® MLS as distributed by MLS GRID,MLS#: 1004628
Facts & features
Interior
Bedrooms & bathrooms
- Bedrooms: 4
- Bathrooms: 2
- Full bathrooms: 2
Other
- Level: First
Heating
- Natural Gas
Cooling
- Wall/Window Unit(s)
Appliances
- Included: Dishwasher, Gas Oven
Features
- First Floor Bedroom, First Floor Full Bath, Eat-in Kitchen, Formal Dining
- Flooring: Hardwood, Tile
- Basement: None
- Attic: See Remarks
- Has fireplace: Yes
Interior area
- Total structure area: 1,950
- Total interior livable area: 1,950 sqft
Property
Parking
- Total spaces: 1
- Parking features: Detached, Driveway, Garage, Private, Open
- Garage spaces: 1
- Has uncovered spaces: Yes
Lot
- Size: 6,534 Square Feet
Details
- Parcel number: 0400149000300129000
- Special conditions: None
Construction
Type & style
- Home type: SingleFamily
- Architectural style: Cape Cod
- Property subtype: Single Family Residence, Residential
Materials
- Frame, Unknown
Condition
- Year built: 1958
Utilities & green energy
- Sewer: Public Sewer
- Water: Public
- Utilities for property: Cable Available, Natural Gas Connected, Trash Collection Public
Community & HOA
HOA
- Has HOA: No
Location
- Region: Huntington Station
Financial & listing details
- Price per square foot: $307/sqft
- Tax assessed value: $2,650
- Annual tax amount: $11,868
- Date on market: 5/28/2026
- Cumulative days on market: 56 days
- Listing agreement: Exclusive Right To Sell
Estimated market value
Not available
Estimated sales range
Not available
Not available
Price history
| Date | Event | Price |
|---|---|---|
| 6/24/2026 | Price change | $599,000-4.2%$307/sqft |
Source:  OneKey® MLS as distributed by MLS GRID #1004628 Report a problem OneKey® MLS as distributed by MLS GRID #1004628 Report a problem | ||
| 5/28/2026 | Listed for sale | $625,000+103.6%$321/sqft |
Source: OneKey® MLS as distributed by MLS GRID #1004628 Report a problem | ||
| 8/21/2024 | Sold | $306,976-5%$157/sqft |
Source: Public Record Report a problem | ||
| 7/25/2008 | Sold | $323,000-16.1%$166/sqft |
Source: Public Record Report a problem | ||
| 12/8/2007 | Listing removed | $385,000$197/sqft |
Source: VLS Homes #2013051 Report a problem | ||
| 11/16/2007 | Listed for sale | $385,000$197/sqft |
Source: VLS Homes #2013051 Report a problem | ||
Public tax history
| Year | Property taxes | Tax assessment |
|---|---|---|
| 2025 | -- | $2,650 |
| 2024 | -- | $2,650 |
| 2023 | -- | $2,650 |
| 2022 | -- | $2,650 |
| 2021 | -- | $2,650 |
| 2020 | -- | $2,650 |
| 2019 | -- | $2,650 |
| 2018 | -- | $2,650 |
| 2017 | $10,389 | $2,650 |
| 2016 | -- | $2,650 |
| 2015 | -- | $2,650 |
| 2014 | -- | $2,650 |
| 2013 | -- | $2,650 |
| 2012 | -- | $2,650 |
| 2011 | -- | $2,650 |
| 2010 | -- | $2,650 |
| 2009 | -- | $2,650 |
| 2008 | -- | $2,650 |
| 2007 | $6,653 +13.1% | $2,650 |
| 2005 | $5,881 +7.1% | $2,650 |
| 2004 | $5,491 +7.9% | $2,650 |
| 2003 | $5,090 +6.3% | $2,650 |
| 2002 | $4,791 +2.2% | $2,650 |
| 2001 | $4,687 -1.1% | $2,650 |
| 2000 | $4,738 | $2,650 |
Find assessor info on the county website
Monthly payment
Climate risks
Neighborhood: 11746
Nearby schools
GreatSchools rating
- 5/10Maplewood Intermediate SchoolGrades: PK,3-5Distance: 1.2 mi
- 3/10Henry L Stimson Middle SchoolGrades: 7-8Distance: 1.6 mi
- 8/10Walt Whitman High SchoolGrades: 9-12Distance: 1.8 mi
Schools provided by the listing agent
- Elementary: Maplewood Intermediate School
- Middle: Silas Wood 6Th Grade Center
- High: Walt Whitman High School
Source: OneKey® MLS as distributed by MLS GRID. This data may not be complete. We recommend contacting the local school district to confirm school assignments for this home.
- $621,0004 bd2 ba-- sqft104 E 12th St, Huntington Station, NY 11746Off Market
- $540,0002 bd1 ba-- sqft100 E 12th St, Huntington Station, NY 11746Sold
- $720,0005 bd3 ba-- sqft106 E 12th St, Huntington Station, NY 11746Off Market
- $600,0004 bd1 ba1.4k sqft43 Caldwell St, Huntington Station, NY 11746Sold

- $67,000871 Square FeetE 12th St, Huntington Station, NY 11746Sold
- $90-- bd-- ba-- sqftE 12th St, Huntington Station, NY 11746Off Market
- $200-- bd-- ba-- sqftE 12th St, Huntington Station, NY 11746Off Market
- $200-- bd-- ba-- sqftE 12th St, Huntington Station, NY 11746Off Market
A local agent can set up tours, give advice and negotiate with sellers.
Similar homes
- $640,0004 bd2 ba1.2k sqft5 Putnam Place, Huntington Station, NY 11746For Sale

 MLS ID #1020516, Abdul Q. Chaudhry, Listing by: Shalimar Gardens Realty Corp. OneKey® MLS as distributed by MLS GRID
 - $599,9994 bd2 ba1.2k sqft2 Ford Drive W, Massapequa, NY 11758For Sale
 MLS ID #1022316, Anthony Napolitano Jr, Listing by: Anthony Napolitano Homes. OneKey® MLS as distributed by MLS GRID
 - $799,0004 bd2 ba1.6k sqft15 Buhl Lane, East Northport, NY 11731For Sale
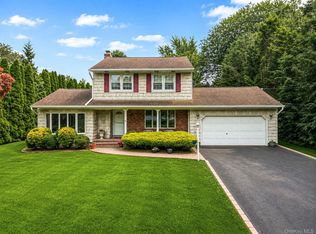 MLS ID #1026798, Diane Mascellaro, Listing by: Exit Realty Achieve. OneKey® MLS as distributed by MLS GRID
 - $849,0004 bd2 ba2.2k sqft72 Dix Highway, Dix Hills, NY 11746For Sale
 MLS ID #1022459, Colleen Locascio, Listing by: Realty Connect USA L I Inc. OneKey® MLS as distributed by MLS GRID
 - $799,0004 bd2 ba2.7k sqft41 Semon Road, Huntington, NY 11743For SaleMLS ID #1002228, Maegan Lutz, Listing by: Cross Star Realty. OneKey® MLS as distributed by MLS GRID
- $789,0003 bd2 ba1.4k sqft19 Sycamore Street, Melville, NY 11747For SaleMLS ID #1026971, Anthony M. Perrotta CBR SFR CRB, Listing by: Signature Premier Properties. OneKey® MLS as distributed by MLS GRID
- $598,0005 bd2 ba1.3k sqft36 Ralph Avenue, Brentwood, NY 11717For SaleMLS ID #1024438, Joseph Vennera, Listing by: Keller Williams Realty Elite. OneKey® MLS as distributed by MLS GRID
- $625,0004 bd2 ba1.7k sqft426 N 4th Street, Lindenhurst, NY 11757For SaleMLS ID #1022671, John M. Cordeira, Listing by: Cordeira Homes. OneKey® MLS as distributed by MLS GRID
- $699,0004 bd2 ba2k sqft111 Daly Road, East Northport, NY 11731For SaleMLS ID #1004271, Elena M. Galluzzo, Listing by: Compass Greater NY LLC. OneKey® MLS as distributed by MLS GRID
- $799,0004 bd4 ba2.4k sqft2 Bartel Drive, Greenlawn, NY 11740For SaleMLS ID #1020342, Perry Pappas, Listing by: Signature Premier Properties. OneKey® MLS as distributed by MLS GRID
- $599,9993 bd2 ba1.2k sqft1056 Ocean Avenue, Bay Shore, NY 11706For SaleMLS ID #1001477, Anthony Napolitano Jr, Listing by: Anthony Napolitano Homes. OneKey® MLS as distributed by MLS GRID
- $575,0005 bd3 ba2k sqft1241 Terry Road, Ronkonkoma, NY 11779For SaleMLS ID #988894, Rosanne D'Agostino DSC, Listing by: Douglas Elliman Real Estate. OneKey® MLS as distributed by MLS GRID
- $599,0004 bd2 ba2.1k sqft68 Rollstone Avenue, West Sayville, NY 11796For SaleMLS ID #1018456, Bridget A. Widmaier, Listing by: Signature Premier Properties. OneKey® MLS as distributed by MLS GRID
- $599,0003 bd2 ba1.7k sqft105 Greenhaven Drive, Port Jefferson Station, NY 11776For SaleMLS ID #1021156, Giuseppe Pinello, Listing by: Exit Realty Achieve. OneKey® MLS as distributed by MLS GRID
- $590,0003 bd1 ba1.5k sqft14 Lurcott Lane, Central Islip, NY 11722For SaleMLS ID #1001125, Catalina Perez, Listing by: Mint Homes LI LLC. OneKey® MLS as distributed by MLS GRID
- $660,0004 bd3 ba1.6k sqft30 Dow Street, Central Islip, NY 11722For SaleMLS ID #1020455, Michelle A. Juarez Garcia Prieto, Listing by: ARVY Realty. OneKey® MLS as distributed by MLS GRID
- $579,0004 bd2 ba1.5k sqft12 Thorne Street, Ronkonkoma, NY 11779For SaleMLS ID #1016062, John Duhs, Listing by: Keller Williams Realty Elite. OneKey® MLS as distributed by MLS GRID
- $669,0004 bd2 ba1.6k sqft246 29th Street, Lindenhurst, NY 11757For SaleMLS ID #1023703, Kimberly A. O'Neill, Listing by: Century 21 AA Realty. OneKey® MLS as distributed by MLS GRID
- $650,0004 bd2 ba1.1k sqft14 Urn Court, Brentwood, NY 11717For SaleMLS ID #1016852, Peter C. Grosso CBR, Listing by: RE/MAX Integrity Leaders. OneKey® MLS as distributed by MLS GRID
- $595,0003 bd1 ba1.1k sqft10 Brian Drive, East Islip, NY 11730For SaleMLS ID #1017918, Annette Mina, Listing by: Douglas Elliman Real Estate. OneKey® MLS as distributed by MLS GRID
