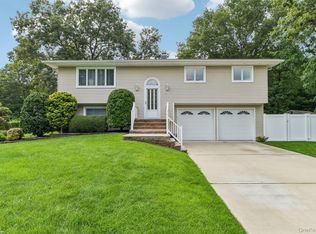
Welcome to 105 Greenhaven Drive! This beautifully maintained 3 bedroom 2 bath Raised Ranch offering nearly 1800 square feet is Turn the Key to style, elegance and comfortable living. Located in Port Jeff Station's desirable Ivy League neighborhood, known for it's charming streets named after renowned Ivy League schools. Perfectly situated on a quiet, private block, this meticulously cared for home combines timeless charm with thoughtful updates throughout & a convenient side entrance adds versatility and opens the door to endless possibilities and future potential. Inside find gleaming hardwood floors, spacious sun-filled rooms, updated bathrooms, an an inviting Family room highlighted by a masonry wood-burning fireplace. The beautifully designed kitchen features rich cabinetry, granite countertops, stainless steel appliances, a center island perfect for gathering, and the new French doors give easy access to the expansive maintenance free Azek deck overlooking a sprawling, picturesque backyard. Outside, enjoy a resort-style backyard retreat featuring a fully PVC fenced yard, A stylish, matching shed for added storage, professionally landscaped grounds, a 9-zone in-ground sprinkler system, a newer sparkling saltwater above ground pool-perfect for entertaining or relaxing all summer long. Additional highlights include central air conditioning, recessed lighting, natural gas heating with 2-zone controls, a newer roof, a full dedicated laundry room with cabinetry & counter space, abundant closet space, 200-amp electric service, an attached 1 car garage, an oversized driveway accommodating 8-10 vehicles. Conveniently located near shopping, restaurants, parks, transportation and all that Port Jeff Station has to offer, this home truly checks every box. Move right in and start making memories!
Pending
$599,000
105 Greenhaven Drive, Port Jefferson Station, NY 11776
3beds
1,785sqft
Single Family Residence, Residential
Built in 1964
0.35 Acres Lot
$-- Zestimate®
$336/sqft
$-- HOA
What's special
Newer roofCentral air conditioningSprawling picturesque backyardFully pvc fenced yardProfessionally landscaped groundsRecessed lightingStainless steel appliances
- 37 days |
- 1,100 |
- 67 |
Likely to sell faster than
Zillow last checked:
Listing updated:
Listed by:
Exit Realty Achieve 631-543-2009,
Giuseppe Pinello 631-445-7308
Source: OneKey® MLS as distributed by MLS GRID,MLS#: 1021156
Facts & features
Interior
Bedrooms & bathrooms
- Bedrooms: 3
- Bathrooms: 2
- Full bathrooms: 2
Bedroom 1
- Description: primary bedroom, double closets, hardwood floors, entrance to bathroom
- Level: Second
Bedroom 2
- Description: bedroom #2, hardwood floors, plenty of closet space
- Level: Second
Bedroom 3
- Description: bedroom #3, hardwood floors, plenty of closet space
- Level: Second
Bathroom 1
- Description: updated oversized bathroom, pantry closet, tub shower, additional door to primary suite
- Level: Second
Bathroom 2
- Description: full bathroom, walk in shower w/ glass doors
- Level: Lower
Den
- Description: huge expanded den with masonry wood burning fireplace with separate entrance
- Level: Lower
Dining room
- Description: open concept living, hardwood floors,
- Level: Second
Family room
- Description: right off the kitchen, spacious, dining room, hardwood floors, abundant sunlight , bay window
- Level: Second
Kitchen
- Description: Rich cabinets, granite counters, S/S appliances, center island, open layout, hardwood floors
- Level: Second
Laundry
- Description: full dedicated laundry room with cabinetry and counter space
- Level: Lower
Heating
- Natural Gas
Cooling
- Central Air
Appliances
- Included: Stainless Steel Appliance(s)
- Laundry: Electric Dryer Hookup
Features
- Chefs Kitchen, Eat-in Kitchen, Granite Counters, Kitchen Island, Open Floorplan, Open Kitchen, Recessed Lighting
- Flooring: Hardwood
- Doors: ENERGY STAR Qualified Doors
- Windows: ENERGY STAR Qualified Windows
- Attic: Partial
- Number of fireplaces: 1
- Fireplace features: Masonry, Wood Burning
Interior area
- Total structure area: 1,785
- Total interior livable area: 1,785 sqft
Property
Parking
- Total spaces: 8
- Parking features: Driveway, Garage
- Garage spaces: 1
- Has uncovered spaces: Yes
Features
- Levels: Two
- Patio & porch: Deck
- Exterior features: Playground
- Has private pool: Yes
- Pool features: Above Ground
- Fencing: Fenced,Full,Vinyl
Lot
- Size: 0.35 Acres
- Features: Back Yard, Landscaped, Level, Sprinklers In Front, Sprinklers In Rear
Details
- Additional structures: Shed(s)
- Parcel number: 0000736030
- Special conditions: None
Construction
Type & style
- Home type: SingleFamily
- Architectural style: Raised Ranch
- Property subtype: Single Family Residence, Residential
Materials
- Frame
Condition
- Year built: 1964
Utilities & green energy
- Sewer: Cesspool
- Water: Public
- Utilities for property: Natural Gas Connected
Community & HOA
HOA
- Has HOA: No
Location
- Region: Port Jefferson Station
Financial & listing details
- Price per square foot: $336/sqft
- Tax assessed value: $546,875
- Annual tax amount: $12,180
- Date on market: 7/8/2026
- Cumulative days on market: 37 days
- Listing agreement: Exclusive Right To Sell
Estimated market value
Not available
Estimated sales range
Not available
Not available
Price history
| Date | Event | Price |
|---|---|---|
| 7/27/2026 | Pending sale | $599,000$336/sqft |
Source:  OneKey® MLS as distributed by MLS GRID #1021156 Report a problem OneKey® MLS as distributed by MLS GRID #1021156 Report a problem | ||
| 7/8/2026 | Listed for sale | $599,000+171%$336/sqft |
Source: OneKey® MLS as distributed by MLS GRID #1021156 Report a problem | ||
| 9/10/2010 | Sold | $221,000-34.8%$124/sqft |
Source: Public Record Report a problem | ||
| 3/19/2004 | Sold | $338,900+35.6%$190/sqft |
Source: Public Record Report a problem | ||
| 8/19/2003 | Sold | $250,000+112.8%$140/sqft |
Source: Public Record Report a problem | ||
| 2/19/1998 | Sold | $117,500$66/sqft |
Source: Public Record Report a problem | ||
Public tax history
| Year | Property taxes | Tax assessment |
|---|---|---|
| 2025 | -- | $2,625 |
| 2024 | -- | $2,625 |
| 2023 | -- | $2,625 |
| 2022 | -- | $2,625 |
| 2021 | -- | $2,625 |
| 2020 | -- | $2,625 |
| 2019 | -- | $2,625 |
| 2018 | -- | $2,625 |
| 2017 | $8,964 | $2,625 |
| 2016 | -- | $2,625 |
| 2015 | -- | $2,625 -0.9% |
| 2014 | -- | $2,650 |
| 2013 | -- | $2,650 |
| 2012 | -- | $2,650 |
| 2011 | -- | $2,650 |
| 2010 | -- | $2,650 |
| 2009 | -- | $2,650 |
| 2008 | -- | $2,650 |
| 2007 | $7,559 +18.6% | $2,650 |
| 2005 | $6,372 +4.8% | $2,650 |
| 2004 | $6,078 +10.8% | $2,650 |
| 2003 | $5,487 +6.7% | $2,650 |
| 2002 | $5,140 +9% | $2,650 |
| 2001 | $4,717 +6.2% | $2,650 |
| 2000 | $4,442 | $2,650 |
Find assessor info on the county website
Monthly payment
Climate risks
Neighborhood: Terryville
Nearby schools
GreatSchools rating
- 3/10Boyle Road Elementary SchoolGrades: 3-5Distance: 0.8 mi
- 2/10John F Kennedy Middle SchoolGrades: 6-8Distance: 0.7 mi
- 6/10Comsewogue High SchoolGrades: 9-12Distance: 1.1 mi
Schools provided by the listing agent
- Elementary: Boyle Road Elementary School
- Middle: John F Kennedy Middle School - Suffolk
- High: Comsewogue High School
Source: OneKey® MLS as distributed by MLS GRID. This data may not be complete. We recommend contacting the local school district to confirm school assignments for this home.
- $647,800-- bd-- ba-- sqft14 Wenmore Ln, Port Jefferson Station, NY 11776Off Market
- $641,500-- bd-- ba-- sqft109 Greenhaven Dr, Port Jefferson Station, NY 11776Off Market
- $633,7003 bd3 ba-- sqft109 Greenhaven Dr, Pt Jefferson Station, NY 11776Off Market

- $647,900-- bd-- ba-- sqft101 Greenhaven Dr, Port Jefferson Station, NY 11776Off Market
- $636,8004 bd2 ba2k sqft18 Wenmore Ln, Port Jefferson Station, NY 11776Off Market
- $550,000-- bd-- ba-- sqft110 Greenhaven Dr, Port Jefferson Station, NY 11776Sold
- $---- bd-- ba-- sqft110 Greenhaven Dr, Pt Jefferson Station, NY 11776Off Market
- $634,900-- bd-- ba-- sqft106 Greenhaven Dr, Port Jefferson Station, NY 11776Off Market
A local agent can set up tours, give advice and negotiate with sellers.
Similar homes
- $575,0004 bd1 ba1.4k sqft119 Stuyvesant Drive, Port Jefferson Station, NY 11776For Sale

 MLS ID #1011489, Nicholas Ciccarelli, Listing by: Real Broker NY LLC. OneKey® MLS as distributed by MLS GRID
 - $695,0004 bd3 ba2k sqft48 Junard Boulevard, Port Jefferson Station, NY 11776For Sale
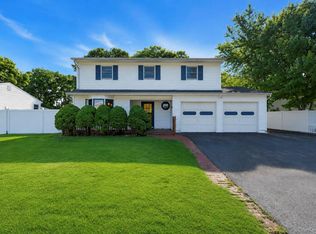
 MLS ID #1033194, Christine Daddio ABR CBR E-PRO PSA, Listing by: Howard Hanna Coach. OneKey® MLS as distributed by MLS GRID
 - $579,0003 bd2 ba1.5k sqft37 Black Locust Avenue, East Setauket, NY 11733For Sale
 MLS ID #1031598, Thomas Digennaro, Listing by: Howard Hanna Coach. OneKey® MLS as distributed by MLS GRID
 - $625,0004 bd3 ba1.8k sqft117 Selden Boulevard, Centereach, NY 11720For Sale
 MLS ID #1032034, Kerri Passamenti, Listing by: BH&G R E Realty Connect. OneKey® MLS as distributed by MLS GRID
 - $599,9993 bd2 ba1.6k sqft35 E 6th Street, Patchogue, NY 11772For SaleMLS ID #1036873, Stephen King, Listing by: BH&G R E Realty Connect. OneKey® MLS as distributed by MLS GRID
- $649,9993 bd3 ba1.8k sqft23 Cottage Drive, Farmingville, NY 11738For SaleMLS ID #1030825, Dominika Krupa, Listing by: Peconic Realty Group LLC. OneKey® MLS as distributed by MLS GRID
- $629,0003 bd3 ba1.3k sqft23 Flicker Drive, Middle Island, NY 11953For SaleMLS ID #1017701, Dorothy C. Amato, Listing by: Coldwell Banker American Homes. OneKey® MLS as distributed by MLS GRID
- $619,9994 bd2 ba1.9k sqft145 Sioux Street, Ronkonkoma, NY 11779For SaleMLS ID #1021609, Eric A. Gordon, Listing by: Coldwell Banker American Homes. OneKey® MLS as distributed by MLS GRID
- $649,9993 bd3 ba1.5k sqft64 Sally Lane, Ridge, NY 11961For SaleMLS ID #1035028, Timothy R. Gage, Listing by: Douglas Elliman Real Estate. OneKey® MLS as distributed by MLS GRID
- $699,9003 bd3 ba1.9k sqft4 Beaverdale Lane, Stony Brook, NY 11790For SaleMLS ID #1028735, Albert Jacabacci Jr, Listing by: Exit Realty Edge. OneKey® MLS as distributed by MLS GRID
- $599,0006 bd2 ba1.9k sqft485 Lockwood Drive, Shirley, NY 11967For SaleMLS ID #995480, John Trotta CBR, Listing by: Signature Premier Properties. OneKey® MLS as distributed by MLS GRID
- $625,0004 bd3 ba2k sqft250 Clarice Boulevard, Holbrook, NY 11741For SaleMLS ID #1025865, Patrick Imondi, Listing by: Exit Family Realty. OneKey® MLS as distributed by MLS GRID
- $599,0004 bd2 ba1.9k sqft3 Wainscott Drive, Sound Beach, NY 11789For SaleMLS ID #904737, Gina A. Galante, Listing by: BH&G R E Realty Connect. OneKey® MLS as distributed by MLS GRID
- $649,9903 bd2 ba1k sqft101 Lake Avenue, Saint James, NY 11780For SaleMLS ID #1029446, Donna Lee Hickey, Listing by: Century 21 Catapano Homes. OneKey® MLS as distributed by MLS GRID
- $749,9994 bd3 ba2.4k sqft33 Winside Lane, Coram, NY 11727For SaleMLS ID #1028079, Nelleta Davis, Listing by: Iconic Real Estate Group LLC. OneKey® MLS as distributed by MLS GRID
- $750,0003 bd3 ba2k sqft20 Spaulding Lane, Stony Brook, NY 11790For SaleMLS ID #1016276, Gina R. Lollo CBR, Listing by: Northshore Properties Realty. OneKey® MLS as distributed by MLS GRID
- $585,0003 bd1 ba1.3k sqft223 Locust Drive, Rocky Point, NY 11778For SaleMLS ID #990249, Kristin Scanlon, Listing by: Keller Williams Rty Gold Coast. OneKey® MLS as distributed by MLS GRID
- $579,0004 bd2 ba1.5k sqft12 Thorne Street, Ronkonkoma, NY 11779For SaleMLS ID #1016062, John Duhs, Listing by: Keller Williams Realty Elite. OneKey® MLS as distributed by MLS GRID
- $659,0004 bd2 ba2.4k sqft37 Champlin Street, Ronkonkoma, NY 11779For SaleMLS ID #1028972, Alexis M. Kearney, Listing by: Galaxy Realty Group Inc. OneKey® MLS as distributed by MLS GRID
- $599,9993 bd2 ba1.1k sqft3 School Street, Ronkonkoma, NY 11779For SaleMLS ID #1020646, Zehava Friedman, Listing by: Coldwell Banker American Homes. OneKey® MLS as distributed by MLS GRID
