Charming Ranch on Oversized Lot in Desirable St. James! Welcome home to this warm and inviting 3-bedroom, 2-bathroom Ranch nestled on an oversized
property in the heart of St. James. Offering the ease of single-level living paired with incredible expansive outdoor space, this home is perfect for both relaxed daily living and effortless entertaining. Features Main Level with Bright, fluid layout featuring three comfortable bedrooms and one full bathroom. Finished Basement: with Additional finished space and 2nd Full Bathroom. Outdoor Oasis is Set on an unusually deep/large lot. Limitless potential for a pool, outdoor kitchen, or garden expansion. Prime St. James Location: Enjoy proximity to local shops, dining, top-rated schools, and convenient LIRR access.
Don’t miss this rare combination of prime St. James property.
For sale
$649,990
101 Lake Avenue, Saint James, NY 11780
3beds
1,000sqft
Single Family Residence, Residential
Built in 1955
0.39 Acres Lot
$-- Zestimate®
$650/sqft
$-- HOA
What's special
Three comfortable bedroomsBright fluid layoutEase of single-level livingIncredible expansive outdoor space
- 1 day |
- 586 |
- 37 |
Zillow last checked:
Listing updated:
Listed by:
Century 21 Catapano Homes 516-938-0021,
Donna Lee Hickey 516-938-0021
Source: OneKey® MLS as distributed by MLS GRID,MLS#: 1029446
Facts & features
Interior
Bedrooms & bathrooms
- Bedrooms: 3
- Bathrooms: 2
- Full bathrooms: 2
Bedroom 1
- Level: First
Bedroom 2
- Level: First
Bedroom 3
- Level: First
Bathroom 1
- Level: First
Bathroom 2
- Level: Basement
Basement
- Description: Utilities
- Level: Basement
Kitchen
- Description: eat in
- Level: First
Living room
- Level: First
Heating
- Hot Air, Oil, Steam
Cooling
- None
Appliances
- Included: Dryer, Electric Cooktop, Electric Oven, Electric Water Heater, Freezer, Refrigerator, Washer
- Laundry: Washer/Dryer Hookup, Electric Dryer Hookup, In Basement
Features
- First Floor Bedroom, First Floor Full Bath, Ceiling Fan(s), Eat-in Kitchen, Original Details, Master Downstairs
- Flooring: Hardwood
- Windows: Aluminum Frames, Blinds, Casement, Screens
- Basement: Finished
- Attic: Crawl
- Has fireplace: No
Interior area
- Total structure area: 1,272
- Total interior livable area: 1,000 sqft
Property
Parking
- Total spaces: 1
- Parking features: Driveway, Garage, Garage Door Opener
- Garage spaces: 1
- Has uncovered spaces: Yes
Features
- Levels: One
- Patio & porch: Patio
- Exterior features: Garden, Mailbox, Rain Gutters
- Fencing: Chain Link
- Has view: Yes
- View description: Neighborhood
Lot
- Size: 0.39 Acres
- Features: Near Public Transit, Near School, Near Shops, On Golf Course, Private
Details
- Parcel number: 0800086000200009000
- Special conditions: None
- Other equipment: Fuel Tank(s)
Construction
Type & style
- Home type: SingleFamily
- Architectural style: Ranch
- Property subtype: Single Family Residence, Residential
Materials
- Vinyl Siding
- Foundation: Concrete Perimeter
Condition
- Actual
- Year built: 1955
Utilities & green energy
- Sewer: Cesspool
- Water: None
- Utilities for property: Cable Available, Electricity Available, Phone Available, Trash Collection Public, Water Available, Water Connected
Community & HOA
Community
- Security: Smoke Detector(s)
HOA
- Has HOA: No
Location
- Region: Saint James
Financial & listing details
- Price per square foot: $650/sqft
- Tax assessed value: $3,655
- Annual tax amount: $9,943
- Date on market: 7/31/2026
- Cumulative days on market: 2 days
- Listing agreement: Exclusive Right To Sell
- Electric utility on property: Yes
Estimated market value
Not available
Estimated sales range
Not available
Not available
Price history
| Date | Event | Price |
|---|---|---|
| 7/31/2026 | Listed for sale | $649,990$650/sqft |
Source:  OneKey® MLS as distributed by MLS GRID #1029446 Report a problem OneKey® MLS as distributed by MLS GRID #1029446 Report a problem | ||
Public tax history
| Year | Property taxes | Tax assessment |
|---|---|---|
| 2025 | -- | $3,655 |
| 2024 | -- | $3,655 |
| 2023 | -- | $3,655 |
| 2022 | -- | $3,655 |
| 2021 | -- | $3,655 |
| 2020 | -- | $3,655 |
| 2019 | -- | $3,655 |
| 2018 | -- | $3,655 |
| 2017 | $7,648 | $3,655 |
| 2016 | -- | $3,655 |
| 2015 | -- | $3,655 |
| 2014 | -- | $3,655 |
| 2013 | -- | $3,655 |
| 2012 | -- | $3,655 |
| 2011 | -- | $3,655 |
| 2010 | -- | $3,655 |
| 2009 | -- | $3,655 |
| 2008 | -- | $3,655 |
| 2007 | $3,486 +24% | $3,655 |
| 2005 | $2,811 +10.8% | $3,655 |
| 2004 | $2,536 +10.4% | $3,655 |
| 2003 | $2,297 +16.6% | $3,655 |
| 2002 | $1,970 | $3,655 |
| 2001 | -- | $3,655 |
| 2000 | $1,650 | $3,655 |
Find assessor info on the county website
Monthly payment
Climate risks
Neighborhood: 11780
Nearby schools
GreatSchools rating
- 9/10Mills Pond Elementary SchoolGrades: K-5Distance: 1 mi
- 6/10Great Hollow Middle SchoolGrades: 6-8Distance: 1.5 mi
- 10/10Smithtown High School EastGrades: 9-12Distance: 0.8 mi
Schools provided by the listing agent
- Elementary: St James Elementary School
- Middle: Accompsett Middle School
- High: Smithtown High School-East
Source: OneKey® MLS as distributed by MLS GRID. This data may not be complete. We recommend contacting the local school district to confirm school assignments for this home.
- $784,9004 bd2 ba1.7k sqft99 Lake Ave, Saint James, NY 11780Off Market
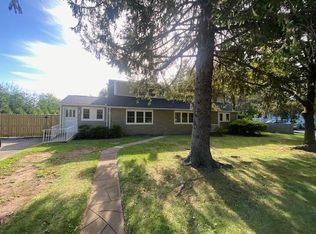
- $814,2002 bd2 ba1.6k sqft103 Lake Ave, Saint James, NY 11780Off Market

- $860,0004 bd2 ba2.7k sqft104 Lake Ave, Saint James, NY 11780Off Market
- $724,100-- bd-- ba-- sqft64 Sunny Rd, Saint James, NY 11780Off Market
- $832,200-- bd-- ba-- sqft14 Pine St, Saint James, NY 11780Off Market
- $848,600-- bd-- ba-- sqft72 Sunny Rd, Saint James, NY 11780Off Market
- $729,0004 bd4 ba-- sqft102 Lake Ave, Saint James, NY 11780Sold
- $1,699,9005 bd5 ba5.6k sqft89 Lake Ave, Saint James, NY 11780Off Market
A local agent can set up tours, give advice and negotiate with sellers.
Similar homes
- $639,5003 bd2 ba1.2k sqft83 McGaw Avenue, Lake Grove, NY 11755For Sale

 MLS ID #1033472, Matthew Hart, Listing by: World Prop Intl Sea to Sky. OneKey® MLS as distributed by MLS GRID
 - $739,0003 bd2 ba1.1k sqft116 Railroad Avenue, Saint James, NY 11780For Sale
 MLS ID #1028816, Valerie J. Peterson, Listing by: DeBarbieri Assoc Inc. OneKey® MLS as distributed by MLS GRID
 - $639,0003 bd1 ba1.1k sqft333 Ontario Street, Ronkonkoma, NY 11779For Sale
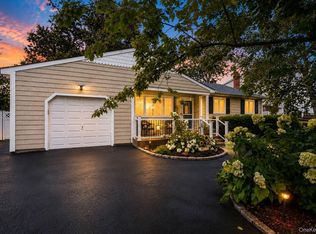 MLS ID #1033085, Mia Kaiser SRES SRS, Listing by: Signature Premier Properties. OneKey® MLS as distributed by MLS GRID
 - $595,0003 bd2 ba1.3k sqft376 Moriches Road, Saint James, NY 11780For Sale
 MLS ID #1020426, James T. Haydon E-PRO, Listing by: Realty Connect USA L I Inc. OneKey® MLS as distributed by MLS GRID
 - $699,9993 bd2 ba1.2k sqft3 Bayberry Drive, Saint James, NY 11780For SaleMLS ID #1006934, Frank S. Morreale, Listing by: Coldwell Banker American Homes. OneKey® MLS as distributed by MLS GRID
- $599,9993 bd2 ba1k sqft177 Magnolia Drive, Selden, NY 11784For SaleMLS ID #1017661, Dina G. Runza, Listing by: Coldwell Banker American Homes. OneKey® MLS as distributed by MLS GRID
- $699,0003 bd2 ba1.5k sqft18 Brocton Lane, Kings Park, NY 11754For SaleMLS ID #1033237, John Cinque CBR HFR SRES, Listing by: Signature Premier Properties. OneKey® MLS as distributed by MLS GRID
- $689,0003 bd2 ba1.5k sqft9 Singingwood Drive, Stony Brook, NY 11790For SaleMLS ID #1031310, Mathew Klein, Listing by: Developing Dreams Realty USA. OneKey® MLS as distributed by MLS GRID
- $699,9993 bd3 ba1.3k sqft10 Aron Drive, Bohemia, NY 11716For SaleMLS ID #1033026, Zachary Scher CBR, Listing by: Signature Premier Properties. OneKey® MLS as distributed by MLS GRID
- $699,9993 bd1 ba1.4k sqft42 Pineacre Drive, Smithtown, NY 11787For SaleMLS ID #1030650, Lorraine Dee Donovan, Listing by: Signature Premier Properties. OneKey® MLS as distributed by MLS GRID
- $649,0003 bd1 ba1.3k sqft4 Clearbrook Drive, Smithtown, NY 11787For SaleMLS ID #987219, Rob J. Scarito, Listing by: Douglas Elliman Real Estate. OneKey® MLS as distributed by MLS GRID
- $575,0003 bd1 ba1k sqft382 Hawkins Road, Centereach, NY 11720For SaleMLS ID #1028322, Megan Gardner, Listing by: Signature Premier Properties. OneKey® MLS as distributed by MLS GRID
- $649,0002 bd2 ba948 sqft1205 Gotham Drive, Saint James, NY 11780For SaleMLS ID #1021169, Batul N. Morbi GRI, Listing by: Compass Greater NY LLC. OneKey® MLS as distributed by MLS GRID
- $599,9903 bd2 ba1.1k sqft12 Acorn Street, Ronkonkoma, NY 11779For SaleMLS ID #1021297, Gail G. Carillo, Listing by: Coldwell Banker American Homes. OneKey® MLS as distributed by MLS GRID
- $649,0003 bd2 ba1.2k sqft432 Wildwood Road, Ronkonkoma, NY 11779For SaleMLS ID #1025589, Nicole A. Calandro, Listing by: Cornerstone Properties of LI. OneKey® MLS as distributed by MLS GRID
- $699,0003 bd3 ba1.1k sqft25 Walter Drive, Nesconset, NY 11767For SaleMLS ID #1027714, Frank S. Morreale, Listing by: Coldwell Banker American Homes. OneKey® MLS as distributed by MLS GRID
- $649,9904 bd1 ba1.4k sqft46 McGaw Avenue, Lake Grove, NY 11755For SaleMLS ID #1027588, Lucilia DaSilva, Listing by: Coldwell Banker American Homes. OneKey® MLS as distributed by MLS GRID
- $669,0004 bd2 ba1.4k sqft120 Aspen Road, Kings Park, NY 11754For SaleMLS ID #1024895, Mohammed Mudassir, Listing by: OverSouth LLC. OneKey® MLS as distributed by MLS GRID
- $579,0004 bd2 ba1k sqft51 E Cedar Street, Central Islip, NY 11722For SaleMLS ID #1031770, Ysidro Fernandez, Listing by: Power Team Realty Corp. OneKey® MLS as distributed by MLS GRID
- $599,0003 bd1 ba1.2k sqft183 Cherokee Street, Ronkonkoma, NY 11779For SaleMLS ID #1029047, Catherine B. Razzano, Listing by: Coldwell Banker American Homes. OneKey® MLS as distributed by MLS GRID
