Welcome to this beautifully updated 3-bedroom, 2-bath home in the heart of St. James! Convenient distance to shops, restaurants and transportation with taxes under 9k! The stunning 2025 kitchen renovation is the centerpiece of the home. Showcasing natural quartzite countertops, full height backsplash, a 9 ft island with waterfall, professional grade appliances featuring a 6 burner gas range with vented hood. A bar area with beverage center and secondary workstation sink. Original hardwood floors run throughout the home. The fully enclosed, heated and air-conditioned front porch offers year-round enjoyment. The main level also features a formal living room, a full bathroom, recessed lighting, and efficient 4-zone heating and 3-zone cooling for personalized comfort. Upstairs, you'll find the three bedrooms, and another full bathroom, served by 3-zone heating and 2-zone cooling. The partially finished basement was completed in 2024 and provides additional living space. It has its own dedicated heating and cooling zone, along with a front-loading washer and gas dryer. A new high-efficiency Laars wall-mounted gas boiler was installed in 2025. In 2026, the home was fully insulated and finished with maintenance-free Cedar Impressions vinyl siding. The oversized detached two-car garage is equipped with a 60-amp subpanel, multiple 20-amp outlets, and hot and cold water with waste plumbing—ideal for a workshop or hobby space. The property also features a beautifully designed paver patio complete with a wet bar (2024)—perfect for entertaining, ample driveway parking, RV parking, hot and cold exterior water spigots. Additional highlights include Andersen® Thermopane windows, newer architectural roof, new exterior doors, 200-amp electrical service with generator hookup, wifi smart thermostats & porch lights, and eight surveillance cameras. Ideally located a short walk to Lake Avenues shop and restaurants. This home also offers beach rights to multiple Smithtown beaches, close proximity to parks, hiking trails and nature preserves. Situated in the highly regarded Smithtown Central School District.
For sale
$739,000
116 Railroad Avenue, Saint James, NY 11780
3beds
1,108sqft
Single Family Residence, Residential
Built in 1947
0.25 Acres Lot
$-- Zestimate®
$667/sqft
$-- HOA
What's special
- 15 days |
- 4,924 |
- 96 |
Likely to sell faster than
Zillow last checked:
Listing updated:
Listed by:
DeBarbieri Assoc Inc 631-862-7447,
Valerie J. Peterson 631-365-3982
Source: OneKey® MLS as distributed by MLS GRID,MLS#: 1028816
Facts & features
Interior
Bedrooms & bathrooms
- Bedrooms: 3
- Bathrooms: 2
- Full bathrooms: 2
Bedroom 1
- Description: carpet
- Level: Second
Bedroom 2
- Description: hardwood floor
- Level: Second
Bedroom 3
- Description: carpet, hardwood underneath
Bathroom 1
- Description: stall shower, tile floor
- Level: First
Bathroom 2
- Description: tub shower, vinyl floor
Basement
- Description: one zone heat/ac/3/4 finished, w/d gas front load, LVP, storage
- Level: Basement
Kitchen
- Description: EIK, Natural quartzite counter and matching full height back splash, waterfall center island, soft close cabs, recessed lighting, Ruvati work station sinks (2) vented hood. Prof, Fridgedaire beverage center, Ruvati sink combo bar sink, lazy susan, spice rack cab. 36" pantry, under & inside cab lighting. 6 burner range/gas appliances
Living room
- Description: hardwood floors, recessed lighting
Heating
- Hot Water, Natural Gas
Cooling
- Ductless
Appliances
- Included: Cooktop, Oven, Refrigerator
Features
- First Floor Full Bath, Chefs Kitchen, Eat-in Kitchen
- Basement: Partial
- Attic: Pull Stairs
- Has fireplace: No
Interior area
- Total structure area: 1,708
- Total interior livable area: 1,108 sqft
Video & virtual tour
Property
Parking
- Total spaces: 2
- Parking features: Driveway, Garage
- Garage spaces: 2
- Has carport: Yes
- Has uncovered spaces: Yes
Features
- Levels: Two
- Patio & porch: Patio
Lot
- Size: 0.25 Acres
Details
- Parcel number: 0800056000100001000
- Special conditions: None
Construction
Type & style
- Home type: SingleFamily
- Architectural style: Colonial
- Property subtype: Single Family Residence, Residential
Materials
- Vinyl Siding
- Foundation: Concrete Perimeter
Condition
- Actual
- Year built: 1947
Utilities & green energy
- Sewer: Cesspool
- Water: Public
- Utilities for property: Electricity Connected, Natural Gas Connected, Trash Collection Public, Water Connected
Community & HOA
HOA
- Has HOA: No
Location
- Region: Saint James
Financial & listing details
- Price per square foot: $667/sqft
- Tax assessed value: $3,015
- Annual tax amount: $8,761
- Date on market: 7/24/2026
- Cumulative days on market: 13 days
- Listing agreement: Exclusive Right To Sell
- Listing terms: Conventional
- Exclusions: basement fridge, safe, freezer, gazebo
- Electric utility on property: Yes
Estimated market value
Not available
Estimated sales range
Not available
Not available
Price history
| Date | Event | Price |
|---|---|---|
| 7/24/2026 | Listed for sale | $739,000+154.8%$667/sqft |
Source:  OneKey® MLS as distributed by MLS GRID #1028816 Report a problem OneKey® MLS as distributed by MLS GRID #1028816 Report a problem | ||
| 8/20/2015 | Sold | $290,000-3.3%$262/sqft |
Source: OneKey® MLS as distributed by MLS GRID #L2747527 Report a problem | ||
| 5/18/2015 | Listing removed | $299,990$271/sqft |
Source: Coldwell Banker Residential Brokerage - Smithtown Regional Office #2747527 Report a problem | ||
| 3/25/2015 | Listed for sale | $299,990+328.6%$271/sqft |
Source: Coldwell Banker Residential Brokerage - Smithtown Regional Office #2747527 Report a problem | ||
| 12/16/2014 | Sold | $70,000$63/sqft |
Source: Public Record Report a problem | ||
Public tax history
| Year | Property taxes | Tax assessment |
|---|---|---|
| 2025 | -- | $3,015 |
| 2024 | -- | $3,015 |
| 2023 | -- | $3,015 |
| 2022 | -- | $3,015 |
| 2021 | -- | $3,015 |
| 2020 | -- | $3,015 |
| 2019 | -- | $3,015 |
| 2018 | -- | $3,015 |
| 2017 | $6,309 | $3,015 |
| 2016 | -- | $3,015 |
| 2015 | -- | $3,015 +59.5% |
| 2014 | -- | $1,890 |
| 2013 | -- | $1,890 |
| 2012 | -- | $1,890 |
| 2011 | -- | $1,890 |
| 2010 | -- | $1,890 |
| 2009 | -- | $1,890 |
| 2008 | -- | $1,890 |
| 2007 | $3,928 +19.6% | $1,890 |
| 2005 | $3,284 +6.3% | $1,890 |
| 2004 | $3,089 +7.4% | $1,890 |
| 2003 | $2,875 +7.4% | $1,890 |
| 2002 | $2,676 | $1,890 |
| 2001 | -- | $1,890 |
| 2000 | $2,424 | $1,890 |
Find assessor info on the county website
Monthly payment
Climate risks
Neighborhood: 11780
Nearby schools
GreatSchools rating
- 6/10Saint James Elementary SchoolGrades: K-5Distance: 0.3 mi
- 7/10Nesaquake Middle SchoolGrades: 6-8Distance: 1 mi
- 10/10Smithtown High School EastGrades: 9-12Distance: 0.7 mi
Schools provided by the listing agent
- Elementary: St James Elementary School
- Middle: Nesaquake Middle School
- High: Smithtown High School-East
Source: OneKey® MLS as distributed by MLS GRID. This data may not be complete. We recommend contacting the local school district to confirm school assignments for this home.
- $757,6004 bd2 ba1.9k sqft123 4th St, Saint James, NY 11780Off Market
- $819,9004 bd3 ba-- sqft285 Lincoln Ave, Saint James, NY 11780Off Market
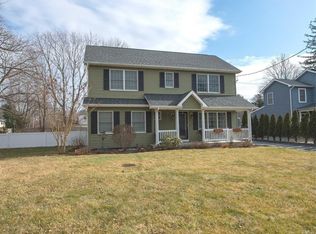
- $764,400-- bd-- ba-- sqft128 4th St, Saint James, NY 11780Off Market
- $735,0003 bd3 ba1.9k sqft288 Lincoln Ave, Saint James, NY 11780Off Market
- $1,099,0004 bd3 ba2.4k sqft120 4th St, Saint James, NY 11780Pending
- $747,000-- bd-- ba-- sqft127 4th St, Saint James, NY 11780Off Market
- $862,8004 bd2 ba2.1k sqft281 Lincoln Ave, Saint James, NY 11780Off Market
- $722,900-- bd-- ba-- sqft284 Lincoln Ave, Saint James, NY 11780Off Market
A local agent can set up tours, give advice and negotiate with sellers.
Similar homes
- $699,9993 bd2 ba1.2k sqft3 Bayberry Drive, Saint James, NY 11780For Sale

 MLS ID #1006934, Frank S. Morreale, Listing by: Coldwell Banker American Homes. OneKey® MLS as distributed by MLS GRID
 - $699,0003 bd2 ba1.5k sqft18 Brocton Lane, Kings Park, NY 11754For Sale
 MLS ID #1033237, John Cinque CBR HFR SRES, Listing by: Signature Premier Properties. OneKey® MLS as distributed by MLS GRID
 - $679,0003 bd2 ba1.5k sqft2 Gould Drive, Lake Grove, NY 11755For Sale
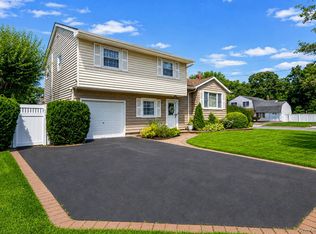 MLS ID #1034839, Christine Farina CBR SRS, Listing by: Signature Premier Properties. OneKey® MLS as distributed by MLS GRID
 - $699,0003 bd3 ba1.1k sqft25 Walter Drive, Nesconset, NY 11767For Sale
 MLS ID #1027714, Frank S. Morreale, Listing by: Coldwell Banker American Homes. OneKey® MLS as distributed by MLS GRID
 - $599,9993 bd2 ba1.5k sqft4476 Express Drive S, Ronkonkoma, NY 11779For SaleMLS ID #1035344, Michael P. McLean, Listing by: Long Island Home Prop LLC. OneKey® MLS as distributed by MLS GRID
- $749,9994 bd2 ba1.3k sqft12 Bruce Lane, Kings Park, NY 11754For SaleMLS ID #982095, Mary Kaileh, Listing by: Realty Connect USA L I Inc. OneKey® MLS as distributed by MLS GRID
- $599,9993 bd2 ba1k sqft177 Magnolia Drive, Selden, NY 11784For SaleMLS ID #1017661, Dina G. Runza, Listing by: Coldwell Banker American Homes. OneKey® MLS as distributed by MLS GRID
- $639,9993 bd2 ba1.5k sqft27 McGaw Avenue, Lake Grove, NY 11755For SaleMLS ID #990784, Victor Stabile, Listing by: Douglas Elliman Real Estate. OneKey® MLS as distributed by MLS GRID
- $649,0003 bd2 ba1.5k sqft44 Elizabeth Avenue, Smithtown, NY 11787For SaleMLS ID #1012238, Amy Kernaghan SFR, Listing by: Realty Direct NY INC. OneKey® MLS as distributed by MLS GRID
- $579,0003 bd2 ba1.5k sqft37 Black Locust Avenue, East Setauket, NY 11733For SaleMLS ID #1031598, Thomas Digennaro, Listing by: Howard Hanna Coach. OneKey® MLS as distributed by MLS GRID
- $665,0003 bd2 ba1k sqft3 Ronald Lane, Sayville, NY 11782For SaleMLS ID #1031811, Danielle Carames PSA, Listing by: Signature Premier Properties. OneKey® MLS as distributed by MLS GRID
- $725,0003 bd2 ba1.3k sqft186 Oakwood Road, Huntington Station, NY 11746For SaleMLS ID #1024458, Danielle Novelli, Listing by: Coldwell Banker American Homes. OneKey® MLS as distributed by MLS GRID
- $659,9992 bd3 ba1.2k sqft77 S Coleman Road, Centereach, NY 11720For SaleMLS ID #999445, Xiao Zheng, Listing by: Jamie Realty Group. OneKey® MLS as distributed by MLS GRID
- $589,0003 bd1 ba1k sqft14 Antler Lane, South Setauket, NY 11720For SaleMLS ID #1029179, Nicole Schwartz, Listing by: RE/MAX Team. OneKey® MLS as distributed by MLS GRID
- $549,9993 bd2 ba1.5k sqft323 Eastwood Boulevard, Centereach, NY 11720For SaleMLS ID #1030077, Katherine Caruso, Listing by: Signature Premier Properties. OneKey® MLS as distributed by MLS GRID
- $599,9993 bd1 ba982 sqft40 Sarah Drive, Lake Grove, NY 11755For SaleMLS ID #1023300, Sara Ann Zuccarello-Kranz, Listing by: RE/MAX Signature Real Estate. OneKey® MLS as distributed by MLS GRID
- $659,9993 bd2 ba1.3k sqft26 Harford Drive, Coram, NY 11727For SaleMLS ID #1010381, Katelyn A. Montrony, Listing by: EXP Realty. OneKey® MLS as distributed by MLS GRID
- $649,0003 bd2 ba1.1k sqft4 Coleman Avenue, Patchogue, NY 11772For SaleMLS ID #1029732, Colleen K. Colasacco, Listing by: Daniel Gale Sothebys Intl Rlty. OneKey® MLS as distributed by MLS GRID
- $619,9003 bd2 ba1.6k sqft19 Pennaquid Road, Coram, NY 11727For SaleMLS ID #1032132, Margaret Tsoukaris, Listing by: Realty Connect USA LI. OneKey® MLS as distributed by MLS GRID
- $579,0002 bd3 ba1.4k sqft5 Jeremy Circle, Nesconset, NY 11767For SaleMLS ID #1033652, Jamie M. Weinberg, Listing by: Realty Connect USA L I Inc. OneKey® MLS as distributed by MLS GRID
