Welcome to 3 Bayberry Drive in the heart of Saint James!
This beautifully updated home has been renovated from top to bottom within the last six years and offers the perfect blend of style, comfort, and functionality.
The stunning kitchen, renovated in 2022, features quartz countertops, stainless steel appliances, custom tile backsplash, recessed lighting, glass display cabinetry, and thoughtful designer finishes throughout. The main bathroom was also completely updated in 2022.
There is a full basement with an outside entrance.
For added convenience, washer and dryer hookups are available on both the main level and in the basement.
Additional updates include beautifully refinished hardwood floors on the main level (2022), central air conditioning on the main floor, and ductless split units in the basement for year-round comfort.
Step outside to enjoy the private backyard retreat featuring a spacious deck leading to a large patio—perfect for entertaining guests, outdoor dining, or simply relaxing after a long day.
Nestled in a picturesque, storybook neighborhood, this home offers a prime Saint James location close to everything the community has to offer.
With countless updates and amenities throughout, this is truly a home that must be seen to be appreciated. Schedule your private showing today before this exceptional opportunity is gone!
Pending
$699,999
3 Bayberry Drive, Saint James, NY 11780
3beds
1,250sqft
Single Family Residence, Residential
Built in 1955
0.25 Acres Lot
$-- Zestimate®
$560/sqft
$-- HOA
What's special
Private backyard retreatRecessed lightingSpacious deckStainless steel appliancesThoughtful designer finishesQuartz countertopsStunning kitchen
- 66 days |
- 1,348 |
- 76 |
Likely to sell faster than
Zillow last checked:
Listing updated:
Listed by:
Coldwell Banker American Homes 631-863-9800,
Frank S. Morreale 631-902-9700,
Bryan J. Karp CBR 631-759-5277,
Coldwell Banker American Homes
Source: OneKey® MLS as distributed by MLS GRID,MLS#: 1006934
Facts & features
Interior
Bedrooms & bathrooms
- Bedrooms: 3
- Bathrooms: 2
- Full bathrooms: 2
Primary bedroom
- Description: Large primary bedroom with plenty of closet space
- Level: First
Bedroom 2
- Level: First
Bedroom 3
- Level: First
Bathroom 1
- Description: Large Bathroom. Updated in 2022
- Level: First
Basement
- Description: Finished basement with walk out access.
- Level: Basement
Dining room
- Description: Open Floor Dining. Hardwood Floors redone in 2022
- Level: First
Kitchen
- Description: Beautiful Kitchen updated in 2022
- Level: First
Living room
- Description: Open floor living area. Hardwood Floors redone in 2022
- Level: First
Heating
- Forced Air, Heat Pump, Natural Gas
Cooling
- Central Air, Ductless
Appliances
- Included: Cooktop, Dishwasher, Dryer, Gas Cooktop, Gas Oven, Gas Range, Microwave, Refrigerator, Stainless Steel Appliance(s)
- Laundry: In Basement, In Hall
Features
- First Floor Bedroom, First Floor Full Bath, Built-in Features, Eat-in Kitchen, Entertainment Cabinets, Formal Dining, Open Floorplan, Quartz/Quartzite Counters, Recessed Lighting
- Flooring: Hardwood, Laminate
- Basement: Finished
- Attic: Full
- Has fireplace: No
Interior area
- Total structure area: 1,223
- Total interior livable area: 1,250 sqft
Property
Parking
- Parking features: Driveway
- Has garage: Yes
- Has uncovered spaces: Yes
Features
- Levels: One
- Patio & porch: Deck, Patio
Lot
- Size: 0.25 Acres
Details
- Parcel number: 0800057000400025000
- Special conditions: None
Construction
Type & style
- Home type: SingleFamily
- Architectural style: Exp Ranch
- Property subtype: Single Family Residence, Residential
Materials
- Frame
Condition
- Updated/Remodeled
- Year built: 1955
- Major remodel year: 1955
Utilities & green energy
- Sewer: Cesspool
- Water: Public
- Utilities for property: Electricity Connected, Natural Gas Connected
Community & HOA
HOA
- Has HOA: No
Location
- Region: Saint James
Financial & listing details
- Price per square foot: $560/sqft
- Tax assessed value: $4,335
- Annual tax amount: $12,354
- Date on market: 6/10/2026
- Cumulative days on market: 66 days
- Listing agreement: Exclusive Right To Sell
- Electric utility on property: Yes
Estimated market value
Not available
Estimated sales range
Not available
Not available
Price history
| Date | Event | Price |
|---|---|---|
| 8/7/2026 | Pending sale | $699,999$560/sqft |
Source:  OneKey® MLS as distributed by MLS GRID #1006934 Report a problem OneKey® MLS as distributed by MLS GRID #1006934 Report a problem | ||
| 6/10/2026 | Listed for sale | $699,999+137.3%$560/sqft |
Source: OneKey® MLS as distributed by MLS GRID #1006934 Report a problem | ||
| 9/28/2012 | Sold | $295,000-1.7%$236/sqft |
Source: OneKey® MLS as distributed by MLS GRID #L2473851 Report a problem | ||
| 6/14/2012 | Price change | $300,000-4.8%$240/sqft |
Source: Realty Connect USA LLC #2473851 Report a problem | ||
| 5/6/2012 | Price change | $315,000-4.3%$252/sqft |
Source: Realty Connect USA #2473851 Report a problem | ||
| 3/5/2012 | Listed for sale | $329,000$263/sqft |
Source: Realty Connect USA #2473851 Report a problem | ||
Public tax history
| Year | Property taxes | Tax assessment |
|---|---|---|
| 2025 | -- | $4,335 |
| 2024 | -- | $4,335 |
| 2023 | -- | $4,335 |
| 2022 | -- | $4,335 |
| 2021 | -- | $4,335 |
| 2020 | -- | $4,335 |
| 2019 | -- | $4,335 |
| 2018 | -- | $4,335 |
| 2017 | $9,071 | $4,335 |
| 2016 | -- | $4,335 |
| 2015 | -- | $4,335 |
| 2014 | -- | $4,335 |
| 2013 | -- | $4,335 |
| 2012 | -- | $4,335 |
| 2011 | -- | $4,335 |
| 2010 | -- | $4,335 |
| 2009 | -- | $4,335 |
| 2008 | -- | $4,335 |
| 2007 | $6,427 +55.9% | $4,335 +32.2% |
| 2005 | $4,121 +9.1% | $3,280 |
| 2004 | $3,778 +8.7% | $3,280 |
| 2003 | $3,476 +9% | $3,280 |
| 2002 | $3,189 | $3,280 |
| 2001 | -- | $3,280 |
| 2000 | $3,301 | $3,280 |
Find assessor info on the county website
Monthly payment
Climate risks
Neighborhood: 11780
Nearby schools
GreatSchools rating
- 6/10Saint James Elementary SchoolGrades: K-5Distance: 0.7 mi
- 7/10Nesaquake Middle SchoolGrades: 6-8Distance: 1.9 mi
- 10/10Smithtown High School EastGrades: 9-12Distance: 1.4 mi
Schools provided by the listing agent
- Elementary: Mills Pond Elementary School
- Middle: Nesaquake Middle School
- High: Smithtown High School-East
Source: OneKey® MLS as distributed by MLS GRID. This data may not be complete. We recommend contacting the local school district to confirm school assignments for this home.
- $588,3003 bd1 ba-- sqft5 Bayberry Dr, Saint James, NY 11780Off Market

- $563,4001 bd-- ba-- sqft1 Bayberry Dr, Saint James, NY 11780Off Market
- $641,9002 bd2 ba1.9k sqft7 Bayberry Dr, Saint James, NY 11780Off Market
- $685,0003 bd1 ba854 sqft4 Bayberry Dr, Saint James, NY 11780Off Market
- $676,000-- bd-- ba-- sqft2 Bayberry Dr, Saint James, NY 11780Off Market
- $740,4005 bd2 ba1.7k sqft2 Plane Tree Ln, Saint James, NY 11780Off Market
- $606,000-- bd-- ba-- sqft9 Bayberry Dr, Saint James, NY 11780Off Market
- $599,4003 bd2 ba1.2k sqft323 Moriches Rd, Saint James, NY 11780Off Market
A local agent can set up tours, give advice and negotiate with sellers.
Similar homes
- $679,0003 bd2 ba1.5k sqft2 Gould Drive, Lake Grove, NY 11755For Sale
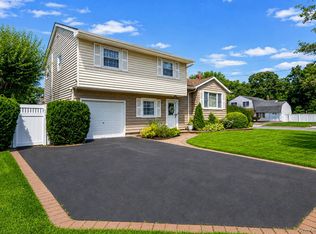
 MLS ID #1034839, Christine Farina CBR SRS, Listing by: Signature Premier Properties. OneKey® MLS as distributed by MLS GRID
 - $674,9994 bd2 ba1.6k sqft899 Hawkins Avenue, Lake Grove, NY 11755For Sale
 MLS ID #1035767, Bryan J. Karp CBR, Listing by: Coldwell Banker American Homes. OneKey® MLS as distributed by MLS GRID
 - $699,0003 bd2 ba1.5k sqft18 Brocton Lane, Kings Park, NY 11754For Sale
 MLS ID #1033237, John Cinque CBR HFR SRES, Listing by: Signature Premier Properties. OneKey® MLS as distributed by MLS GRID
 - $600,0003 bd2 ba1.2k sqft13 Graham Place, Nesconset, NY 11767For Sale
 MLS ID #1034746, Peter C. Grosso CBR, Listing by: RE/MAX Integrity Leaders. OneKey® MLS as distributed by MLS GRID
 - $699,0003 bd3 ba1.1k sqft25 Walter Drive, Nesconset, NY 11767For SaleMLS ID #1027714, Frank S. Morreale, Listing by: Coldwell Banker American Homes. OneKey® MLS as distributed by MLS GRID
- $699,0003 bd2 ba1.8k sqft9 Alpine Place, Lake Grove, NY 11755For SaleMLS ID #1029359, Maria Caifa, Listing by: Coldwell Banker American Homes. OneKey® MLS as distributed by MLS GRID
- $679,0003 bd2 ba1.8k sqft82 Sheppard Lane, Nesconset, NY 11767For SaleMLS ID #1025884, Ronni B. Tranes CRS, Listing by: Douglas Elliman Real Estate. OneKey® MLS as distributed by MLS GRID
- $650,0003 bd2 ba1.1k sqft28 Mapleton Avenue, Farmingville, NY 11738For SaleMLS ID #1037744, Kerri Passamenti, Listing by: BH&G R E Realty Connect. OneKey® MLS as distributed by MLS GRID
- $719,9904 bd3 ba1.7k sqft58 Crescent Place, Smithtown, NY 11787For SaleMLS ID #1036165, Mark E. Cohen, Listing by: Douglas Elliman Real Estate. OneKey® MLS as distributed by MLS GRID
- $599,9993 bd2 ba1k sqft177 Magnolia Drive, Selden, NY 11784For SaleMLS ID #1017661, Dina G. Runza, Listing by: Coldwell Banker American Homes. OneKey® MLS as distributed by MLS GRID
- $759,0003 bd3 ba1.8k sqft35 Royalston Lane, Centereach, NY 11720For SaleMLS ID #1029673, Richard L. Wiederman, Listing by: BH&G R E Realty Connect. OneKey® MLS as distributed by MLS GRID
- $709,0003 bd1 ba1.3k sqft170 Seville Boulevard, Sayville, NY 11782For SaleMLS ID #1036162, Kenneth Hirsch, Listing by: Compass Greater NY LLC. OneKey® MLS as distributed by MLS GRID
- $749,9993 bd2 ba1.7k sqft37 Storyland Lane, East Setauket, NY 11733For SaleMLS ID #1029586, Christopher White, Listing by: Compass Greater NY LLC. OneKey® MLS as distributed by MLS GRID
- $629,0004 bd2 ba1.7k sqft10 Corvair Lane, Selden, NY 11784For SaleMLS ID #1035442, Amy Kernaghan SFR, Listing by: Realty Direct NY INC. OneKey® MLS as distributed by MLS GRID
- $699,0004 bd3 ba1.8k sqft146 Rose Drive, Ronkonkoma, NY 11779For SaleMLS ID #1013737, Richard R. Krug Jr PSA SRES SFR, Listing by: Coldwell Banker American Homes. OneKey® MLS as distributed by MLS GRID
- $819,0003 bd2 ba1.5k sqft37 Bethany Drive, Commack, NY 11725For SaleMLS ID #1037230, Robert J. Massaro, Listing by: Jones Hollow Realty Group Inc. OneKey® MLS as distributed by MLS GRID
- $649,0004 bd2 ba1.7k sqft70 Clymer Street, Port Jefferson Station, NY 11776For SaleMLS ID #1028786, Jamie M. Weinberg, Listing by: BH&G R E Realty Connect. OneKey® MLS as distributed by MLS GRID
- $600,0004 bd2 ba1.7k sqft60 Thomas Street, Coram, NY 11727For SaleMLS ID #1035431, Mustafa Uruk ABR AHWD, Listing by: Exit Realty Island Elite. OneKey® MLS as distributed by MLS GRID
- $725,0004 bd2 ba1.8k sqft10 Coronado Road, Holbrook, NY 11741For SaleMLS ID #1035399, Michael J. Rose, Listing by: OverSouth LLC. OneKey® MLS as distributed by MLS GRID
- $639,0003 bd1 ba1.1k sqft333 Ontario Street, Ronkonkoma, NY 11779For SaleMLS ID #1033085, Mia Kaiser SRES SRS, Listing by: Signature Premier Properties. OneKey® MLS as distributed by MLS GRID
