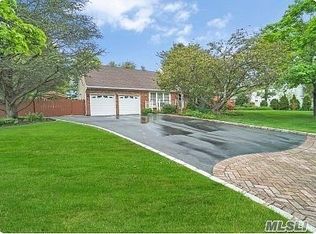
Welcome to Timber Ridge in the Three Village/Stony Brook community where comfort, convenience, and lifestyle come together. This well maintained home features three generously sized bedrooms, including a primary suite complete with its own full bathroom and walk-in closet. A second bedroom also offers a walk-in closet, and an additional full hall bathroom provides convenience for guests and family alike.
Step inside to a spacious living room, dining area, and an open, inviting kitchen designed for everyday living and effortless entertaining. When summer arrives, the experience transforms. Enjoy central air indoors, then flow seamlessly into a backyard built for relaxation. Unwind beneath the awning, catch a game on your outdoor TV, or cool off in the beautiful in-ground pool. Whether it’s a quiet evening at home or a lively BBQ and pool party, this yard becomes your personal retreat all season long.
This energy efficient home saves you money in the winter no oil required. Comfort meets practicality, and your wallet feels the difference. Located within walking distance to Stony Brook University and Stony Brook Hospital, and just a quick drive to the vibrant waterfront village of Port Jefferson, you’ll enjoy all the benefits of this highly desirable area.
The home features all new Andersen windows, a new Andersen slider with hidden screen, and a new front door. The roof is approximately 10 years old. Homes in Stony Brook rarely stay on the market long this is a must-see opportunity to create the home you’ve always envisioned. walking distance to Stony Brook University and Stony Brook Hospital, and just a quick drive to the vibrant waterfront village of Port Jefferson, you’ll enjoy all the benefits of this highly desirable area.
The home features all new Andersen windows, a new Andersen slider with hidden screen, and a new front door. The roof is approximately 10 years old. Homes in Stony Brook rarely stay on the market long this is a must-see opportunity to create the home you’ve always envisioned.
Pending
$689,000
9 Singingwood Drive, Stony Brook, NY 11790
3beds
1,500sqft
Single Family Residence, Residential
Built in 1982
0.52 Acres Lot
$-- Zestimate®
$459/sqft
$-- HOA
What's special
- 32 days
- 1,412
- 82
Likely to sell faster than
Zillow last checked:
Listing updated:
Listed by:
Developing Dreams Realty USA 833-537-3267,
Mathew Klein 631-806-2421,
Kathleen A. Velez SFR 631-942-0904,
Developing Dreams Realty USA
Source: OneKey® MLS as distributed by MLS GRID,MLS#: 1031310
Facts & features
Interior
Bedrooms & bathrooms
- Bedrooms: 3
- Bathrooms: 2
- Full bathrooms: 2
Heating
- Electric, Forced Air, Heat Pump
Cooling
- Central Air, Electric
Appliances
- Included: Dishwasher, Electric Cooktop, Electric Range, Exhaust Fan, Refrigerator
- Laundry: Laundry Room
Features
- First Floor Bedroom, First Floor Full Bath, Eat-in Kitchen
- Flooring: Carpet
- Windows: New Windows
- Attic: Crawl
- Number of fireplaces: 1
- Fireplace features: Living Room
Interior area
- Total structure area: 1,500
- Total interior livable area: 1,500 sqft
Property
Parking
- Total spaces: 2
- Parking features: Driveway, Garage
- Garage spaces: 1
- Has uncovered spaces: Yes
Features
- Levels: One
- Exterior features: Awning(s), Fire Pit
- Has private pool: Yes
- Pool features: In Ground
- Fencing: Back Yard
Lot
- Size: 0.52 Acres
- Features: Back Yard, Corner Lot, Front Yard
Details
- Additional structures: Garage(s), Shed(s)
- Parcel number: 0200385000700052000
- Special conditions: None
Construction
Type & style
- Home type: SingleFamily
- Architectural style: Ranch
- Property subtype: Single Family Residence, Residential
Materials
- Frame
Condition
- Actual
- Year built: 1982
Utilities & green energy
- Sewer: Public Sewer
- Water: Public
- Utilities for property: Electricity Connected
Community & HOA
HOA
- Has HOA: No
Location
- Region: Stony Brook
Financial & listing details
- Price per square foot: $459/sqft
- Tax assessed value: $616,667
- Annual tax amount: $13,359
- Date on market: 7/27/2026
- Cumulative days on market: 30 days
- Listing agreement: Exclusive Agency
- Exclusions: none
- Electric utility on property: Yes
Estimated market value
Not available
Estimated sales range
Not available
Not available
Price history
| Date | Event | Price |
|---|---|---|
| 8/12/2026 | Pending sale | $689,000$459/sqft |
Source:  OneKey® MLS as distributed by MLS GRID #1031310 Report a problem OneKey® MLS as distributed by MLS GRID #1031310 Report a problem | ||
| 7/27/2026 | Listed for sale | $689,000+152.4%$459/sqft |
Source: OneKey® MLS as distributed by MLS GRID #1031310 Report a problem | ||
| 7/10/2000 | Sold | $273,000+65.5%$182/sqft |
Source: Public Record Report a problem | ||
| 10/5/1994 | Sold | $165,000$110/sqft |
Source: Public Record Report a problem | ||
Public tax history
| Year | Property taxes | Tax assessment |
|---|---|---|
| 2025 | -- | $2,960 |
| 2024 | -- | $2,960 |
| 2023 | -- | $2,960 |
| 2022 | -- | $2,960 |
| 2021 | -- | $2,960 |
| 2020 | -- | $2,960 |
| 2019 | -- | $2,960 |
| 2018 | -- | $2,960 |
| 2017 | $10,958 | $2,960 |
| 2016 | -- | $2,960 |
| 2015 | -- | $2,960 |
| 2014 | -- | $2,960 |
| 2013 | -- | $2,960 |
| 2012 | -- | $2,960 -3.9% |
| 2011 | -- | $3,080 |
| 2010 | -- | $3,080 -16.8% |
| 2009 | -- | $3,700 |
| 2008 | -- | $3,700 |
| 2007 | $9,897 +25.7% | $3,700 |
| 2005 | $7,876 +7.1% | $3,700 |
| 2004 | $7,356 +5.6% | $3,700 |
| 2003 | $6,964 +7.4% | $3,700 |
| 2002 | $6,486 +3.5% | $3,700 |
| 2001 | $6,266 +0.2% | $3,700 |
| 2000 | $6,251 | $3,700 |
Find assessor info on the county website
Monthly payment
Climate risks
Neighborhood: 11790
Nearby schools
Schools provided by the listing agent
- Elementary: William Sidney Mount Elementary
- Middle: Robert Cushman Murphy Jr High School
- High: Ward Melville Senior High School
Source: OneKey® MLS as distributed by MLS GRID. This data may not be complete. We recommend contacting the local school district to confirm school assignments for this home.
Similar homes
- $679,0004 bd4 ba2k sqft30 Segatogue Lane, South Setauket, NY 11720For Sale

 MLS ID #1039108, Lenix Lin, Listing by: Century Homes Realty Group LLC. OneKey® MLS as distributed by MLS GRID
 - $650,0004 bd2 ba1.6k sqft339 Deer Road, Ronkonkoma, NY 11779For Sale
 MLS ID #1037885, Lynn R. Deeg, Listing by: Coldwell Banker American Homes. OneKey® MLS as distributed by MLS GRID
 - $699,9993 bd3 ba1.5k sqft17 Bayberry Road, Ronkonkoma, NY 11779For Sale
 MLS ID #1032904, Kerrilynn Prokop, Listing by: Signature Premier Properties. OneKey® MLS as distributed by MLS GRID
 - $599,0002 bd2 ba1k sqft173 Knolls Drive #173, Stony Brook, NY 11790For Sale
 MLS ID #1015041, Dawn M. Viola, Listing by: Coldwell Banker American Homes. OneKey® MLS as distributed by MLS GRID
 - $669,9994 bd2 ba1.5k sqft107 Avenue A, Holbrook, NY 11741For SaleMLS ID #1038516, Donna Worsell CBR, Listing by: Signature Premier Properties. OneKey® MLS as distributed by MLS GRID
- $799,0004 bd3 ba1.8k sqft29 Boxwood Drive, Kings Park, NY 11754For SaleMLS ID #1040806, Lori M. Arav, Listing by: Coldwell Banker American Homes. OneKey® MLS as distributed by MLS GRID
- $799,9903 bd2 ba1.7k sqft116 Shenandoah Boulevard N, Nesconset, NY 11767For SaleMLS ID #1037737, Cynthia McLaughlin, Listing by: CNG Realty LLC. OneKey® MLS as distributed by MLS GRID
- $559,0003 bd2 ba1.5k sqft14 Shorehaven Boulevard, Ronkonkoma, NY 11779For SaleMLS ID #1021480, Renee Steinberg, Listing by: RE/MAX Signature Real Estate. OneKey® MLS as distributed by MLS GRID
- $685,0005 bd2 ba1.9k sqft5 2nd Street, Coram, NY 11727For SaleMLS ID #1023215, Josue Badillo, Listing by: Lofty Homes Real Estate Inc. OneKey® MLS as distributed by MLS GRID
- $650,0003 bd2 ba1.2k sqft2284 Ocean Avenue, Ronkonkoma, NY 11779For SaleMLS ID #996195, Stacy L. McFadden SRS, Listing by: Signature Premier Properties. OneKey® MLS as distributed by MLS GRID
- $699,0005 bd3 ba1.2k sqft11 Doral Lane, Yaphank, NY 11980For SaleMLS ID #1036687, Margaret Tsoukaris, Listing by: BH&G R E Realty Connect. OneKey® MLS as distributed by MLS GRID
- $675,0003 bd1 ba1k sqft142 N 27th Street, Wheatley Heights, NY 11798For SaleMLS ID #1043340, Jonathan Riechert, Listing by: Signature Premier Properties. OneKey® MLS as distributed by MLS GRID
- $549,9993 bd2 ba1.5k sqft323 Eastwood Boulevard, Centereach, NY 11720For SaleMLS ID #1030077, Katherine Caruso, Listing by: Signature Premier Properties. OneKey® MLS as distributed by MLS GRID
- $699,5003 bd2 ba1.9k sqft370 Rider Avenue, Patchogue, NY 11772For SaleMLS ID #1012587, Ashley Curaba, Listing by: Daniel Gale Sothebys Intl Rlty. OneKey® MLS as distributed by MLS GRID
- $696,9004 bd3 ba1.8k sqft2 Winfield Davis Drive, Coram, NY 11727New ConstructionMLS ID #1012718, Daniel Hernandez, Listing by: CLMA Realty. OneKey® MLS as distributed by MLS GRID
- $674,0004 bd2 ba1.9k sqft5 Radio Avenue, Miller Place, NY 11764For SaleMLS ID #1020283, Gail G. Carillo, Listing by: Coldwell Banker American Homes. OneKey® MLS as distributed by MLS GRID
- $599,9004 bd2 ba1.7k sqft9 Hudson Street, Coram, NY 11727For SaleMLS ID #1038583, Edmond Parent, Listing by: Exit Realty Island Elite. OneKey® MLS as distributed by MLS GRID
- $629,0003 bd3 ba1.3k sqft23 Flicker Drive, Middle Island, NY 11953For SaleMLS ID #1017701, Dorothy C. Amato, Listing by: Coldwell Banker American Homes. OneKey® MLS as distributed by MLS GRID
- $779,9004 bd2 ba1.8k sqft10 George Hill Road, Mount Sinai, NY 11766For SaleMLS ID #1036668, Anna DiSanto, Listing by: BH&G R E Realty Connect. OneKey® MLS as distributed by MLS GRID
- $769,9005 bd2 ba1.8k sqft4 Halfcircle Drive, Holbrook, NY 11741For SaleMLS ID #1039213, Margaret Tsoukaris, Listing by: BH&G R E Realty Connect. OneKey® MLS as distributed by MLS GRID
