Welcome to 10 Brian Drive, East Islip—a beautifully maintained Split Ranch-style home nestled south of Montauk Highway in one of East Islip’s most desirable neighborhoods. This charming residence offers a spacious living room with a raised formal dining area, an eat-in kitchen, and beautiful wood floors throughout. With three comfortable bedrooms and a full bath, this home is ideal for those seeking both comfort and convenience.
The full basement presents endless possibilities for additional living space, storage, or recreation, while the attached garage adds everyday practicality. Set on a lovely property in a highly sought-after location, this home is close to parks, schools, shopping, restaurants, and transportation.
With its exceptional condition, attractive price point, and prime location, this is an incredible opportunity that won’t last long. Don’t miss your chance to make this East Islip gem your new home!
Pending
Price cut: $54K (7/6)
$595,000
10 Brian Drive, East Islip, NY 11730
3beds
1,191sqft
Single Family Residence, Residential
Built in 1959
0.25 Acres Lot
$-- Zestimate®
$500/sqft
$-- HOA
What's special
Attached garageThree comfortable bedroomsLovely propertyRaised formal dining areaEat-in kitchenBeautiful wood floors throughout
- 33 days |
- 3,218 |
- 227 |
Likely to sell faster than
Zillow last checked:
Listing updated:
Listed by:
Douglas Elliman Real Estate 631-589-8500,
Annette Mina 631-831-0163
Source: OneKey® MLS as distributed by MLS GRID,MLS#: 1017918
Facts & features
Interior
Bedrooms & bathrooms
- Bedrooms: 3
- Bathrooms: 1
- Full bathrooms: 1
Bedroom 1
- Level: First
Bedroom 2
- Level: First
Bedroom 3
- Level: First
Bathroom 1
- Level: First
Basement
- Level: Lower
Dining room
- Description: Raised Dining Room on upper level
- Level: Second
Kitchen
- Level: First
Living room
- Level: First
Heating
- Hot Water, Natural Gas
Cooling
- Multi Units
Appliances
- Included: Dishwasher, Dryer, Gas Cooktop, Gas Oven, Microwave, Refrigerator, Washer
Features
- First Floor Bedroom, First Floor Full Bath, Formal Dining, Open Floorplan, Walk Through Kitchen
- Flooring: Ceramic Tile, Hardwood
- Basement: Finished
- Attic: Pull Stairs
- Has fireplace: No
Interior area
- Total structure area: 1,191
- Total interior livable area: 1,191 sqft
Property
Parking
- Total spaces: 1
- Parking features: Attached, Driveway, Garage
- Garage spaces: 1
- Has uncovered spaces: Yes
Lot
- Size: 0.25 Acres
Details
- Parcel number: 0500372000300037000
- Special conditions: None
Construction
Type & style
- Home type: SingleFamily
- Architectural style: Splanch
- Property subtype: Single Family Residence, Residential
Materials
- Frame, Vinyl Siding
Condition
- Year built: 1959
Utilities & green energy
- Sewer: Public Sewer
- Water: Public
- Utilities for property: Cable Available, Electricity Available, Natural Gas Available, Phone Available, Sewer Available, Trash Collection Public, Water Available
Community & HOA
HOA
- Has HOA: No
Location
- Region: East Islip
Financial & listing details
- Price per square foot: $500/sqft
- Tax assessed value: $35,100
- Annual tax amount: $11,269
- Date on market: 6/24/2026
- Cumulative days on market: 32 days
- Listing agreement: Exclusive Right To Sell
- Electric utility on property: Yes
Estimated market value
Not available
Estimated sales range
Not available
Not available
Price history
| Date | Event | Price |
|---|---|---|
| 7/24/2026 | Pending sale | $595,000$500/sqft |
Source:  OneKey® MLS as distributed by MLS GRID #1017918 Report a problem OneKey® MLS as distributed by MLS GRID #1017918 Report a problem | ||
| 7/6/2026 | Price change | $595,000-8.3%$500/sqft |
Source: OneKey® MLS as distributed by MLS GRID #1017918 Report a problem | ||
| 6/25/2026 | Listed for sale | $649,000$545/sqft |
Source: OneKey® MLS as distributed by MLS GRID #1017918 Report a problem | ||
Public tax history
| Year | Property taxes | Tax assessment |
|---|---|---|
| 2025 | -- | $35,100 |
| 2024 | -- | $35,100 |
| 2023 | -- | $35,100 |
| 2022 | -- | $35,100 |
| 2021 | -- | $35,100 |
| 2020 | -- | $35,100 |
| 2019 | -- | $35,100 |
| 2018 | -- | $35,100 |
| 2017 | $9,823 | $35,100 |
| 2016 | -- | $35,100 |
| 2015 | -- | $35,100 |
| 2014 | -- | $35,100 |
| 2013 | -- | $35,100 |
| 2012 | -- | $35,100 |
| 2011 | -- | $35,100 |
| 2010 | -- | $35,100 |
| 2009 | -- | $35,100 |
| 2008 | -- | $35,100 |
| 2007 | $7,260 +22.8% | $35,100 |
| 2005 | $5,909 +8.8% | $35,100 |
| 2004 | $5,434 +5.3% | $35,100 |
| 2003 | $5,161 +8.7% | $35,100 |
| 2002 | $4,746 | $35,100 |
| 2001 | -- | $35,100 |
| 2000 | $4,848 | $35,100 |
Find assessor info on the county website
Monthly payment
Climate risks
Neighborhood: 11730
Nearby schools
GreatSchools rating
- 3/10John F Kennedy Elementary SchoolGrades: 3-5Distance: 0.5 mi
- 5/10East Islip Middle SchoolGrades: 6-8Distance: 1.7 mi
- 8/10East Islip High SchoolGrades: 9-12Distance: 1.8 mi
Schools provided by the listing agent
- Elementary: John F Kennedy Elementary School
- Middle: East Islip Middle School
- High: East Islip High School
Source: OneKey® MLS as distributed by MLS GRID. This data may not be complete. We recommend contacting the local school district to confirm school assignments for this home.
- $756,700-- bd-- ba-- sqft8 Brian Dr, East Islip, NY 11730Off Market
- $700,0005 bd2 ba2.1k sqft14 Brian Dr, East Islip, NY 11730Sold

- $783,500-- bd-- ba-- sqft9 S Harrison Ave, East Islip, NY 11730Off Market
- $770,5003 bd2 ba1.9k sqft11 S Harrison Ave, East Islip, NY 11730Off Market
- $628,2003 bd1 ba2k sqft11 Brian Dr, East Islip, NY 11730Off Market
- $637,0004 bd2 ba1.1k sqft15 Brian Dr, East Islip, NY 11730Sold
- $743,000-- bd-- ba-- sqft7 S Harrison Ave, East Islip, NY 11730Off Market
- $709,400-- bd-- ba-- sqft9 Brian Dr, East Islip, NY 11730Off Market
A local agent can set up tours, give advice and negotiate with sellers.
Similar homes
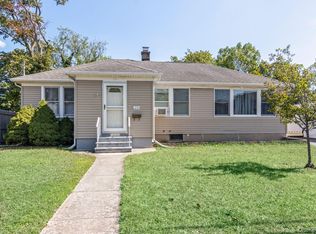
- $629,9993 bd1 ba1.3k sqft1333 Richland Boulevard, Bay Shore, NY 11706For Sale
 MLS ID #1013881, Mark Rodman, Listing by: Howard Hanna Coach. OneKey® MLS as distributed by MLS GRID
 - $650,0004 bd2 ba1.1k sqft14 Urn Court, Brentwood, NY 11717For Sale
 MLS ID #1016852, Peter C. Grosso CBR, Listing by: RE/MAX Integrity Leaders. OneKey® MLS as distributed by MLS GRID
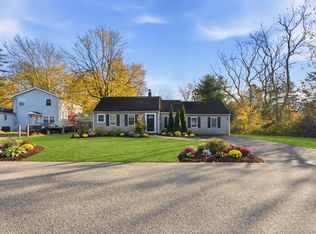
 - $598,0005 bd2 ba1.3k sqft36 Ralph Avenue, Brentwood, NY 11717For Sale
 MLS ID #1024438, Joseph Vennera, Listing by: Keller Williams Realty Elite. OneKey® MLS as distributed by MLS GRID
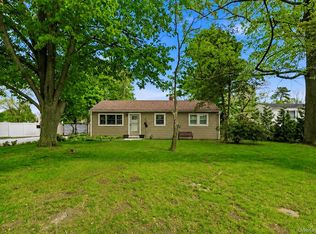
 - $595,0003 bd1 ba800 sqft1016 Howells Road, Bay Shore, NY 11706For Sale
 MLS ID #979652, Oscar M. Salazar Sorto, Listing by: ARVY Realty. OneKey® MLS as distributed by MLS GRID
 - $619,0003 bd1 ba959 sqft629 East Drive, Lindenhurst, NY 11757For SaleMLS ID #1029193, Linda S. Budd, Listing by: Hopes Quality Home Realty LLC. OneKey® MLS as distributed by MLS GRID
- $599,0003 bd1 ba1.2k sqft1231 10th Street, West Babylon, NY 11704For SaleMLS ID #1023231, Brian Cutrone, Listing by: Exit Realty Achieve. OneKey® MLS as distributed by MLS GRID
- $639,0003 bd2 ba1.3k sqft344 Tremont Road, Lindenhurst, NY 11757For SaleMLS ID #1028902, Marianna Skelton CBR SRES ABR, Listing by: Keller Williams Realty Elite. OneKey® MLS as distributed by MLS GRID
- $619,0003 bd2 ba1.3k sqft29 Edgewater Avenue, Bayport, NY 11705For SaleMLS ID #1023794, Barbara Leogrande, Listing by: Douglas Elliman Real Estate. OneKey® MLS as distributed by MLS GRID
- $600,0003 bd2 ba1.3k sqft376 Moriches Road, Saint James, NY 11780For SaleMLS ID #1020426, James T. Haydon E-PRO, Listing by: Realty Connect USA L I Inc. OneKey® MLS as distributed by MLS GRID
- $599,9003 bd2 ba1.1k sqft76 Lyman Road, East Patchogue, NY 11772For SaleMLS ID #1019066, Jonas J. Wagner AHWD CBR E-PRO PSA, Listing by: Link Brokerages New York LLC. OneKey® MLS as distributed by MLS GRID
- $598,0005 bd2 ba1.4k sqft15 Duel Drive, Holbrook, NY 11741For SaleMLS ID #1016828, Ruben Salazar, Listing by: Coldwell Banker American Homes. OneKey® MLS as distributed by MLS GRID
- $599,9994 bd2 ba1.2k sqft2 Ford Drive W, Massapequa, NY 11758For SaleMLS ID #1022316, Anthony Napolitano Jr, Listing by: Anthony Napolitano Homes. OneKey® MLS as distributed by MLS GRID
- $599,0003 bd1 ba1.1k sqft20 E Seacrest Avenue, Lindenhurst, NY 11757For SaleMLS ID #1021897, Rosemarie Bozza RENE, Listing by: Above Board Real Estate Inc. OneKey® MLS as distributed by MLS GRID
- $599,0002 bd1 ba931 sqft256 W 4th Street, Deer Park, NY 11729For SaleMLS ID #1011522, Maria Caifa, Listing by: Coldwell Banker American Homes. OneKey® MLS as distributed by MLS GRID
- $599,9993 bd2 ba1.3k sqft473 Long Island Avenue, Medford, NY 11763For SaleMLS ID #1023940, Stefanie Fox, Listing by: Realty Connect USA LLC. OneKey® MLS as distributed by MLS GRID
- $649,0003 bd2 ba1.3k sqft12 Regent Place, Huntington, NY 11743For SaleMLS ID #1014066, Michael L. Dohne, Listing by: Douglas Elliman Real Estate. OneKey® MLS as distributed by MLS GRID
- $679,9993 bd2 ba1.6k sqft4 Roosevelt Street, Brentwood, NY 11717For SaleMLS ID #1018595, Tatiana A. Herrera, Listing by: Jamie Realty Group. OneKey® MLS as distributed by MLS GRID
- $629,0004 bd2 ba1.3k sqft312 W 16th Street, Deer Park, NY 11729For SaleMLS ID #991220, Amy Kernaghan SFR, Listing by: Realty Direct NY INC. OneKey® MLS as distributed by MLS GRID
- $614,9994 bd2 ba1.3k sqft26 Campus Drive, Farmingville, NY 11738For SaleMLS ID #1006675, Cathy Sue Emerson, Listing by: Realty Connect USA L I Inc. OneKey® MLS as distributed by MLS GRID
- $499,9992 bd1 ba1.1k sqft266 Neptune Avenue, West Babylon, NY 11704For SaleMLS ID #983860, Rory Sherman, Listing by: Charles Rutenberg Realty Inc. OneKey® MLS as distributed by MLS GRID
