Welcome home to this beautifully updated 4-bedroom, 2-bath ranch, where comfort, convenience, and outdoor enjoyment come together perfectly.
From the moment you step inside, you'll love the bright and open layout designed for today's lifestyle. The spacious kitchen flows effortlessly into the dining area and cozy den, creating the perfect space for gatherings, holiday celebrations, or simply relaxing at home. Sliding doors lead directly to the backyard, making indoor-outdoor entertaining a breeze.
Step outside and discover your own private oasis. Enjoy a summer afternoon in the above-ground pool hosting friends under the gazebo, or gathering around the patio for outdoor dining, this backyard offers something for everyone. They have an 8-zone irrigation system. The oversized primary suite provides a peaceful retreat with its own private en-suite bath and generous closet space. Three additional bedrooms offer plenty of room for guests, a home office, or hobbies.
Additional features include a one-car garage with an EV charging station, 200-amp electrical service, ample storage, and the ease of Ranch style-level living. The roof is only three years old, adding extra value and peace of mind.
Move right in and start making memories in this well-maintained home that combines modern updates, comfortable living spaces, and a backyard designed for enjoyment all year long. This is more than a house—it's a place you'll love coming home to. Don't miss out on this opportunity.
Pending
Price cut: $9.9K (7/10)
$614,999
26 Campus Drive, Farmingville, NY 11738
4beds
1,320sqft
Single Family Residence, Residential
Built in 1969
0.28 Acres Lot
$-- Zestimate®
$466/sqft
$-- HOA
What's special
Modern updatesPrivate oasisAbove-ground poolPatio for outdoor diningBright and open layoutPrivate en-suite bathGenerous closet space
- 78 days |
- 699 |
- 41 |
Zillow last checked:
Listing updated:
Listed by:
BH&G R E Realty Connect 631-941-4300,
Cathy Sue Emerson
Source: OneKey® MLS as distributed by MLS GRID,MLS#: 1006675
Facts & features
Interior
Bedrooms & bathrooms
- Bedrooms: 4
- Bathrooms: 2
- Full bathrooms: 2
Primary bedroom
- Level: First
Bedroom 2
- Level: First
Bedroom 3
- Level: First
Bedroom 4
- Level: First
Bathroom 1
- Level: First
Bathroom 2
- Level: First
Den
- Level: First
Dining room
- Level: First
Kitchen
- Level: First
Heating
- Oil
Cooling
- Multi Units
Appliances
- Included: Dishwasher, Dryer, Electric Oven, Electric Range, Microwave, Refrigerator, Stainless Steel Appliance(s)
- Laundry: Washer/Dryer Hookup
Features
- First Floor Bedroom, First Floor Full Bath, Chandelier, Crown Molding, High Speed Internet, Open Floorplan, Open Kitchen, Primary Bathroom, Master Downstairs, Recessed Lighting, Storage, Walk Through Kitchen
- Flooring: Combination
- Attic: Crawl
- Has fireplace: No
Interior area
- Total structure area: 1,320
- Total interior livable area: 1,320 sqft
Property
Parking
- Total spaces: 1
- Parking features: Off Street
- Garage spaces: 1
Features
- Patio & porch: Covered, Patio
- Has private pool: Yes
- Pool features: Above Ground
- Fencing: Back Yard
Lot
- Size: 0.28 Acres
- Features: Back Yard, Front Yard
Details
- Parcel number: 0200601000500029000
- Special conditions: None
- Other equipment: Irrigation Equipment
Construction
Type & style
- Home type: SingleFamily
- Architectural style: Ranch
- Property subtype: Single Family Residence, Residential
- Attached to another structure: Yes
Materials
- Vinyl Siding
Condition
- Year built: 1969
Utilities & green energy
- Sewer: Cesspool
- Water: Public
- Utilities for property: Cable Available, Electricity Connected, Water Connected
Community & HOA
HOA
- Has HOA: No
Location
- Region: Farmingville
Financial & listing details
- Price per square foot: $466/sqft
- Tax assessed value: $2,520
- Annual tax amount: $10,445
- Date on market: 6/3/2026
- Cumulative days on market: 73 days
- Listing agreement: Exclusive Right To Sell
- Electric utility on property: Yes
Estimated market value
Not available
Estimated sales range
Not available
Not available
Price history
| Date | Event | Price |
|---|---|---|
| 7/29/2026 | Pending sale | $614,999$466/sqft |
Source:  OneKey® MLS as distributed by MLS GRID #1006675 Report a problem OneKey® MLS as distributed by MLS GRID #1006675 Report a problem | ||
| 7/10/2026 | Price change | $614,999-1.6%$466/sqft |
Source: OneKey® MLS as distributed by MLS GRID #1006675 Report a problem | ||
| 6/10/2026 | Price change | $624,888-3.9%$473/sqft |
Source: OneKey® MLS as distributed by MLS GRID #1006675 Report a problem | ||
| 6/3/2026 | Listed for sale | $649,999+297.6%$492/sqft |
Source: OneKey® MLS as distributed by MLS GRID #1006675 Report a problem | ||
| 10/25/1999 | Sold | $163,500$124/sqft |
Source: Public Record Report a problem | ||
Public tax history
| Year | Property taxes | Tax assessment |
|---|---|---|
| 2025 | -- | $2,520 |
| 2024 | -- | $2,520 |
| 2023 | -- | $2,520 |
| 2022 | -- | $2,520 |
| 2021 | -- | $2,520 |
| 2020 | -- | $2,520 |
| 2019 | -- | $2,520 |
| 2018 | -- | $2,520 |
| 2017 | $7,661 | $2,520 |
| 2016 | -- | $2,520 |
| 2015 | -- | $2,520 -13.7% |
| 2014 | -- | $2,920 |
| 2013 | -- | $2,920 |
| 2012 | -- | $2,920 |
| 2011 | -- | $2,920 |
| 2010 | -- | $2,920 |
| 2009 | -- | $2,920 |
| 2008 | -- | $2,920 |
| 2007 | $6,984 +22.6% | $2,920 |
| 2005 | $5,695 +6.2% | $2,920 |
| 2004 | $5,360 +6.3% | $2,920 |
| 2003 | $5,045 +4.9% | $2,920 |
| 2002 | $4,808 +3.9% | $2,920 |
| 2001 | $4,627 -6.9% | $2,920 |
| 2000 | $4,969 | $2,920 |
Find assessor info on the county website
Monthly payment
Climate risks
Neighborhood: 11738
Nearby schools
GreatSchools rating
- 5/10Chippewa Elementary SchoolGrades: K-5Distance: 0.8 mi
- 8/10Sagamore Middle SchoolGrades: 6-8Distance: 0.8 mi
- 7/10Sachem High School EastGrades: 9-12Distance: 1.9 mi
Schools provided by the listing agent
- Elementary: Lynwood Avenue School
- Middle: Sagamore Middle School
- High: Sachem High School East
Source: OneKey® MLS as distributed by MLS GRID. This data may not be complete. We recommend contacting the local school district to confirm school assignments for this home.
- $666,700-- bd-- ba-- sqft28 Campus Dr, Farmingville, NY 11738Off Market
- $631,5004 bd3 ba-- sqft24 Campus Dr, Farmingville, NY 11738Off Market
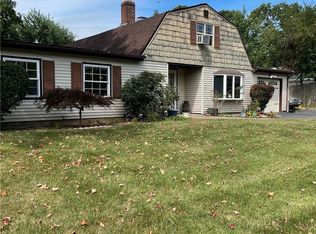
- $664,100-- bd-- ba-- sqft19 Hofstra Dr, Farmingville, NY 11738Off Market
- $671,900-- bd-- ba-- sqft21 Hofstra Dr, Farmingville, NY 11738Off Market
- $673,400-- bd-- ba-- sqft17 Hofstra Dr, Farmingville, NY 11738Off Market
- $691,3006 bd3 ba2.1k sqft30 Campus Dr, Farmingville, NY 11738Off Market
- $708,3004 bd2 ba2.4k sqft25 Campus Dr, Farmingville, NY 11738Off Market
- $660,7004 bd2 ba2k sqft22 Campus Dr, Farmingville, NY 11738Off Market
A local agent can set up tours, give advice and negotiate with sellers.
Similar homes
- $649,9993 bd3 ba1.8k sqft23 Cottage Drive, Farmingville, NY 11738For Sale

 MLS ID #1030825, Dominika Krupa, Listing by: Peconic Realty Group LLC. OneKey® MLS as distributed by MLS GRID
 - $655,0004 bd2 ba1.9k sqft112 Rosemont Avenue, Farmingville, NY 11738For Sale
 MLS ID #986663, Anderson Minaya PSA SFR, Listing by: Legacy Capital Realty LLC. OneKey® MLS as distributed by MLS GRID
 - $679,9004 bd2 ba1.8k sqft12 Fannie Drive, Farmingville, NY 11738For Sale
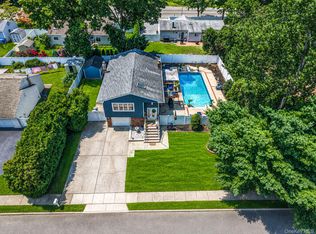 MLS ID #1030936, David Oakley, Listing by: BH&G R E Realty Connect. OneKey® MLS as distributed by MLS GRID
 - $599,9003 bd2 ba1.4k sqft47 March Court, Selden, NY 11784For Sale
 MLS ID #1036601, Margaret Tsoukaris, Listing by: BH&G R E Realty Connect. OneKey® MLS as distributed by MLS GRID
 - $609,9994 bd2 ba1.8k sqft53 Comerford Street, Port Jefferson, NY 11776For SaleMLS ID #1034495, Matthew J. Miller, Listing by: Serhant East End LLC. OneKey® MLS as distributed by MLS GRID
- $499,9953 bd1 ba1k sqft76 Hanrahan Avenue, Farmingville, NY 11738For SaleMLS ID #1008470, Eric Connolly, Listing by: BH&G R E Realty Connect. OneKey® MLS as distributed by MLS GRID
- $619,9003 bd2 ba1.6k sqft19 Pennaquid Road, Coram, NY 11727For SaleMLS ID #1032132, Margaret Tsoukaris, Listing by: BH&G R E Realty Connect. OneKey® MLS as distributed by MLS GRID
- $599,9903 bd2 ba1.3k sqft49 Regent Street, Patchogue, NY 11772For SaleMLS ID #1038098, Jonathan P. Galeno, Listing by: Rice Realty Group Inc. OneKey® MLS as distributed by MLS GRID
- $599,9993 bd2 ba1.6k sqft40 Glenridge Avenue, Stony Brook, NY 11790For SaleMLS ID #1036659, Donna L. Barilla, Listing by: Signature Premier Properties. OneKey® MLS as distributed by MLS GRID
- $599,0003 bd1 ba1.4k sqft797 Waverly Avenue, Holtsville, NY 11742For SaleMLS ID #1034037, Susan M. Fierro CBR, Listing by: Universal Home Sales LLC. OneKey® MLS as distributed by MLS GRID
- $599,9993 bd2 ba1.5k sqft4476 Express Drive S, Ronkonkoma, NY 11779For SaleMLS ID #1035344, Michael P. McLean, Listing by: Long Island Home Prop LLC. OneKey® MLS as distributed by MLS GRID
- $649,0004 bd2 ba1.5k sqft7 Amherst Road, Ronkonkoma, NY 11779For SaleMLS ID #1020062, Helen J. Sapienza, Listing by: BH&G R E Realty Connect. OneKey® MLS as distributed by MLS GRID
- $619,9994 bd2 ba1.9k sqft145 Sioux Street, Ronkonkoma, NY 11779For SaleMLS ID #1021609, Eric A. Gordon, Listing by: Coldwell Banker American Homes. OneKey® MLS as distributed by MLS GRID
- $689,0004 bd3 ba1.6k sqft147 Horseblock Road, Centereach, NY 11720For SaleMLS ID #980364, Carolina A. Soto, Listing by: EXP Realty. OneKey® MLS as distributed by MLS GRID
- $679,0003 bd2 ba1.5k sqft2 Gould Drive, Lake Grove, NY 11755For SaleMLS ID #1034839, Christine Farina CBR SRS, Listing by: Signature Premier Properties. OneKey® MLS as distributed by MLS GRID
- $610,0004 bd2 ba1.2k sqft8 Wantagh Avenue, East Islip, NY 11730For SaleMLS ID #1012597, Alejandro Arboleda, Listing by: ARVY Realty. OneKey® MLS as distributed by MLS GRID
- $624,0004 bd3 ba1.8k sqft74 Tree Road, Centereach, NY 11720For SaleMLS ID #1021973, Rosemarie Fazio, Listing by: BH&G R E Realty Connect. OneKey® MLS as distributed by MLS GRID
- $575,0004 bd1 ba1.4k sqft119 Stuyvesant Drive, Port Jefferson Station, NY 11776For SaleMLS ID #1011489, Nicholas Ciccarelli, Listing by: Real Broker NY LLC. OneKey® MLS as distributed by MLS GRID
- $629,9993 bd2 ba1.7k sqft172 11th Avenue, Holtsville, NY 11742For SaleMLS ID #1034801, Kelly Choulis Auffret, Listing by: Signature Premier Properties. OneKey® MLS as distributed by MLS GRID
- $575,0003 bd1 ba1k sqft382 Hawkins Road, Centereach, NY 11720For SaleMLS ID #1028322, Megan Gardner, Listing by: Signature Premier Properties. OneKey® MLS as distributed by MLS GRID
