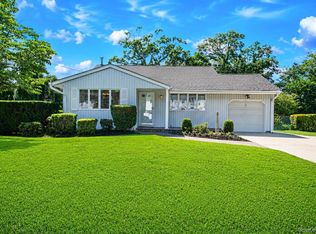
Welcome to 15 Duel Drive, a spacious ranch-style home offering 5 generously sized bedrooms and a versatile layout designed for comfortable living. The main level features an eat-in kitchen, formal dining room, and a bright living room highlighted by a charming wood-burning fireplace.
Step outside to a backyard built for entertaining, complete with a beautiful deck and an above-ground pool—perfect for summer gatherings and outdoor enjoyment.
The fully finished basement, featuring a separate entrance, provides additional living space with endless possibilities. Ideal for guests, extended family, recreation, or storage, this flexible area adds exceptional value and functionality.
Conveniently located and offering plenty of space both inside and out, this is an opportunity you won't want to miss. Make 15 Duel Drive your next home today!
Pending
Price cut: $101K (7/15)
$598,000
15 Duel Drive, Holbrook, NY 11741
5beds
1,499sqft
Single Family Residence, Residential
Built in 1968
0.26 Acres Lot
$-- Zestimate®
$399/sqft
$-- HOA
What's special
Fully finished basementAdditional living spaceBackyard built for entertainingAbove-ground poolBeautiful deckCharming wood-burning fireplaceFormal dining room
- 31 days |
- 5,023 |
- 400 |
Likely to sell faster than
Zillow last checked:
Listing updated:
Listed by:
Coldwell Banker American Homes 516-365-5780,
Ruben Salazar 516-920-6202
Source: OneKey® MLS as distributed by MLS GRID,MLS#: 1016828
Facts & features
Interior
Bedrooms & bathrooms
- Bedrooms: 5
- Bathrooms: 2
- Full bathrooms: 2
Heating
- Electric
Cooling
- Central Air
Appliances
- Included: Dishwasher, Dryer, Electric Oven, Electric Range, Stainless Steel Appliance(s), Washer
- Laundry: Washer/Dryer Hookup
Features
- First Floor Bedroom, First Floor Full Bath, Recessed Lighting
- Basement: Finished,Full,Walk-Out Access
- Attic: Crawl
- Has fireplace: Yes
Interior area
- Total structure area: 1,499
- Total interior livable area: 1,499 sqft
Property
Parking
- Total spaces: 1
- Parking features: Driveway
- Garage spaces: 1
- Has uncovered spaces: Yes
Features
- Has private pool: Yes
Lot
- Size: 0.26 Acres
Details
- Parcel number: 0500194000200035000
- Special conditions: None
Construction
Type & style
- Home type: SingleFamily
- Architectural style: Ranch
- Property subtype: Single Family Residence, Residential
Materials
- Frame
Condition
- Year built: 1968
Utilities & green energy
- Sewer: Cesspool
- Water: Public
- Utilities for property: Electricity Available, Water Connected
Community & HOA
HOA
- Has HOA: No
Location
- Region: Holbrook
Financial & listing details
- Price per square foot: $399/sqft
- Tax assessed value: $40,300
- Annual tax amount: $11,395
- Date on market: 6/29/2026
- Cumulative days on market: 32 days
- Listing agreement: Exclusive Right To Sell
- Electric utility on property: Yes
Estimated market value
Not available
Estimated sales range
Not available
Not available
Price history
| Date | Event | Price |
|---|---|---|
| 7/31/2026 | Pending sale | $598,000$399/sqft |
Source:  OneKey® MLS as distributed by MLS GRID #1016828 Report a problem OneKey® MLS as distributed by MLS GRID #1016828 Report a problem | ||
| 7/15/2026 | Price change | $598,000-14.4%$399/sqft |
Source: OneKey® MLS as distributed by MLS GRID #1016828 Report a problem | ||
| 6/30/2026 | Listed for sale | $699,000+53.6%$466/sqft |
Source: OneKey® MLS as distributed by MLS GRID #1016828 Report a problem | ||
| 10/22/2023 | Sold | $455,000$304/sqft |
Source: Agent Provided Report a problem | ||
| 10/22/2022 | Sold | $455,000$304/sqft |
Source: Agent Provided Report a problem | ||
| 10/22/2021 | Sold | $455,000$304/sqft |
Source: Public Record Report a problem | ||
| 8/3/2021 | Sold | $455,000+3.6%$304/sqft |
Source: HomeSmart Intl Solds #3311938_11741 Report a problem | ||
| 6/15/2021 | Pending sale | $439,000$293/sqft |
Source:  HomeSmart #3311938 Report a problem HomeSmart #3311938 Report a problem | ||
| 6/12/2021 | Listing removed | -- |
Source: HomeSmart Report a problem | ||
| 5/14/2021 | Listed for sale | $439,000$293/sqft |
Source: HomeSmart #3311938 Report a problem | ||
Public tax history
| Year | Property taxes | Tax assessment |
|---|---|---|
| 2025 | -- | $40,300 |
| 2024 | -- | $40,300 |
| 2023 | -- | $40,300 |
| 2022 | -- | $40,300 +9.5% |
| 2021 | -- | $36,800 |
| 2020 | -- | $36,800 |
| 2019 | -- | $36,800 |
| 2018 | -- | $36,800 |
| 2017 | $7,301 | $36,800 |
| 2016 | -- | $36,800 |
| 2015 | -- | $36,800 |
| 2014 | -- | $36,800 |
| 2013 | -- | $36,800 |
| 2012 | -- | $36,800 |
| 2011 | -- | $36,800 |
| 2010 | -- | $36,800 |
| 2009 | -- | $36,800 |
| 2008 | -- | $36,800 |
| 2007 | $5,062 +11.5% | $36,800 |
| 2005 | $4,542 +14.1% | $36,800 |
| 2004 | $3,980 +2.3% | $36,800 |
| 2003 | $3,892 +6.1% | $36,800 |
| 2002 | $3,667 | $36,800 |
| 2001 | -- | $36,800 |
| 2000 | $4,359 | $36,800 |
Find assessor info on the county website
Monthly payment
Climate risks
Neighborhood: 11741
Nearby schools
GreatSchools rating
- 3/10Grundy Avenue SchoolGrades: K-5Distance: 0.8 mi
- 6/10Seneca Middle SchoolGrades: 6-8Distance: 2 mi
- 8/10Sachem High School NorthGrades: 9-12Distance: 4.6 mi
Schools provided by the listing agent
- Elementary: Grundy Avenue School
- Middle: Seneca Middle School
- High: Sachem High School North
Source: OneKey® MLS as distributed by MLS GRID. This data may not be complete. We recommend contacting the local school district to confirm school assignments for this home.
- $695,300-- bd-- ba-- sqft19 Duel Dr, Holbrook, NY 11741Off Market
- $658,900-- bd-- ba-- sqft11 Duel Dr, Holbrook, NY 11741Off Market
- $697,400-- bd-- ba-- sqft23 Duel Dr, Holbrook, NY 11741Off Market
- $673,900-- bd-- ba-- sqft7 Duel Dr, Holbrook, NY 11741Off Market
- $780,9004 bd3 ba2.1k sqft59 Birchdale Dr, Holbrook, NY 11741Off Market
- $725,8004 bd2 ba-- sqft60 Birchdale Dr, Holbrook, NY 11741Off Market
- $665,0003 bd2 ba-- sqft22 Duel Dr, Holbrook, NY 11741Off Market
- $685,100-- bd-- ba-- sqft8 Duel Dr, Holbrook, NY 11741Off Market
A local agent can set up tours, give advice and negotiate with sellers.
Similar homes
- $640,0004 bd3 ba1.5k sqft12 Handy Lane, Medford, NY 11763For Sale

 MLS ID #1028835, Kerri Passamenti, Listing by: Realty Connect USA L I Inc. OneKey® MLS as distributed by MLS GRID
 - $619,0003 bd2 ba1.3k sqft29 Edgewater Avenue, Bayport, NY 11705For Sale
 MLS ID #1023794, Barbara Leogrande, Listing by: Douglas Elliman Real Estate. OneKey® MLS as distributed by MLS GRID
 - $599,9993 bd2 ba1.8k sqft38 Ruland Road, Selden, NY 11784For Sale
 MLS ID #1029502, Miguel A. Larios Villatoro SFR, Listing by: HomeSmart Dynamic Realty. OneKey® MLS as distributed by MLS GRID
 - $639,9994 bd2 ba1.7k sqft15 Edwin Avenue, Patchogue, NY 11772For Sale
 MLS ID #1016610, Efthimios Petrou, Listing by: Blue Shark Realty Group Inc. OneKey® MLS as distributed by MLS GRID
 - $599,9993 bd2 ba1.3k sqft473 Long Island Avenue, Medford, NY 11763For SaleMLS ID #1023940, Stefanie Fox, Listing by: Realty Connect USA LLC. OneKey® MLS as distributed by MLS GRID
- $789,0004 bd3 ba1.6k sqft19 Evy Court, Sayville, NY 11782For SaleMLS ID #1023822, Julie Poidomani, Listing by: Realty Connect USA L I Inc. OneKey® MLS as distributed by MLS GRID
- $679,9994 bd3 ba1.6k sqft338 Easton Street, Ronkonkoma, NY 11779For SaleMLS ID #1006994, Nicole Chimento, Listing by: Coldwell Banker American Homes. OneKey® MLS as distributed by MLS GRID
- $675,0004 bd2 ba1.8k sqft38 Pamlico Avenue, Ronkonkoma, NY 11779For SaleMLS ID #1009185, Joanna M. Foley, Listing by: Frontline Realty Group LLC. OneKey® MLS as distributed by MLS GRID
- $799,9004 bd4 ba2.1k sqft65 Avenue D, Farmingville, NY 11738For SaleMLS ID #1032002, Karen Clark, Listing by: Handsome Real Estate Inc. OneKey® MLS as distributed by MLS GRID
- $579,9993 bd2 ba1.5k sqft47 Barbara Drive, Centereach, NY 11720For SaleMLS ID #1020047, Katelyn A. Montrony, Listing by: EXP Realty. OneKey® MLS as distributed by MLS GRID
- $580,0003 bd1 ba1.3k sqft2679 Heather Avenue, Medford, NY 11763For SaleMLS ID #987604, Peter C. Grosso CBR, Listing by: RE/MAX Integrity Leaders. OneKey® MLS as distributed by MLS GRID
- $600,0004 bd3 ba1.3k sqft2 Amarr Drive, Shirley, NY 11967For SaleMLS ID #1017292, George Dilieto, Listing by: Exit Realty Island Elite. OneKey® MLS as distributed by MLS GRID
- $599,9994 bd2 ba1.5k sqft110 Queen Street, Bay Shore, NY 11706For SaleMLS ID #1010728, Sixto Medrano, Listing by: ARVY Realty. OneKey® MLS as distributed by MLS GRID
- $574,9004 bd2 ba1.2k sqft75 Presford Drive, Shirley, NY 11967For SaleMLS ID #1022740, Matthew R. Smith, Listing by: Charles Rutenberg Realty Inc. OneKey® MLS as distributed by MLS GRID
- $589,0003 bd1 ba1k sqft14 Antler Lane, South Setauket, NY 11720For SaleMLS ID #1029179, Nicole Schwartz, Listing by: RE/MAX Team. OneKey® MLS as distributed by MLS GRID
- $595,0003 bd2 ba1.3k sqft376 Moriches Road, Saint James, NY 11780For SaleMLS ID #1020426, James T. Haydon E-PRO, Listing by: Realty Connect USA L I Inc. OneKey® MLS as distributed by MLS GRID
- $575,0004 bd1 ba1.4k sqft119 Stuyvesant Drive, Port Jefferson Station, NY 11776For SaleMLS ID #1011489, Nicholas Ciccarelli, Listing by: Real Broker NY LLC. OneKey® MLS as distributed by MLS GRID
- $699,9994 bd5 ba2k sqft48 Hillside Avenue, Patchogue, NY 11772For SaleMLS ID #1025143, Manuel A. Mena, Listing by: Realty Connect USA L I Inc. OneKey® MLS as distributed by MLS GRID
- $650,0004 bd2 ba1.1k sqft14 Urn Court, Brentwood, NY 11717For SaleMLS ID #1016852, Peter C. Grosso CBR, Listing by: RE/MAX Integrity Leaders. OneKey® MLS as distributed by MLS GRID
- $599,0003 bd2 ba1.8k sqft12 Summit Street, East Patchogue, NY 11772For SaleMLS ID #953181, Elisabeth Marino CBR, Listing by: HomeSmart Premier Living Rlty. OneKey® MLS as distributed by MLS GRID
